MAGNIFICENT MID-CENTURY MODERN TRI-PLEX in LAKESHORE WEST! ON THE MARKET FOR THE FIRST TIME IN 73 YEARS! Owner-occupied and painstakingly cared for by four generations of the same family that built it in 1952, this stunning property features a versatile floor plan, with three units, each comprised of two large bedrooms and swanky vintage bathrooms with upgraded fixtures! Built high above the street on a berm, 7354-56 Cameo has never flooded from ponding water or street flooding! SPECTACULAR ORIGINAL HARDWOOD FLOORS, TREMENDOUS NATURAL LIGHT, and UPGRADES ABOUND THROUGHOUT! Kitchen renovations feature Quartz countertops and stainless steel appliances! TWO SEPARATE DRIVEWAYS and CARPORTS! Established and mature landscaping! Fenced yard! IMPORTED TEAK PANELED WALLS, MULTIPLE CUSTOM WALK-IN CLOSETS, and a HIDDEN WALK-IN CEDAR CLOSET/FUTURE PANIC ROOM! Upgraded electrical and HVAC! Lovingly maintained as only an owner-occupied and cared for property can be, with attention to detail and quality of craftsmanship, materials, and finishes! RUN, DON'T WALK! THIS IS A ONCE IN A LIFETIME OPPORTUNITY!
Active
$724,900
7356 Cameo St, New Orleans, LA 70124
6beds
4,196sqft
:
Get pre-qualified$4,808/mo
Triplex, Multi Family, Multi Family
Built in 1952
-- sqft lot
$662,700 Zestimate®
$173/sqft
$-- HOA
What's special
Versatile floor planFenced yardTwo separate drivewaysStainless steel appliancesSpectacular original hardwood floorsEstablished and mature landscapingHidden walk-in cedar closet
- 90 days |
- 148 |
- 7 |
Zillow last checked:
Listing updated:
Listed by:
Michael Verderosa 504-442-5277,
Historic 504 Properties 504-442-5277
Source: GSREIN,MLS#: 2555197
Facts & features
Interior
Bedrooms & bathrooms
- Bedrooms: 6
- Bathrooms: 5
- Full bathrooms: 3
- 1/2 bathrooms: 2
Primary bedroom
- Level: First
- Dimensions: 15.8x13.1
Primary bedroom
- Level: Second
- Dimensions: 15.8x13.0
Bedroom
- Level: First
- Dimensions: 13.5x13.1
Bedroom
- Level: Second
- Dimensions: 13.5x13.0
Bedroom
- Level: Second
- Dimensions: 14.2x10.5
Bedroom
- Level: Second
- Dimensions: 10.6x11.0
Bathroom
- Level: First
- Dimensions: 8.3x12.0
Bathroom
- Level: Second
- Dimensions: 7.7x7.0
Dining room
- Level: First
- Dimensions: 12.0x12.5
Dining room
- Level: Second
- Dimensions: 12.0x12.1
Foyer
- Level: First
- Dimensions: 6.6x9.3
Kitchen
- Level: First
- Dimensions: 17.5x12.5
Kitchen
- Level: First
- Dimensions: 7.7x110
Kitchen
- Level: Second
- Dimensions: 17.5x12.1
Laundry
- Level: Second
- Dimensions: 4.0x3.0
Living room
- Level: First
- Dimensions: 21.1x13.0
Living room
- Level: First
- Dimensions: 14.2x18.0
Living room
- Level: Second
- Dimensions: 21.0x13.1
Heating
- Central
Cooling
- Central Air
Interior area
- Total interior livable area: 4,196 sqft
Property
Parking
- Total spaces: 3
- Parking features: Carport, Driveway, Three or more Spaces
- Has carport: Yes
- Has uncovered spaces: Yes
Features
- Levels: Two
- Stories: 2
Lot
- Size: 8,028 Square Feet
- Dimensions: 73 x 110
- Features: City Lot, Oversized Lot, Rectangular Lot
Details
- Parcel number: 206414127
- Special conditions: None
Construction
Type & style
- Home type: MultiFamily
- Architectural style: Other
- Property subtype: Triplex, Multi Family, Multi Family
Materials
- Brick
- Foundation: Slab
- Roof: Other
Condition
- Excellent
- Year built: 1952
Utilities & green energy
- Sewer: Public Sewer
- Water: Public
Community & HOA
Location
- Region: New Orleans
Financial & listing details
- Price per square foot: $173/sqft
- Tax assessed value: $695,500
- Annual tax amount: $9,180
- Date on market: 4/27/2026
Estimated market value
$662,700
$630,000 - $696,000
$3,754/mo
Price history
| Date | Event | Price |
|---|---|---|
| 4/28/2026 | Listed for sale | $724,900+3.6%$173/sqft |
Source:  GSREIN #2555197 Report a problem GSREIN #2555197 Report a problem | ||
| 9/8/2025 | Listing removed | $1,575 |
Source: GSREIN #2510718 Report a problem | ||
| 8/8/2025 | Price change | $1,575-3.1% |
Source: GSREIN #2510718 Report a problem | ||
| 7/9/2025 | Listing removed | $699,900$167/sqft |
Source: GSREIN #2502902 Report a problem | ||
| 7/8/2025 | Listed for rent | $1,625+4.8% |
Source: GSREIN #2510718 Report a problem | ||
| 5/23/2025 | Listed for sale | $699,900-2.1%$167/sqft |
Source: GSREIN #2502902 Report a problem | ||
| 5/20/2025 | Listing removed | $714,900$170/sqft |
Source: GSREIN #2485536 Report a problem | ||
| 4/25/2025 | Price change | $714,900-1.4%$170/sqft |
Source: GSREIN #2485536 Report a problem | ||
| 4/7/2025 | Price change | $724,900-3.3%$173/sqft |
Source: GSREIN #2485536 Report a problem | ||
| 2/22/2025 | Listed for sale | $749,900$179/sqft |
Source: GSREIN #2485536 Report a problem | ||
| 1/28/2025 | Listing removed | $1,550 |
Source: GSREIN #2466108 Report a problem | ||
| 9/9/2024 | Listed for rent | $1,550+3.3% |
Source: GSREIN #2466108 Report a problem | ||
| 4/2/2022 | Listing removed | -- |
Source: Latter and Blum Report a problem | ||
| 3/4/2022 | Listed for rent | $1,500+3.4% |
Source: Latter and Blum #2335108 Report a problem | ||
| 10/22/2020 | Listing removed | $1,450 |
Source: Latter & Blum Inc. #2227198 Report a problem | ||
| 10/16/2019 | Listed for rent | $1,450+3.6% |
Source: LATTER & BLUM INC/REALTORS #2227198 Report a problem | ||
| 7/7/2017 | Listing removed | $1,400 |
Source: LATTER & BLUM INC/REALTORS #2110847 Report a problem | ||
| 6/17/2017 | Listed for rent | $1,400 |
Source: LATTER & BLUM INC/REALTORS #2110847 Report a problem | ||
Public tax history
| Year | Property taxes | Tax assessment |
|---|---|---|
| 2026 | $9,180 | $69,550 |
| 2025 | $9,180 -1.5% | $69,550 |
| 2024 | $9,319 -3.1% | $69,550 +1.8% |
| 2023 | $9,618 +3.7% | $68,350 +3.7% |
| 2022 | $9,278 -5.7% | $65,940 -3.5% |
| 2021 | $9,839 -1% | $68,350 |
| 2020 | $9,937 +66.6% | $68,350 +73.1% |
| 2019 | $5,966 | $39,490 |
| 2018 | $5,966 | $39,490 |
| 2017 | $5,966 -1.9% | $39,490 |
| 2016 | $6,085 +1.5% | $39,490 +20.5% |
| 2015 | $5,994 | $32,760 |
| 2014 | $5,994 +23.1% | $32,760 |
| 2013 | $4,870 | $32,760 |
| 2012 | -- | $32,760 +9.2% |
| 2011 | -- | $30,000 |
| 2010 | -- | $30,000 |
| 2009 | -- | $30,000 +57.6% |
| 2007 | -- | $19,030 +29.6% |
| 2006 | -- | $14,680 +8.2% |
| 2004 | -- | $13,570 +7.7% |
| 2002 | -- | $12,600 |
| 2001 | -- | $12,600 |
| 2000 | -- | $12,600 |
Find assessor info on the county website
Monthly payment
Est. payment
Payment breakdown
Explore the cost of this home by adjusting the details. Changes won't be saved.Climate risks
Neighborhood: Lake Shore-Lake Vista
Nearby schools
GreatSchools rating
- 8/10Mary McLeod Bethune Elementary School of Literature & TechnologyGrades: PK-8Distance: 4 mi
- NAMcDonogh 35 College Preparatory SchoolGrades: 9-12Distance: 2.4 mi
- 7/10Benjamin Franklin Elementary Math And ScienceGrades: PK-8Distance: 6.8 mi
- $317,7002 bd2 ba1.4k sqft7356 Cameo St #A, New Orleans, LA 70124Off Market

- $350,5002 bd1 ba1.6k sqft7354 Cameo St, New Orleans, LA 70124Off Market
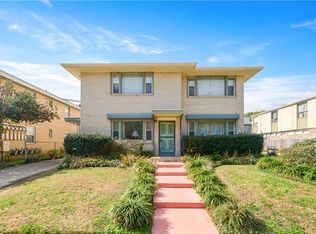
- $300,6001 bd1 ba980 sqft7342 Cameo St APT 4, New Orleans, LA 70124Off Market

- $240,6002 bd1 ba1k sqft7342 Cameo St APT 2, New Orleans, LA 70124Off Market

- $302,9003 bd1 ba1.3k sqft7342 Cameo St APT 6, New Orleans, LA 70124Off Market
- $533,9003 bd1 ba1.3k sqft7342 Cameo St, New Orleans, LA 70124Off Market
- $714,3002 bd1 ba1k sqft322 Jewel St, New Orleans, LA 70124Off Market
- $--2 bd1 ba1k sqft322 Jewel St APT E, New Orleans, LA 70124Off Market
A local agent can set up tours, give advice and negotiate with sellers.
A local lender can help you make sure your offer is ready when you are.
Similar homes
- $699,0007 bd4 ba4k sqft224 Jewel St, New Orleans, LA 70124For Sale

 MLS ID #2555491, Susan Sawyer, Revolution Realty. GSREIN
 - $749,0006 bd4 ba4k sqft4072 State Street Dr, New Orleans, LA 70125For Sale
 MLS ID #2564248, Kim Carnegie, eXp Realty, LLC. GSREIN
 - $460,0006 bd4 ba3.3k sqft5510 Canal Blvd, New Orleans, LA 70124For Sale
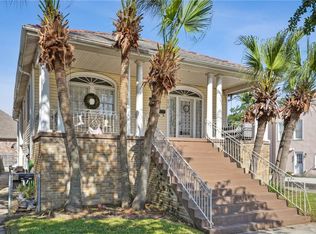 MLS ID #2556359, Samara Poche, Compass Historic (LATT09). GSREIN
 - $699,0007 bd5 ba4.7k sqft3350 Jena St, New Orleans, LA 70125For Sale
 MLS ID #2557813, Charlene Dodds, Compass Kenner. GSREIN
 - $825,0005 bd4 ba3.9k sqft5545 Jacquelyn Ct, New Orleans, LA 70124For SaleMLS ID #2547170, Glennda Bach, Compass Uptown. GSREIN
- $725,0009 bd6 ba4.1k sqft2310 Soniat St, New Orleans, LA 70115For SaleMLS ID #2566624, Edmond Davis, Real Property Realtors. GSREIN
- $700,0007 bd4 ba3.1k sqft2703-2705 Palmer Ave, New Orleans, LA 70118For SaleMLS ID #2560341, Katherine Bosio, REVE, REALTORS. GSREIN
- $725,0007 bd4 ba3.1k sqft5420-22 Garfield St, New Orleans, LA 70115For SaleMLS ID #2559227, April Brown, Hospitality Realty. GSREIN
- $450,0005 bd3 ba2.3k sqft228-30 22nd St, New Orleans, LA 70124For SaleMLS ID #2559544, Shannon Nash, RE/MAX Affiliates. GSREIN
- $510,0004 bd2 ba2.6k sqft6727-29 Louis Xiv St, New Orleans, LA 70124For SaleMLS ID #2551585, Leslie Heindel, Crescent City Living, LLC. GSREIN
- $795,0006 bd4 ba2.3k sqft2242-44 State St, New Orleans, LA 70118For SaleMLS ID #2565741, Robyn Schmitt, Homesmart Realty South. GSREIN
- $985,0007 bd4 ba4.9k sqft800 Crystal St, New Orleans, LA 70124For SaleMLS ID #2545433, Tony Ruiz, NOLA Living Realty. GSREIN
- $430,0004 bd4 ba2.4k sqft6514 16th Avenue A St, New Orleans, LA 70124For SaleMLS ID #2550101, Blaze Keys, Jason Lapene Real Estate. GSREIN
- $685,0009 bd4 ba3.9k sqft1820 Toledano St, New Orleans, LA 70115For SaleMLS ID #2564138, Joshua Walther, Witry Collective, L.L.C.. GSREIN
- $449,0004 bd4 ba2.9k sqft300-02 33rd St, New Orleans, LA 70124For SaleMLS ID #2551510, Kelly Serio, Crescent Sotheby's International Realty. GSREIN
- $685,0005 bd4 ba3.3k sqft1735 Delachaise St, New Orleans, LA 70115For SaleMLS ID #2545288, Ashley Nesser, Compass Uptown. GSREIN
- $575,0006 bd6 ba3.3k sqft1620 Broadway St, New Orleans, LA 70118For SaleMLS ID #2567108, Joey Walker, REVE, REALTORS. GSREIN
- $539,0004 bd4 ba3k sqft331 S Norman C Francis Pkwy, New Orleans, LA 70119For SaleMLS ID #2567949, James Henderson, James Henderson Properties. GSREIN
- $439,0006 bd4 ba3.3k sqft4917-19 Painters St, New Orleans, LA 70122For SaleMLS ID #2563479, Clare Folson, eXp Realty, LLC. GSREIN
- $749,0004 bd3 ba3.1k sqft21 Forest Ave, Metairie, LA 70005For SaleMLS ID #2563481, Julie Varisco, Prieur Properties, LLC. GSREIN
