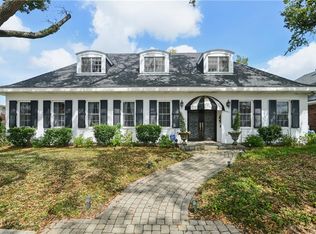
Check out this beautifully built contractor’s personal home in the heart of Lakeview! Completed in 2006, this spacious and thoughtfully designed property offers 5 bedrooms, or 4 bedrooms plus a large office, along with 3.5 bathrooms and a desirable downstairs primary suite. The open living area features oak flooring, a gas fireplace with custom built-ins, and surround sound, creating a warm and inviting space. The kitchen is well-equipped with quartz countertops, custom birch cabinetry, a natural gas stove with pot filler, deep sink, and a large bar with a second sink, perfect for entertaining. The formal dining room is just off the kitchen. The first floor primary suite offers a true retreat with a whirlpool tub, walk-in steam shower, huge California-style closet, and upgraded fixtures. Upstairs bedrooms feature new carpet, while ceramic tile is found in all wet areas. This home is built for comfort and efficiency with two central A/C systems (updated coils), a gas water heater with recirculation pump for instant hot water, programmable thermostats, and 200-amp electrical service with generator hookup. Situated on a beautifully maintained lot, the exterior includes a detached 2-car garage, pavestone patio and backyard ideal for entertaining, underground sprinkler system, and a stunning 100+ year-old oak tree. Additional features include a motion-activated floodlight, alarm system with CAT5 wiring, and neighborhood security patrol. Constructed with quality in mind, the home features a raised pier foundation, insulated crawl space, foil-backed roof decking for energy efficiency, 35-year architectural shingles, and a spacious attic. Don’t miss this opportunity to own a well-built, feature-rich home in one of New Orleans’ most desirable neighborhoods!
Active
Price cut: $25K (7/17)
$790,000
5876 Fleur De Lis Dr, New Orleans, LA 70124
5beds
3,349sqft
Single Family Residence
Built in 2005
6,960 Square Feet Lot
$-- Zestimate®
$236/sqft
$-- HOA
What's special
Custom birch cabinetryWalk-in steam showerWhirlpool tubQuartz countertopsUpgraded fixturesDeep sinkProgrammable thermostats
- 154 days
- 231
- 14
Zillow last checked:
Listing updated:
Listed by:
Cody LeBoeuf 504-301-7722,
1% Lists Realty Professionals 985-259-6811
Source: GSREIN,MLS#: 2548794
Facts & features
Interior
Bedrooms & bathrooms
- Bedrooms: 5
- Bathrooms: 4
- Full bathrooms: 3
- 1/2 bathrooms: 1
Primary bedroom
- Description: Flooring: Wood
- Level: First
- Dimensions: 15.90x12.90
Bedroom
- Description: Flooring: Carpet
- Level: Second
- Dimensions: 12x11
Bedroom
- Description: Flooring: Carpet
- Level: Second
- Dimensions: 13.80x12.90
Bedroom
- Description: Flooring: Carpet
- Level: Second
- Dimensions: 21.50x13.90
Bedroom
- Description: Flooring: Carpet
- Level: Second
- Dimensions: 13.30x11
Breakfast room nook
- Description: Flooring: Tile
- Level: First
- Dimensions: 13x11.50
Dining room
- Description: Flooring: Wood
- Level: First
- Dimensions: 13.70x11.70
Kitchen
- Description: Flooring: Tile
- Level: First
- Dimensions: 15x11.50
Laundry
- Description: Flooring: Tile
- Level: First
- Dimensions: 12.9x6.5
Living room
- Description: Flooring: Wood
- Level: First
- Dimensions: 19x16.70
Heating
- Central
Cooling
- Central Air, 2 Units
Appliances
- Included: Dishwasher, Disposal, Microwave, Oven, Range, Refrigerator
- Laundry: Washer Hookup, Dryer Hookup
Features
- Ceiling Fan(s), Jetted Tub, Pantry, Stone Counters, Wired for Sound
- Has fireplace: Yes
- Fireplace features: Gas Starter, Wood Burning
Interior area
- Total structure area: 4,152
- Total interior livable area: 3,349 sqft
Property
Parking
- Total spaces: 2
- Parking features: Detached, Garage, Two Spaces, Boat, Garage Door Opener, RV Access/Parking
- Has garage: Yes
Features
- Levels: Two
- Stories: 2
- Patio & porch: Brick, Covered, Balcony, Porch
- Exterior features: Balcony, Fence, Sprinkler/Irrigation, Porch
- Has spa: Yes
Lot
- Size: 6,960 Square Feet
- Dimensions: 60 x 116
- Features: Outside City Limits, Rectangular Lot
Details
- Parcel number: 716504422
- Special conditions: None
Construction
Type & style
- Home type: SingleFamily
- Architectural style: French Provincial
- Property subtype: Single Family Residence
Materials
- Brick, Stucco
- Foundation: Raised
- Roof: Shingle
Condition
- Very Good Condition
- Year built: 2005
Utilities & green energy
- Sewer: Public Sewer
- Water: Public
Green energy
- Energy efficient items: Insulation, Water Heater, Windows
Community & HOA
Community
- Security: Fire Sprinkler System
- Subdivision: Lakewood North
HOA
- Has HOA: No
Location
- Region: New Orleans
Financial & listing details
- Price per square foot: $236/sqft
- Tax assessed value: $514,800
- Annual tax amount: $6,795
- Date on market: 3/27/2026
Estimated market value
Not available
Estimated sales range
Not available
$4,583/mo
Price history
| Date | Event | Price |
|---|---|---|
| 7/17/2026 | Price change | $790,000-3.1%$236/sqft |
Source:  GSREIN #2548794 Report a problem GSREIN #2548794 Report a problem | ||
| 3/27/2026 | Listed for sale | $815,000$243/sqft |
Source: GSREIN #2548794 Report a problem | ||
| 7/8/2025 | Sold | -- |
Source: Public Record Report a problem | ||
| 9/3/2004 | Sold | -- |
Source: Public Record Report a problem | ||
Public tax history
| Year | Property taxes | Tax assessment |
|---|---|---|
| 2026 | $6,795 +10.1% | $51,480 -4% |
| 2025 | $6,174 -1.5% | $53,620 |
| 2024 | $6,266 -14.3% | $53,620 -8.8% |
| 2023 | $7,311 -8.1% | $58,770 +4% |
| 2022 | $7,954 -6% | $56,530 -3.8% |
| 2021 | $8,460 -1% | $58,770 |
| 2020 | $8,544 +5.6% | $58,770 +9.7% |
| 2019 | $8,090 +7.8% | $53,550 |
| 2018 | $7,504 | $53,550 |
| 2017 | $7,504 -1.8% | $53,550 |
| 2016 | $7,643 +1.7% | $53,550 -10% |
| 2015 | $7,518 | $59,500 |
| 2014 | $7,518 -9% | $59,500 +19% |
| 2013 | $8,259 | $50,000 +54.9% |
| 2012 | -- | $32,280 -13.9% |
| 2011 | -- | $37,500 |
| 2010 | -- | $37,500 |
| 2009 | -- | $37,500 |
| 2007 | -- | $37,500 +172.7% |
| 2004 | -- | $13,750 +7.1% |
| 2002 | -- | $12,840 |
| 2001 | -- | $12,840 |
| 2000 | -- | $12,840 |
Find assessor info on the county website
Monthly payment
Est. payment
Payment breakdown
Explore the cost of this home by adjusting the details. Changes won't be saved.Climate risks
Neighborhood: Lakewood
- $464,600-- bd2 ba2.1k sqft5870 Fleur De Lis Dr, New Orleans, LA 70124Off Market
- $470,3004 bd4 ba2.5k sqft5888 Fleur De Lis Dr, New Orleans, LA 70124Off Market
- $526,4006 bd3 ba3.2k sqft5881 Marcia Ave, New Orleans, LA 70124Off Market

- $466,7003 bd2 ba2.4k sqft5862 Fleur De Lis Dr, New Orleans, LA 70124Off Market

Similar homes
- $825,0005 bd4 ba3.9k sqft5545 Jacquelyn Ct, New Orleans, LA 70124For Sale
 MLS ID #2547170, Glennda Bach, Compass Uptown. GSREIN
 - $749,0005 bd4 ba3.7k sqft5651 Cherlyn Dr, New Orleans, LA 70124For Sale
 MLS ID #2519653, John Schaff, Compass Historic (LATT09). GSREIN
 - $589,5005 bd3 ba2.7k sqft6588 Bellaire Dr, New Orleans, LA 70124For Sale
 MLS ID #2571691, Ada Bruhl, Realty One Group Immobilia. GSREIN
 - $550,0003 bd3 ba2.7k sqft6032 Pontchartrain Blvd, New Orleans, LA 70124For Sale
 MLS ID #2566535, Kristi Salvaggio, Sound Realty LLC. GSREIN
 - $545,0003 bd3 ba2.5k sqft319 Sharon Dr, New Orleans, LA 70124For SaleMLS ID #2569101, Jack Kinler, Burk Brokerage, LLC. GSREIN
- $749,9994 bd4 ba3.6k sqft4835 Bancroft Dr, New Orleans, LA 70122For SaleMLS ID #2568948, Joseph Sobol, Berkshire Hathaway HomeServices Preferred, REALTOR. GSREIN
- $750,0004 bd3 ba3.2k sqft1145 Allen Toussaint Blvd, New Orleans, LA 70124For SaleMLS ID #2548596, Mary Danna, KELLER WILLIAMS REALTY 455-0100. GSREIN
- $595,0003 bd4 ba2.9k sqft5451 Canal Blvd, New Orleans, LA 70124For SaleMLS ID #2571043, Lisa Shedlock, FQR Realtors. GSREIN
- $599,0005 bd5 ba3.1k sqft7000 General Haig St, New Orleans, LA 70124For SaleMLS ID #2546908, Erin Rotolo, RE/MAX Affiliates. GSREIN
- $523,0003 bd3 ba1.8k sqft341 12th St, New Orleans, LA 70124For SaleMLS ID #2565356, Katharine Breithaupt, Snap Realty. GSREIN
- $834,9007 bd6 ba4.1k sqft5701 Cartier Ave, New Orleans, LA 70122For SaleMLS ID #2566003, Eric Hernandez, NOLA Living Realty. GSREIN
- $659,0004 bd3 ba3.1k sqft21 Forest Ave, Metairie, LA 70005For SaleMLS ID #2563481, Julie Varisco, Prieur Properties, LLC. GSREIN
- $760,0004 bd4 ba4.1k sqft84 English Turn Dr, New Orleans, LA 70131For SaleMLS ID #2570786, Kelly Waltemath Wall, Keller Williams Realty Services. GSREIN
- $499,0003 bd2 ba1.6k sqft814 Florida Blvd, New Orleans, LA 70124For SaleMLS ID #2563276, Nathalie Dubois, Berkshire Hathaway HomeServices Preferred, REALTOR. GSREIN
- $539,0003 bd3 ba1.9k sqft6955 Louisville St, New Orleans, LA 70124For SaleMLS ID #2562578, Billy Patout, FQR Realtors. GSREIN
- $825,0005 bd6 ba4.2k sqft5 W Kori Ln, Westwego, LA 70094For SaleMLS ID #2568666, Tracey Duplantis, Homesmart Realty South. GSREIN
- $765,0005 bd5 ba4.4k sqft162 English Turn Dr, New Orleans, LA 70131For SaleMLS ID #2555465, Kelly Waltemath Wall, Keller Williams Realty Services. GSREIN
- $579,0004 bd4 ba3.1k sqft612 Hesper Ave, Metairie, LA 70005For SaleMLS ID #2568365, Melissa Adamcewicz, KELLER WILLIAMS REALTY 455-0100. GSREIN
- $1,025,0004 bd5 ba4.6k sqft2625 Labarre Ln, Metairie, LA 70005For SaleMLS ID #2555991, Kenneth Hamrick, Keller Williams Realty New Orleans. GSREIN
- $625,0004 bd3 ba3.2k sqft3424 Tolmas Dr, Metairie, LA 70002For SaleMLS ID #2562790, Krystel Touchard, NOLA Living Realty. GSREIN
