Open Wednesday July 8, 2026 12-2pm COME SEE this Lakeview Beauty on a corner lot with a balcony, detached garage, and loft! Built in 2007, this two story home was repainted in 2021 and the 50 year metal roof was installed in 2022. Wood floors installed upstairs in 2020 and the only carpet is in the loft area above the primary suite. All 3 bedrooms and 2 full bathrooms are upstairs with a half bath on the first floor. Laundry room is conveniently located on the second floor with the bedrooms. Audio/visual surveillance inside and outside.
Active
$550,000
6032 Pontchartrain Blvd, New Orleans, LA 70124
3beds
2,785sqft
Single Family Residence
Built in 2007
5,760 Square Feet Lot
$528,900 Zestimate®
$197/sqft
$-- HOA
What's special
Detached garageCorner lot
- 102 days
- 400
- 48
Zillow last checked:
Listing updated:
Listed by:
Kristi Salvaggio 504-554-9246,
Sound Realty LLC 504-206-8580
Source: GSREIN,MLS#: 2566535
Facts & features
Interior
Bedrooms & bathrooms
- Bedrooms: 3
- Bathrooms: 3
- Full bathrooms: 2
- 1/2 bathrooms: 1
Primary bedroom
- Description: Flooring: Wood
- Level: Second
- Dimensions: 14 x 15
Bedroom
- Description: Flooring: Wood
- Level: Second
- Dimensions: 13 x 12
Bedroom
- Description: Flooring: Wood
- Level: Second
- Dimensions: 13 x 13
Breakfast room nook
- Description: Flooring: Wood
- Level: First
- Dimensions: 11.5 x 10.5
Dining room
- Description: Flooring: Wood
- Level: First
- Dimensions: 17 x 12
Kitchen
- Description: Flooring: Wood
- Level: First
- Dimensions: 13 x 18
Living room
- Description: Flooring: Wood
- Level: First
- Dimensions: 16 x 23
Loft
- Description: Flooring: Carpet
- Level: Third
- Dimensions: 14.5 x 8
Heating
- Multiple Heating Units
Cooling
- Central Air, 2 Units
Appliances
- Included: Dryer, Dishwasher, Oven, Range, Refrigerator, Washer
Features
- Ceiling Fan(s), Cathedral Ceiling(s), Granite Counters, High Ceilings, Jetted Tub, Vaulted Ceiling(s)
- Has fireplace: No
- Fireplace features: None
Interior area
- Total structure area: 3,500
- Total interior livable area: 2,785 sqft
Property
Parking
- Total spaces: 3
- Parking features: Driveway, Garage, Three or more Spaces
- Has garage: Yes
- Has uncovered spaces: Yes
Features
- Levels: Two
- Stories: 2
- Pool features: None
Lot
- Size: 5,760 Square Feet
- Dimensions: 48 x 120
- Features: Corner Lot, City Lot
Details
- Additional structures: Shed(s)
- Parcel number: 716501801
- Special conditions: None
Construction
Type & style
- Home type: SingleFamily
- Architectural style: Colonial
- Property subtype: Single Family Residence
Materials
- HardiPlank Type
- Foundation: Raised
- Roof: Shingle
Condition
- Very Good Condition
- Year built: 2007
Utilities & green energy
- Sewer: Public Sewer
- Water: Public
Community & HOA
HOA
- Has HOA: No
Location
- Region: New Orleans
Financial & listing details
- Price per square foot: $197/sqft
- Tax assessed value: $515,400
- Annual tax amount: $6,803
- Date on market: 7/7/2026
Estimated market value
$528,900
$502,000 - $555,000
$3,651/mo
Price history
| Date | Event | Price |
|---|---|---|
| 7/7/2026 | Listed for sale | $550,000-1.6%$197/sqft |
Source:  GSREIN #2566535 Report a problem GSREIN #2566535 Report a problem | ||
| 6/12/2026 | Listing removed | $559,000$201/sqft |
Source: GSREIN #2524910 Report a problem | ||
| 4/21/2026 | Price change | $559,000-2.8%$201/sqft |
Source: GSREIN #2524910 Report a problem | ||
| 11/26/2025 | Price change | $575,000-1.2%$206/sqft |
Source: GSREIN #2524910 Report a problem | ||
| 11/19/2025 | Price change | $582,000-1.2%$209/sqft |
Source: GSREIN #2524910 Report a problem | ||
| 10/4/2025 | Listed for sale | $589,000+40.3%$211/sqft |
Source: GSREIN #2524910 Report a problem | ||
| 11/30/2018 | Sold | -- |
Source: GSREIN #2145572 Report a problem | ||
| 11/6/2018 | Pending sale | $419,900$151/sqft |
Source: LATTER & BLUM INC/REALTORS #2145572 Report a problem | ||
| 10/1/2018 | Price change | $419,900-4.4%$151/sqft |
Source: LATTER & BLUM INC/REALTORS #2145572 Report a problem | ||
| 7/4/2018 | Price change | $439,000-4.5%$158/sqft |
Source: LATTER & BLUM INC/REALTORS #2145572 Report a problem | ||
| 6/2/2018 | Price change | $459,900-2.1%$165/sqft |
Source: LATTER & BLUM INC/REALTORS #2145572 Report a problem | ||
| 3/14/2018 | Listed for sale | $469,900$169/sqft |
Source: LATTER & BLUM INC/REALTORS #2145572 Report a problem | ||
| 9/18/2015 | Sold | -- |
Source: GSREIN #2017655 Report a problem | ||
Public tax history
| Year | Property taxes | Tax assessment |
|---|---|---|
| 2026 | $6,803 | $51,540 |
| 2025 | $6,803 -1.5% | $51,540 |
| 2024 | $6,906 -3.2% | $51,540 +1.7% |
| 2023 | $7,133 +4% | $50,690 +4% |
| 2022 | $6,857 -6% | $48,730 -3.9% |
| 2021 | $7,297 -1% | $50,690 |
| 2020 | $7,369 +21.8% | $50,690 +26.6% |
| 2019 | $6,051 -2.2% | $40,050 |
| 2018 | $6,186 | $40,050 |
| 2017 | $6,186 +17.9% | $40,050 +19.8% |
| 2016 | $5,248 +0.9% | $33,440 +23.3% |
| 2015 | $5,201 | $27,130 |
| 2014 | $5,201 +25.1% | $27,130 |
| 2013 | $4,158 | $27,130 |
| 2012 | -- | $27,130 -1.3% |
| 2011 | -- | $27,500 |
| 2010 | -- | $27,500 |
| 2009 | -- | $27,500 +129.2% |
| 2007 | -- | $12,000 -13.1% |
| 2000 | -- | $13,810 |
Find assessor info on the county website
Monthly payment
Est. payment
Payment breakdown
Explore the cost of this home by adjusting the details. Changes won't be saved.Climate risks
Neighborhood: West End
- $462,4003 bd3 ba2.7k sqft6032 Ponchartrain Blvd, New Orleans, LA 70124Off Market
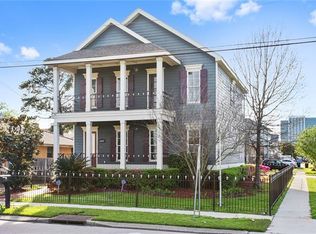
- $---- bd-- ba-- sqft6030 Pontchartrain Blvd, New Orleans, LA 70124Off Market
- $451,5003 bd2 ba1.9k sqft6022 Pontchartrain Blvd, New Orleans, LA 70124Off Market
- $383,4003 bd2 ba1.5k sqft116 12th St, New Orleans, LA 70124Off Market
Similar homes
- $575,0006 bd5 ba3.3k sqft6204 Louis Xiv St, New Orleans, LA 70124For Sale
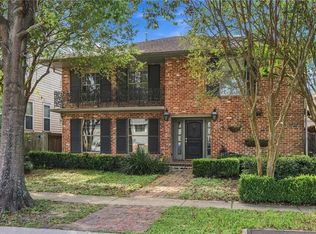
 MLS ID #2581125, David McElveen, Compass Uptown-Maple St. GSREIN
 - $550,0005 bd5 ba3.1k sqft7000 General Haig St, New Orleans, LA 70124For Sale
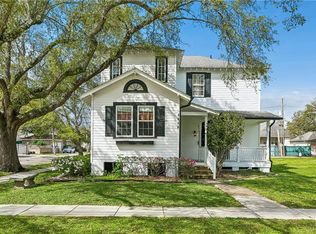 MLS ID #2579881, Erin Rotolo, RE/MAX Affiliates. GSREIN
 - $499,9003 bd3 ba1.8k sqft341 12th St, New Orleans, LA 70124For Sale
 MLS ID #2579895, Kara Breithaupt, Snap Realty. GSREIN
 - $525,0003 bd2 ba2.3k sqft5870 Vicksburg St, New Orleans, LA 70124For Sale
 MLS ID #2575261, Charlotte Dorion, Berkshire Hathaway HomeServices Preferred, REALTOR. GSREIN
 - $599,0004 bd3 ba2.9k sqft174 Country Club Dr, New Orleans, LA 70124For SaleMLS ID #2577094, Shaun McCarthy, McCarthy Group REALTORS. GSREIN
- $539,0003 bd3 ba1.9k sqft6955 Louisville St, New Orleans, LA 70124For SaleMLS ID #2562578, Billy Patout, FQR Realtors. GSREIN
- $369,9003 bd3 ba1.6k sqft6624 Center St, New Orleans, LA 70124For SaleMLS ID #2581648, Louis Williams, Keller Williams Realty Services. GSREIN
- $525,0002 bd1 ba2.2k sqft6885-87 Catina St, New Orleans, LA 70124For SaleMLS ID #2577519, John Davis, NOLA Living Realty. GSREIN
- $785,0005 bd4 ba3.3k sqft5876 Fleur De Lis Dr, New Orleans, LA 70124For SaleMLS ID #2579675, Cody LeBoeuf, 1 Percent Lists. GSREIN
- $465,0003 bd2 ba2k sqft6723 Vicksburg St, New Orleans, LA 70124For SaleMLS ID #2561070, Haj Langford, REMAX N.O. Properties. GSREIN
- $399,0003 bd4 ba2.1k sqft6869 Colbert St, New Orleans, LA 70124For SaleMLS ID #2581189, Maria Borgognoni, Compass Uptown-Maple St. GSREIN
- $579,0004 bd4 ba3.1k sqft612 Hesper Ave, Metairie, LA 70005For SaleMLS ID #2568365, Melissa Adamcewicz, KELLER WILLIAMS REALTY 455-0100. GSREIN
- $449,0003 bd3 ba2.1k sqft18 Spinnaker Ln, New Orleans, LA 70124For SaleMLS ID #2570989, Peter Ingrassia, Compass Westbank. GSREIN
- $515,0003 bd2 ba1.8k sqft2425 Audubon St, New Orleans, LA 70125For SaleMLS ID #2572313, Tracey Moore, REVE, REALTORS. GSREIN
- $549,0003 bd3 ba1.9k sqft1233 N Robertson St, New Orleans, LA 70116For SaleMLS ID #2573436, Katie Witry, Witry Collective, L.L.C.. GSREIN
- $475,0004 bd3 ba2.3k sqft6143 Charlotte Dr, New Orleans, LA 70122For SaleMLS ID #2579782, Helga Eisele, Coldwell Banker TEC MAGAZINE. GSREIN
- $495,0003 bd3 ba1.9k sqft1489 Madrid St, New Orleans, LA 70122For SaleMLS ID #2574628, Steven Perrilloux, Service 1st Real Estate. GSREIN
- $450,0003 bd3 ba2.1k sqft3416 Vincennes Pl, New Orleans, LA 70125For SaleMLS ID #2580407, Joey Walker, REVE, REALTORS. GSREIN
- $574,0003 bd3 ba1.8k sqft3238 Banks St, New Orleans, LA 70119For SaleMLS ID #2561054, Mary Dodart, Compass Uptown. GSREIN
- $349,9004 bd2 ba1.9k sqft5793 Vermillion Blvd, New Orleans, LA 70122For SaleMLS ID #2581733, Michael Verderosa, Historic 504 LLC. GSREIN
