Welcome to this beautifully maintained and thoughtfully updated smart home, offering a wonderful blend of comfort, style, and exceptional outdoor living. Recent improvements include new wood flooring and a new roof in 2021, along with updated bathrooms in 2023, featuring Double showers in primary bath & the added convenience of power outlets integrated into the vanity drawers. Control your lights, the thermostates, the pool and garage from your phone or the Alexa app.
Designed for year-round comfort and peace of mind, the home features two A/C systems, including one approximately three years old, and a whole-house generator. The spacious interior flows effortlessly into an impressive outdoor retreat, creating an ideal setting for relaxing or entertaining.
Step outside to enjoy the private pool and beautifully appointed backyard, complete with a new awning in 2026. The pool area offers flexible fencing options to accommodate your preferences, while an automated mosquito spray system surrounds the entire backyard and pool area, making outdoor enjoyment even more comfortable.
With substantial updates, thoughtful features, and a truly inviting outdoor living space, this home is designed to provide the perfect combination of everyday comfort and effortless entertaining.
Active
$760,000
84 English Turn Dr, New Orleans, LA 70131
4beds
4,145sqft
Single Family Residence
Built in 1993
0.48 Acres Lot
$731,100 Zestimate®
$183/sqft
$275/mo HOA
What's special
Private poolBeautifully appointed backyardNew wood flooring
- 23 days
- 730
- 68
Likely to sell faster than
Zillow last checked:
Listing updated:
Listed by:
Kelly Waltemath Wall 504-418-2277,
Keller Williams Realty Services 985-727-7000,
Angel Desselle 504-261-5319,
Keller Williams Realty Services
Source: GSREIN,MLS#: 2570786
Facts & features
Interior
Bedrooms & bathrooms
- Bedrooms: 4
- Bathrooms: 4
- Full bathrooms: 3
- 1/2 bathrooms: 1
Primary bedroom
- Description: Flooring: Wood
- Level: First
- Dimensions: 18.7x15.2
Bedroom
- Description: Flooring: Carpet
- Level: First
- Dimensions: 14.7x12
Bedroom
- Description: Flooring: Carpet
- Level: Second
- Dimensions: 17x12.1
Bedroom
- Description: Flooring: Carpet
- Level: Second
- Dimensions: 17x12.1
Bonus room
- Description: Flooring: Carpet
- Level: Second
- Dimensions: 13x11
Den
- Description: Flooring: Wood
- Level: First
- Dimensions: 23x16.8
Dining room
- Description: Flooring: Wood
- Level: First
- Dimensions: 16.9x16.8
Kitchen
- Description: Flooring: Tile
- Level: First
- Dimensions: 16x13
Laundry
- Description: Flooring: Tile
- Level: First
- Dimensions: 13x10
Living room
- Description: Flooring: Wood
- Level: First
- Dimensions: 17.3x12.2
Office
- Description: Flooring: Carpet
- Level: Second
- Dimensions: 18x16
Sunroom
- Level: First
Heating
- Central, Multiple Heating Units
Cooling
- Central Air, 2 Units
Appliances
- Included: Cooktop, Double Oven, Dishwasher, Disposal, Oven, Refrigerator
- Laundry: Washer Hookup, Dryer Hookup
Features
- Attic, Ceiling Fan(s), Granite Counters, Pantry, Pull Down Attic Stairs, Stainless Steel Appliances
- Attic: Pull Down Stairs
- Has fireplace: Yes
- Fireplace features: Wood Burning
Interior area
- Total structure area: 4,654
- Total interior livable area: 4,145 sqft
Property
Parking
- Total spaces: 2
- Parking features: Attached, Garage, Two Spaces, Garage Door Opener
- Has attached garage: Yes
Features
- Levels: Two
- Stories: 2
- Patio & porch: Concrete, Porch
- Exterior features: Fence, Porch
- Pool features: In Ground
Lot
- Size: 0.48 Acres
- Dimensions: 44 x 49 x 145 x 41 x 134 x 212
- Features: City Lot
Details
- Parcel number: 513845305
- Special conditions: None
Construction
Type & style
- Home type: SingleFamily
- Architectural style: Traditional
- Property subtype: Single Family Residence
Materials
- Brick
- Foundation: Slab
- Roof: Shingle
Condition
- Excellent
- Year built: 1993
Utilities & green energy
- Electric: Generator
- Sewer: Public Sewer
- Water: Public
Community & HOA
Community
- Features: Golf, Golf Course Community, Gated
- Security: Gated Community
- Subdivision: English Turn
HOA
- Has HOA: Yes
- HOA fee: $1,650 semi-annually
Location
- Region: New Orleans
Financial & listing details
- Price per square foot: $183/sqft
- Tax assessed value: $586,900
- Annual tax amount: $6,844
- Date on market: 8/17/2026
Estimated market value
$731,100
$695,000 - $768,000
$4,680/mo
Price history
| Date | Event | Price |
|---|---|---|
| 8/17/2026 | Listed for sale | $760,000+32.2%$183/sqft |
Source:  GSREIN #2570786 Report a problem GSREIN #2570786 Report a problem | ||
| 2/27/2012 | Sold | -- |
Source: GSREIN #901163 Report a problem | ||
| 2/18/2012 | Price change | $575,000-4%$139/sqft |
Source: English Turn Limited Partnership #901163 Report a problem | ||
| 2/9/2012 | Price change | $599,000+4.2%$145/sqft |
Source: Latter & Blum INC/REALTORS? #901163 Report a problem | ||
| 1/19/2012 | Price change | $575,000-4%$139/sqft |
Source: English Turn Limited Partnership #901163 Report a problem | ||
| 11/23/2011 | Listed for sale | $599,000$145/sqft |
Source: Latter & Blum INC/REALTORS? #901163 Report a problem | ||
| 9/23/2011 | Listing removed | $599,000$145/sqft |
Source: Latter & Blum INC/REALTORS? #854097 Report a problem | ||
| 10/31/2010 | Listed for sale | $599,000$145/sqft |
Source: Latter & Blum INC/REALTORS? #854097 Report a problem | ||
| 8/22/2008 | Sold | -- |
Source: Public Record Report a problem | ||
| 1/24/2003 | Sold | -- |
Source: Public Record Report a problem | ||
Public tax history
| Year | Property taxes | Tax assessment |
|---|---|---|
| 2026 | $6,844 -4.5% | $58,690 -4% |
| 2025 | $7,167 -1.5% | $61,140 |
| 2024 | $7,275 -6.8% | $61,140 -1.1% |
| 2023 | $7,804 -6.8% | $61,850 +4.7% |
| 2022 | $8,373 -6.7% | $59,050 -4.5% |
| 2021 | $8,970 -1% | $61,850 |
| 2020 | $9,059 +10.1% | $61,850 +13.8% |
| 2019 | $8,226 +14.4% | $54,350 |
| 2018 | $7,188 | $54,350 |
| 2017 | $7,188 -1.9% | $54,350 -1.2% |
| 2016 | $7,329 +4.7% | $55,000 |
| 2015 | $7,000 | $55,000 |
| 2014 | $7,000 -2.5% | $55,000 |
| 2013 | $7,183 | $55,000 +3.8% |
| 2012 | -- | $53,000 |
| 2011 | -- | $53,000 |
| 2010 | -- | $53,000 +32% |
| 2009 | -- | $40,160 -10% |
| 2007 | -- | $44,620 +11.6% |
| 2004 | -- | $40,000 |
Find assessor info on the county website
Monthly payment
Est. payment
Payment breakdown
Explore the cost of this home by adjusting the details. Changes won't be saved.Climate risks
Neighborhood: New Aurora-English Turn
Similar homes
- $749,0004 bd5 ba4.4k sqft41 English Turn Dr, New Orleans, LA 70131For Sale
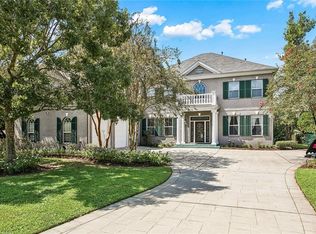
 MLS ID #2573525, Harriet Reynolds, Compass Westbank. GSREIN
 - $749,0004 bd4 ba4.2k sqft15 Muirfield Pl, New Orleans, LA 70131For Sale
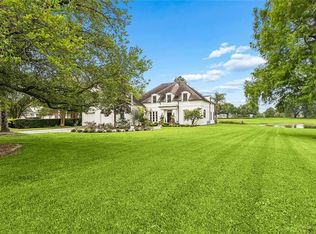 MLS ID #2551985, Kelly Waltemath Wall, Keller Williams Realty Services. GSREIN
 - $765,0005 bd5 ba4.4k sqft162 English Turn Dr, New Orleans, LA 70131For Sale
 MLS ID #2555465, Kelly Waltemath Wall, Keller Williams Realty Services. GSREIN
 - $750,0005 bd4 ba4.6k sqft21 English Turn Dr, New Orleans, LA 70131For Sale
 MLS ID #2561053, John McCann, KELLER WILLIAMS REALTY 455-0100. GSREIN
 - $799,0003 bd4 ba4.7k sqft196 Forest Oaks Dr, New Orleans, LA 70131For SaleMLS ID #2568737, Amber Buras, Berkshire Hathaway HomeServices Preferred, REALTOR. GSREIN
- $639,9004 bd5 ba4.1k sqft48 English Turn Dr, New Orleans, LA 70131For SaleMLS ID #2544587, Stephanie Burkett, Ricci Real Estate. GSREIN
- $875,0006 bd5 ba4.9k sqft52 English Turn Dr, New Orleans, LA 70131For SaleMLS ID #2544835, George Jeansonne, FQR Realtors. GSREIN
- $649,0004 bd5 ba4.2k sqft617 English Turn Dr, New Orleans, LA 70131For SaleMLS ID #2542448, Vanessa Parnell, Homesmart Realty South. GSREIN
- $645,0005 bd5 ba4.1k sqft31 Cypress Point Ln, New Orleans, LA 70131For SaleMLS ID #2541079, Shaimiene Gauthreaux, Coldwell Banker TEC METAIRIE. GSREIN
- $549,0004 bd3 ba3.2k sqft616 English Turn Dr, New Orleans, LA 70131For SaleMLS ID #2546504, Melissa McClendon, Compass Uptown. GSREIN
- $549,0004 bd4 ba4k sqft77 Lakewood Estates Dr, New Orleans, LA 70131For SaleMLS ID #2569685, Lynda Depanicis, Shelnutt Real Estate Enterprises. GSREIN
- $455,0003 bd4 ba2.7k sqft174 English Turn Dr, New Orleans, LA 70131For SaleMLS ID #2551803, Samanthia Andrus, Keller Williams Realty New Orleans. GSREIN
- $925,0004 bd5 ba4.5k sqft114 Morning Glory Ct, Belle Chasse, LA 70037For SaleMLS ID #2574403, Vanessa Parnell, Homesmart Realty South. GSREIN
- $450,0005 bd5 ba3.7k sqft5907 Berkley Dr, New Orleans, LA 70131For SaleMLS ID #2556852, Nichell Thompson, Keller Williams Realty New Orleans. GSREIN
- $905,0004 bd4 ba3.9k sqft117 Hardwood Dr, Belle Chasse, LA 70037For SaleMLS ID #2557734, Kara Lashley, Compass Garden District. GSREIN
- $624,9004 bd6 ba4.3k sqft212 Cedar Grove Ln, Belle Chasse, LA 70037For SaleMLS ID #2571177, Jacques Alfonso, REVE, REALTORS. GSREIN
- $849,0003 bd3 ba3.4k sqft117 Kellywood Ct, Belle Chasse, LA 70037For SaleMLS ID #2557411, Betty Williams, Meridian Realtors, LLC. GSREIN
- $570,0004 bd4 ba2.9k sqft102 Bailey Estates Dr, Belle Chasse, LA 70037For SaleMLS ID #2561652, Kara Lashley, Compass Garden District. GSREIN
- $829,9004 bd4 ba3k sqft6415 Bellaire Dr, New Orleans, LA 70124For SaleMLS ID #2575361, Eric Hernandez, NOLA Living Realty. GSREIN
- $625,0004 bd3 ba2.6k sqft719 Teche St, New Orleans, LA 70114For SaleMLS ID #2575487, Louis Williams, Keller Williams Realty Services. GSREIN
