Welcome to your dream oasis at 117 Hardwood Dr, Belle Chasse, LA. This exquisite single-family home offers a generous 3,906 square feet of luxurious living space, meticulously designed to provide both comfort and style. Boasting four spacious bedrooms and four beautifully appointed bathrooms.
Step inside to discover an inviting living area complete with a cozy fireplace. The chef's kitchen is a culinary masterpiece, featuring a high-end range and refrigerator, ensuring you have all the essentials to craft gourmet meals. The attic provides ample storage or potential for additional living space. The primary ensuite bathroom, which offers a serene escape with its soaking tub and separate shower. The double sink bathroom adds a touch of elegance and convenience for everyday living. Step outside and be captivated by the backyard haven. Heated salt water pool and spa offer endless hours of relaxation and entertainment. Host gatherings with ease using the built-in barbecue and outdoor kitchen, all set within a fenced yard for privacy and security. The property also includes a whole house generator, garage and additional parking for your convenience.
Experience the perfect blend of luxury, practicality, and outdoor enjoyment at this stunning Belle Chasse residence.
Active
Price cut: $26K (6/6)
$949,500
117 Hardwood Dr, Belle Chasse, LA 70037
4beds
3,906sqft
Single Family Residence
Built in 2013
0.45 Acres Lot
$925,100 Zestimate®
$243/sqft
$71/mo HOA
What's special
Backyard havenHigh-end range and refrigeratorPrimary ensuite bathroomDouble sink bathroomFour spacious bedroomsFour beautifully appointed bathroomsCozy fireplace
- 109 days
- 327
- 18
Zillow last checked:
Listing updated:
Listed by:
Kara Lashley 504-616-4349,
Compass Garden District 504-895-4663
Source: GSREIN,MLS#: 2557734
Facts & features
Interior
Bedrooms & bathrooms
- Bedrooms: 4
- Bathrooms: 4
- Full bathrooms: 4
Primary bedroom
- Description: Flooring: Wood
- Level: First
- Dimensions: 19.60 X 25.90
Bedroom
- Description: Flooring: Carpet
- Level: First
- Dimensions: 12.80 X 15.40
Bedroom
- Description: Flooring: Carpet
- Level: First
- Dimensions: 13.60 X 11.50
Bedroom
- Description: Flooring: Carpet
- Level: Second
- Dimensions: 19.25 X 26.75
Primary bathroom
- Description: Flooring: Tile
- Level: First
- Dimensions: 16.25 X 12.25
Breakfast room nook
- Description: Flooring: Wood
- Level: First
- Dimensions: 13.20 X 8.50
Dining room
- Description: Flooring: Wood
- Level: First
- Dimensions: 13.00 X 15.60
Foyer
- Description: Flooring: Tile
- Level: First
- Dimensions: 10.50 X 11.33
Kitchen
- Description: Flooring: Wood
- Level: First
- Dimensions: 13.20 X 21.00
Laundry
- Description: Flooring: Tile
- Level: First
- Dimensions: 7.75 X 7.60
Living room
- Description: Flooring: Wood
- Level: First
- Dimensions: 34.30 X 20.00
Office
- Description: Flooring: Wood
- Level: First
- Dimensions: 11.25 X 14.75
Heating
- Central, Multiple Heating Units
Cooling
- Central Air, 2 Units
Appliances
- Included: Double Oven, Dishwasher, Disposal, Microwave, Oven, Range, Refrigerator
Features
- Carbon Monoxide Detector, Central Vacuum, Granite Counters
- Has fireplace: Yes
- Fireplace features: Gas
Interior area
- Total structure area: 5,445
- Total interior livable area: 3,906 sqft
Property
Parking
- Total spaces: 2
- Parking features: Two Spaces
Features
- Levels: Two
- Stories: 2
- Patio & porch: Patio
- Exterior features: Fence, Sprinkler/Irrigation, Patio, Outdoor Kitchen
Lot
- Size: 0.45 Acres
- Dimensions: 95.58' x 183.67' x 104.63' x 185'
- Features: City Lot
Details
- Additional structures: Cabana
- Parcel number: 1626267
- Special conditions: None
Construction
Type & style
- Home type: SingleFamily
- Architectural style: Traditional
- Property subtype: Single Family Residence
Materials
- Brick, Stucco
- Foundation: Slab
- Roof: Shingle
Condition
- Excellent
- Year built: 2013
Utilities & green energy
- Sewer: Public Sewer
- Water: Public
Community & HOA
Community
- Features: Gated
- Security: Security System, Closed Circuit Camera(s), Fire Sprinkler System, Gated Community
- Subdivision: Parks of Plaquemines
HOA
- Has HOA: Yes
- HOA fee: $850 annually
Location
- Region: Belle Chasse
Financial & listing details
- Price per square foot: $243/sqft
- Tax assessed value: $704,670
- Annual tax amount: $4,835
- Date on market: 5/12/2026
Estimated market value
$925,100
$879,000 - $971,000
$4,631/mo
Price history
| Date | Event | Price |
|---|---|---|
| 6/6/2026 | Price change | $949,500-2.7%$243/sqft |
Source:  GSREIN #2557734 Report a problem GSREIN #2557734 Report a problem | ||
| 5/12/2026 | Listed for sale | $975,500$250/sqft |
Source: GSREIN #2557734 Report a problem | ||
| 5/12/2026 | Listing removed | $975,500$250/sqft |
Source: GSREIN #2530768 Report a problem | ||
| 4/17/2026 | Price change | $975,500-2.4%$250/sqft |
Source: GSREIN #2530768 Report a problem | ||
| 3/21/2026 | Listed for sale | $999,500$256/sqft |
Source: GSREIN #2530768 Report a problem | ||
| 3/4/2026 | Pending sale | $999,500$256/sqft |
Source: GSREIN #2530768 Report a problem | ||
| 11/13/2025 | Listed for sale | $999,500+5.2%$256/sqft |
Source: GSREIN #2530768 Report a problem | ||
| 9/9/2024 | Sold | -- |
Source: GSREIN #2438307 Report a problem | ||
| 7/23/2024 | Contingent | $950,000$243/sqft |
Source: GSREIN #2438307 Report a problem | ||
| 7/15/2024 | Price change | $950,000-3.1%$243/sqft |
Source: GSREIN #2438307 Report a problem | ||
| 6/17/2024 | Price change | $980,000-2%$251/sqft |
Source: GSREIN #2438307 Report a problem | ||
| 4/28/2024 | Price change | $1,000,000-7.8%$256/sqft |
Source: GSREIN #2438307 Report a problem | ||
| 3/12/2024 | Listed for sale | $1,085,000-1.4%$278/sqft |
Source: GSREIN #2438307 Report a problem | ||
| 2/23/2024 | Listing removed | -- |
Source: GSREIN #2414420 Report a problem | ||
| 9/27/2023 | Listed for sale | $1,100,000$282/sqft |
Source: GSREIN #2414420 Report a problem | ||
Public tax history
| Year | Property taxes | Tax assessment |
|---|---|---|
| 2025 | $4,835 -3.6% | $70,467 |
| 2024 | $5,017 | $70,467 +6.5% |
| 2023 | -- | $66,170 |
| 2022 | $4,134 -0.7% | $66,170 |
| 2021 | $4,164 +1.2% | $66,170 |
| 2020 | $4,114 +4.2% | $66,170 +1.8% |
| 2019 | $3,947 +4.1% | $64,998 |
| 2018 | $3,793 -13.5% | $64,998 |
| 2017 | $4,387 +8.7% | $64,998 +5.5% |
| 2015 | $4,037 +0% | $61,607 |
| 2014 | $4,037 +402% | $61,607 +379.1% |
| 2013 | $804 | $12,860 |
Find assessor info on the county website
Monthly payment
Est. payment
Payment breakdown
Explore the cost of this home by adjusting the details. Changes won't be saved.Climate risks
Neighborhood: 70037
Similar homes
- $849,0003 bd3 ba3.4k sqft117 Kellywood Ct, Belle Chasse, LA 70037For Sale
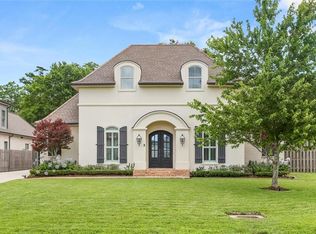
 MLS ID #2557411, Betty Williams, Meridian Realtors, LLC. GSREIN
 - $714,9003 bd3 ba2.4k sqft214 Cypress Crossing Dr, Belle Chasse, LA 70037For Sale
 MLS ID #2573249, Richard Miley, 1 Percent Lists Legacy. GSREIN
 - $550,0004 bd3 ba2.6k sqft107 Jasmine Ct, Belle Chasse, LA 70037For Sale
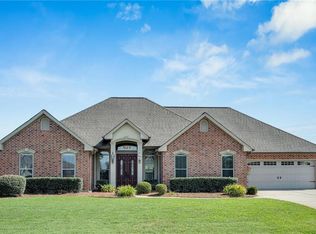 MLS ID #2572944, Jeanne Wildey, Homesmart Realty South. GSREIN
 - $899,0005 bd5 ba4.5k sqft115 Cambridge St, Belle Chasse, LA 70037For Sale
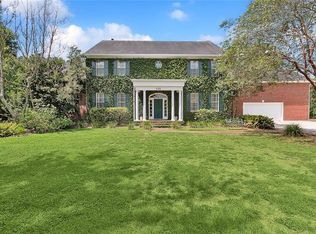 MLS ID #2490241, Shaun McCarthy, McCarthy Group REALTORS. GSREIN
 - $725,0004 bd3 ba2.7k sqft103 Deer Field Dr, Belle Chasse, LA 70037For SaleMLS ID #2568645, Kelly Waltemath Wall, Keller Williams Realty Services. GSREIN
- $625,0004 bd4 ba4.1k sqft101 Field St, Belle Chasse, LA 70037For SaleMLS ID #2556068, Jamie Mixon Cure, Keller Williams Realty Services. GSREIN
- $624,9004 bd6 ba4.3k sqft212 Cedar Grove Ln, Belle Chasse, LA 70037For SaleMLS ID #2571177, Jacques Alfonso, REVE, REALTORS. GSREIN
- $500,0004 bd4 ba2.5k sqft100 Primrose Dr, Belle Chasse, LA 70037For SaleMLS ID #2552981, Heather Shields, Crescent City Living, LLC. GSREIN
- $670,0005 bd3 ba3.4k sqft414 Doctor Gorman Dr, Belle Chasse, LA 70037For SaleMLS ID #2545175, Nycholl Miller, NOLA Living Realty. GSREIN
- $760,0004 bd4 ba4.1k sqft84 English Turn Dr, New Orleans, LA 70131For SaleMLS ID #2570786, Kelly Waltemath Wall, Keller Williams Realty Services. GSREIN
- $829,0003 bd4 ba4.7k sqft196 Forest Oaks Dr, New Orleans, LA 70131For SaleMLS ID #2568737, Amber Buras, Berkshire Hathaway HomeServices Preferred, REALTOR. GSREIN
- $875,0006 bd5 ba4.9k sqft52 English Turn Dr, New Orleans, LA 70131For SaleMLS ID #2544835, George Jeansonne, FQR Realtors. GSREIN
- $639,0004 bd4 ba3.7k sqft12 Grand Cypress Ct, New Orleans, LA 70131For SaleMLS ID #2573589, Richard Hampton, Compass Westbank. GSREIN
- $749,0004 bd4 ba4.2k sqft15 Muirfield Pl, New Orleans, LA 70131For SaleMLS ID #2551985, Kelly Waltemath Wall, Keller Williams Realty Services. GSREIN
- $765,0005 bd5 ba4.4k sqft162 English Turn Dr, New Orleans, LA 70131For SaleMLS ID #2555465, Kelly Waltemath Wall, Keller Williams Realty Services. GSREIN
- $750,0005 bd4 ba4.6k sqft21 English Turn Dr, New Orleans, LA 70131For SaleMLS ID #2561053, John McCann, KELLER WILLIAMS REALTY 455-0100. GSREIN
- $699,0004 bd3 ba2.5k sqft150 Riverbend Dr, Belle Chasse, LA 70037For SaleMLS ID #2551214, Bonnie Buras, CBTEC BELLE CHASSE. GSREIN
- $950,0004 bd4 ba3.9k sqft5593 Jacquelyn Ct, New Orleans, LA 70124For SaleMLS ID #2558547, April Brown, Hospitality Realty. GSREIN
- $579,9005 bd5 ba3.4k sqft3501 Lake Kristin Dr, Gretna, LA 70056For SaleMLS ID #2541697, Sylvia Domico, Compass Westbank. GSREIN
- $639,9004 bd5 ba4.1k sqft48 English Turn Dr, New Orleans, LA 70131For SaleMLS ID #2544587, Stephanie Burkett, Ricci Real Estate. GSREIN
