Belle Chasse Waterfront Living! For sale or for lease! Enjoy the best of waterfront living on the levee with sweeping views of the Intracoastal Canal and private boat access right at your back door. Plus no tolls in this area! This 1.5-acre property combines modern updates, incredible outdoor amenities, and spacious interiors designed for both relaxation and entertaining. Features: All new WINDOWS 8/2025, Roof 2 yrs old, Boat house, party deck, Boat lift, and much more! Inside, the home offers four bedrooms, all located on the lower level, along with a double-sided fireplace, open living and dining areas, and an oversized bonus room upstairs. The primary suite boasts a spa-style bath with dual vanities, a corner soaking tub, and a walk-in shower. Upstairs, a large game and entertainment room with a full wet bar opens to a balcony overlooking the water. The property shines outdoors with an industrial-grade covered kitchen equipped with professional stainless appliances, vent hood, and generous prep space—perfect for hosting gatherings. A spacious patio and deck offer additional areas for relaxing and enjoying waterfront views. For the boating enthusiast, there is a boathouse with lift and dock, along with an upper party deck with slide, ideal for entertaining on the water. 3 car garage and additional storage is available with a C-Can, and a whole-house generator and solar panels provide peace of mind and energy efficiency. A highlight of this property is the 699-square-foot apartment, completed in 2024 above the garage. With its own full kitchen, bath, and laundry, it offers ideal accommodations for guests, in-laws, or rental potential. Located in a Blue Ribbon school district and just a short drive to New Orleans, this Belle Chasse home offers the perfect blend of waterfront adventure, modern comfort, and timeless Louisiana living.
Active
Price cut: $26K (9/2)
$599,000
101 Field St, Belle Chasse, LA 70037
4beds
4,135sqft
Single Family Residence
Built in 2000
1.54 Acres Lot
$588,800 Zestimate®
$145/sqft
$-- HOA
What's special
Modern updatesWalk-in showerBalcony overlooking the waterCorner soaking tubDual vanitiesFull wet barOversized bonus room upstairs
- 160 days
- 253
- 21
Zillow last checked:
Listing updated:
Listed by:
Jamie Mixon Cure 504-315-0334,
Keller Williams Realty Services 985-727-7000,
Crystal Chambers 985-860-4585,
Keller Williams Realty Services
Source: GSREIN,MLS#: 2556068
Facts & features
Interior
Bedrooms & bathrooms
- Bedrooms: 4
- Bathrooms: 4
- Full bathrooms: 4
Primary bedroom
- Description: Flooring: Concrete,Painted/Stained
- Level: First
- Dimensions: 13.4x15.6
Bedroom
- Description: Flooring: Concrete,Painted/Stained
- Level: First
- Dimensions: 13.2x12.4
Bedroom
- Description: Flooring: Concrete,Painted/Stained
- Level: First
- Dimensions: 11.2x11
Bedroom
- Description: Flooring: Concrete,Painted/Stained
- Level: First
- Dimensions: 11.8x12.9
Bonus room
- Description: Flooring: Laminate,Simulated Wood
- Level: Second
- Dimensions: 30x23
Dining room
- Description: Flooring: Concrete,Painted/Stained
- Level: First
- Dimensions: 10.4x23.6
Other
- Description: Flooring: Plank,Simulated Wood
- Level: Second
- Dimensions: 23.3x30
Kitchen
- Description: Flooring: Concrete,Painted/Stained
- Level: First
- Dimensions: 12.7x16.6
Laundry
- Description: Flooring: Concrete,Painted/Stained
- Level: First
- Dimensions: 7.8x5.2
Living room
- Description: Flooring: Concrete,Painted/Stained
- Level: First
- Dimensions: 15.7x16
Other
- Description: Flooring: Laminate,Simulated Wood
- Level: Second
- Dimensions: 14x15
Heating
- Central, Multiple Heating Units
Cooling
- Central Air, 2 Units
Appliances
- Included: Dishwasher, Disposal, Microwave, Oven, Range
Features
- Wet Bar, Guest Accommodations, Granite Counters, Pantry, Stainless Steel Appliances
- Has fireplace: Yes
- Fireplace features: Gas
Interior area
- Total structure area: 5,985
- Total interior livable area: 4,135 sqft
Property
Parking
- Total spaces: 3
- Parking features: Attached, Garage, Three or more Spaces, Boat, Garage Door Opener, RV Access/Parking
- Has attached garage: Yes
Features
- Levels: Two
- Stories: 2
- Patio & porch: Covered, Oversized, Patio
- Exterior features: Outdoor Kitchen, Patio, Sound System
- Pool features: None
- Has spa: Yes
- On waterfront: Yes
- Waterfront features: Waterfront, Canal Access
Lot
- Size: 1.54 Acres
- Dimensions: 115 x 584
- Features: 1 to 5 Acres, City Lot, Levee
Details
- Additional structures: Apartment, Guest House, Workshop
- Parcel number: 1610372
- Special conditions: None
Construction
Type & style
- Home type: SingleFamily
- Architectural style: Acadian
- Property subtype: Single Family Residence
Materials
- Brick
- Foundation: Slab
- Roof: Shingle
Condition
- Very Good Condition
- Year built: 2000
Utilities & green energy
- Electric: Generator
- Sewer: Public Sewer
- Water: Public
Green energy
- Energy efficient items: Windows
Community & HOA
HOA
- Has HOA: No
Location
- Region: Belle Chasse
Financial & listing details
- Price per square foot: $145/sqft
- Tax assessed value: $441,940
- Annual tax amount: $2,518
- Date on market: 5/1/2026
Estimated market value
$588,800
$559,000 - $618,000
$4,872/mo
Price history
| Date | Event | Price |
|---|---|---|
| 10/1/2026 | Listed for rent | $4,000$1/sqft |
Source: GSREIN #2579797 Report a problem | ||
| 9/2/2026 | Price change | $599,000-4.2%$145/sqft |
Source:  GSREIN #2556068 Report a problem GSREIN #2556068 Report a problem | ||
| 6/8/2026 | Price change | $625,000-3.8%$151/sqft |
Source: GSREIN #2556068 Report a problem | ||
| 5/2/2026 | Listed for sale | $650,000-3.7%$157/sqft |
Source: GSREIN #2556068 Report a problem | ||
| 4/2/2026 | Listing removed | $675,000$163/sqft |
Source: GSREIN #2519453 Report a problem | ||
| 1/21/2026 | Price change | $675,000-3.4%$163/sqft |
Source: GSREIN #2519453 Report a problem | ||
| 1/9/2026 | Price change | $699,000-2.2%$169/sqft |
Source: GSREIN #2519453 Report a problem | ||
| 12/10/2025 | Price change | $715,000-2.1%$173/sqft |
Source: GSREIN #2519453 Report a problem | ||
| 11/8/2025 | Price change | $730,000-2.7%$177/sqft |
Source: GSREIN #2519453 Report a problem | ||
| 10/20/2025 | Price change | $750,000-3.2%$181/sqft |
Source: GSREIN #2519453 Report a problem | ||
| 9/22/2025 | Price change | $775,000-2.5%$187/sqft |
Source: GSREIN #2519453 Report a problem | ||
| 9/6/2025 | Listed for sale | $795,000$192/sqft |
Source: GSREIN #2519453 Report a problem | ||
| 8/25/2011 | Sold | -- |
Source: Agent Provided Report a problem | ||
Public tax history
| Year | Property taxes | Tax assessment |
|---|---|---|
| 2025 | $2,518 -3.6% | $44,194 |
| 2024 | $2,612 +41.1% | $44,194 +31.2% |
| 2023 | $1,852 +0.3% | $33,695 |
| 2022 | $1,846 -0.7% | $33,695 |
| 2021 | $1,859 +1.2% | $33,695 |
| 2020 | $1,837 +29.7% | $33,695 +19.8% |
| 2019 | $1,416 +4.1% | $28,130 |
| 2018 | $1,361 -28.3% | $28,130 |
| 2017 | $1,898 -2.2% | $28,130 -5% |
| 2015 | $1,941 | $29,615 |
| 2014 | $1,941 +4.8% | $29,615 |
| 2013 | $1,852 | $29,615 |
| 2012 | $1,852 +19.6% | $29,615 +19.6% |
| 2011 | $1,548 | $24,760 |
| 2010 | $1,548 | $24,760 |
Find assessor info on the county website
Monthly payment
Est. payment
Payment breakdown
Explore the cost of this home by adjusting the details. Changes won't be saved.Climate risks
Neighborhood: 70037
Similar homes
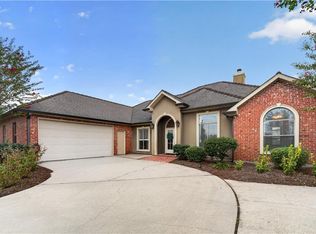
- $559,0004 bd3 ba2.5k sqft115 Ginger Ct, Belle Chasse, LA 70037For Sale
 MLS ID #2577086, Nycholl Miller, NOLA Living Realty. GSREIN
 - $614,9004 bd6 ba4.3k sqft212 Cedar Grove Ln, Belle Chasse, LA 70037For Sale
 MLS ID #2571177, Jacques Alfonso, REVE, REALTORS. GSREIN
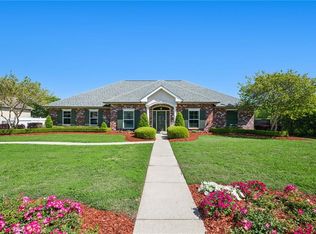
 - $495,0004 bd4 ba2.5k sqft100 Primrose Dr, Belle Chasse, LA 70037For Sale
 MLS ID #2579744, Heather Shields, Crescent City Living, LLC. GSREIN
 - $625,0003 bd3 ba3.2k sqft4 Annandale Ct, New Orleans, LA 70131For Sale
 MLS ID #2580896, Billy Ray McKenna, REVE, REALTORS. GSREIN
 - $539,0003 bd4 ba2.7k sqft270 Riverbend Dr, Belle Chasse, LA 70037For SaleMLS ID #2577068, Jennifer Shelley, Homesmart Realty South. GSREIN
- $675,9004 bd3 ba2.5k sqft150 Riverbend Dr, Belle Chasse, LA 70037For SaleMLS ID #2551214, Bonnie Buras, CBTEC BELLE CHASSE. GSREIN
- $479,0006 bd4 ba2.9k sqft110 P St, Belle Chasse, LA 70037For SaleMLS ID #2559806, Shannon Chedville, Royal Krewe Realty. GSREIN
- $450,0004 bd3 ba2.1k sqft180 Pelican Pl, Belle Chasse, LA 70037For SaleMLS ID #2561434, Lindsi Nihart Godfrey, Coastal Realty and Appraisals of River Ridge LLC. GSREIN
- $630,0005 bd4 ba4.1k sqft45 Hermitage Dr, Marrero, LA 70072For SaleMLS ID #2567276, Michelle Thayer, Newfield Realty Group Inc.. GSREIN
- $639,9004 bd5 ba4.1k sqft48 English Turn Dr, New Orleans, LA 70131For SaleMLS ID #2544587, Stephanie Burkett, Ricci Real Estate. GSREIN
- $590,0003 bd4 ba3.3k sqft9474 Barataria Blvd, Marrero, LA 70072For SaleMLS ID #2574094, Jeanne Wildey, Homesmart Realty South. GSREIN
- $645,0005 bd5 ba4.1k sqft31 Cypress Point Ln, New Orleans, LA 70131For SaleMLS ID #2541079, Shaimiene Gauthreaux, Coldwell Banker TEC METAIRIE. GSREIN
- $540,0004 bd4 ba2.5k sqft110 Regina Dr, Belle Chasse, LA 70037For SaleMLS ID #2559163, Nycholl Miller, NOLA Living Realty. GSREIN
- $540,0003 bd3 ba2.7k sqft141 Meadowbrook St, Gretna, LA 70056For SaleMLS ID #2561291, Tiffany Riddle, TCK Realty LLC. GSREIN
- $464,0004 bd4 ba2.9k sqft1320 Lake Louise Dr, Gretna, LA 70056For SaleMLS ID #2549199, Scott Brannon, Compass Westbank. GSREIN
- $736,0005 bd5 ba4.4k sqft162 English Turn Dr, New Orleans, LA 70131For SaleMLS ID #2555465, Kelly Waltemath Wall, Keller Williams Realty Services. GSREIN
- $750,0004 bd4 ba4.1k sqft84 English Turn Dr, New Orleans, LA 70131For SaleMLS ID #2570786, Kelly Waltemath Wall, Keller Williams Realty Services. GSREIN
- $575,0004 bd5 ba4.4k sqft181 Latigue Rd, Waggaman, LA 70094For SaleMLS ID #2568719, Tessa Dempster, 1 Percent Lists United. GSREIN
- $689,0004 bd3 ba2.9k sqft3149 State Street Dr, New Orleans, LA 70125For SaleMLS ID #2579968, Jennifer Robertson, Thrive Real Estate LLC. GSREIN
