Welcome to Plantation Estates, where space, comfort, and timeless style come together. This impressive home offers over 4,100 square feet of thoughtfully designed living space featuring 5 spacious bedrooms and 3.5 bathrooms.
Recently remodeled, this home showcases fresh updates throughout, including a beautifully appointed kitchen with granite countertops and stainless steel appliances. The expansive floor plan provides plenty of room for both everyday living and entertaining, with generous living areas, abundant natural light, beautiful crown molding throughout and a layout designed for convenience and comfort. The gorgeous primary suite serves as a private retreat with a spacious en-suite bath, while the additional bedrooms offer flexibility for family, guests, or a home office.
Whether you're hosting holiday gatherings, enjoying quiet evenings at home, or simply looking for room to grow, this home offers endless possibilities. Situated in the desirable Plantation Estates subdivision, you'll appreciate the generous living space, functional layout, and welcoming atmosphere this exceptional property provides.
Don't miss your opportunity to own this beautifully remodeled home—schedule your private showing today!
Active
$630,000
45 Hermitage Dr, Marrero, LA 70072
5beds
4,189sqft
Single Family Residence
Built in 1989
9,600 Square Feet Lot
$607,400 Zestimate®
$150/sqft
$6/mo HOA
What's special
Recently remodeledSpacious en-suite bathExpansive floor planBeautiful crown molding throughoutAbundant natural light
- 51 days
- 242
- 16
Zillow last checked:
Listing updated:
Listed by:
Michelle Thayer 504-352-0515,
Newfield Realty Group Inc. 504-228-6500
Source: GSREIN,MLS#: 2567276
Facts & features
Interior
Bedrooms & bathrooms
- Bedrooms: 5
- Bathrooms: 4
- Full bathrooms: 3
- 1/2 bathrooms: 1
Primary bedroom
- Description: Flooring: Plank,Simulated Wood
- Level: First
- Dimensions: 15 X 28.7
Bedroom
- Description: Flooring: Plank,Simulated Wood
- Level: Second
- Dimensions: 15 X 15.7
Bedroom
- Description: Flooring: Plank,Simulated Wood
- Level: Second
- Dimensions: 15 X 15
Bedroom
- Description: Flooring: Plank,Simulated Wood
- Level: Second
- Dimensions: 11 X 16
Bedroom
- Description: Flooring: Plank,Simulated Wood
- Level: Second
- Dimensions: 17 X 12
Primary bathroom
- Description: Flooring: Tile
- Level: First
- Dimensions: 15 X 15
Breakfast room nook
- Description: Flooring: Tile
- Level: First
- Dimensions: 11 X 14
Dining room
- Description: Flooring: Plank,Simulated Wood
- Level: First
- Dimensions: 17.5 X 12
Kitchen
- Description: Flooring: Tile
- Level: First
- Dimensions: 9 X 16
Living room
- Description: Flooring: Tile
- Level: First
- Dimensions: 19.7 X 22.4 X 19
Loft
- Description: Flooring: Carpet
- Level: Second
- Dimensions: 19.7 X 15.7
Sunroom
- Description: Flooring: Tile
- Level: First
- Dimensions: 19.7 X 7
Heating
- Multiple Heating Units
Cooling
- 3+ Units
Appliances
- Included: Cooktop, Double Oven, Dishwasher
Features
- Wet Bar, Ceiling Fan(s), Granite Counters, Stainless Steel Appliances
- Has fireplace: Yes
- Fireplace features: Wood Burning
Interior area
- Total structure area: 5,449
- Total interior livable area: 4,189 sqft
Property
Parking
- Total spaces: 2
- Parking features: Two Spaces, Garage Door Opener
- Has garage: Yes
Features
- Levels: Two
- Stories: 2
- Patio & porch: Covered, Balcony
- Exterior features: Balcony
- Pool features: None
Lot
- Size: 9,600 Square Feet
- Dimensions: 120 x 80
- Features: City Lot, Rectangular Lot
Details
- Parcel number: Square 3
- Special conditions: None
Construction
Type & style
- Home type: SingleFamily
- Architectural style: Traditional
- Property subtype: Single Family Residence
Materials
- Brick
- Foundation: Slab
- Roof: Shingle
Condition
- Very Good Condition
- Year built: 1989
Utilities & green energy
- Sewer: Public Sewer
- Water: Public
Community & HOA
Community
- Security: Security System, Smoke Detector(s)
- Subdivision: Plantation Estates
HOA
- Has HOA: Yes
- HOA fee: $75 annually
Location
- Region: Marrero
Financial & listing details
- Price per square foot: $150/sqft
- Tax assessed value: $388,500
- Annual tax amount: $4,615
- Date on market: 7/11/2026
Estimated market value
$607,400
$577,000 - $638,000
$4,063/mo
Price history
| Date | Event | Price |
|---|---|---|
| 7/12/2026 | Listed for sale | $630,000+563.2%$150/sqft |
Source:  GSREIN #2567276 Report a problem GSREIN #2567276 Report a problem | ||
| 6/11/2008 | Listing removed | $95,000$23/sqft |
Source: Homes & Land #696618 Report a problem | ||
| 4/26/2008 | Listed for sale | $95,000$23/sqft |
Source: Homes & Land #696618 Report a problem | ||
Public tax history
| Year | Property taxes | Tax assessment |
|---|---|---|
| 2024 | $4,615 +3.9% | $38,850 +7.2% |
| 2023 | $4,441 +2.2% | $36,240 |
| 2022 | $4,346 +5.1% | $36,240 |
| 2021 | $4,135 +1.9% | $36,240 |
| 2020 | $4,058 +6.5% | $36,240 +9.9% |
| 2019 | $3,811 +5.7% | $32,980 |
| 2018 | $3,606 | $32,980 |
| 2017 | $3,606 +20.8% | $32,980 |
| 2016 | $2,986 +1.4% | $32,980 |
| 2015 | $2,945 | $32,980 |
| 2014 | $2,945 | $32,980 |
| 2013 | -- | $32,980 |
| 2012 | -- | $32,980 -0.7% |
| 2011 | -- | $33,220 |
| 2010 | -- | $33,220 |
| 2009 | -- | $33,220 |
| 2008 | -- | $33,220 |
| 2007 | -- | $33,220 |
| 2006 | -- | -- |
| 2005 | -- | -- |
| 2004 | -- | -- |
| 2003 | -- | -- |
| 2002 | -- | -- |
| 2001 | -- | -- |
| 2000 | -- | -- |
Find assessor info on the county website
Monthly payment
Est. payment
Payment breakdown
Explore the cost of this home by adjusting the details. Changes won't be saved.Climate risks
Neighborhood: 70072
Similar homes
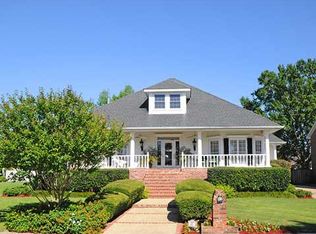
- $550,0004 bd4 ba3.6k sqft32 Madewood Dr, Marrero, LA 70072For Sale
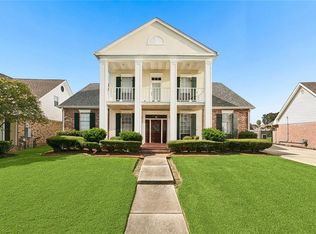
 MLS ID #2571947, Ryan Monier, Davis Realty Group, LLC. GSREIN
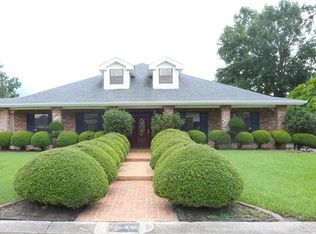
 - $499,0004 bd4 ba2.7k sqft10 Millwood Ct, Marrero, LA 70072For Sale
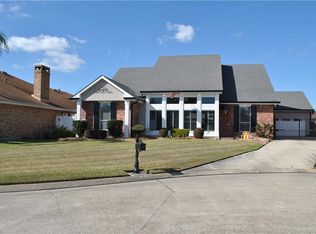 MLS ID #2545771, Linda Babineaux, Compass Uptown-Maple St. GSREIN
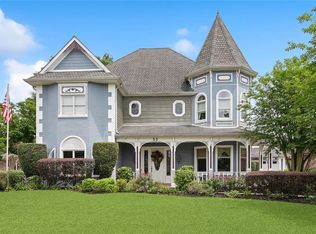
 - $515,0004 bd3 ba3.4k sqft6 Briarfield Dr, Marrero, LA 70072For Sale
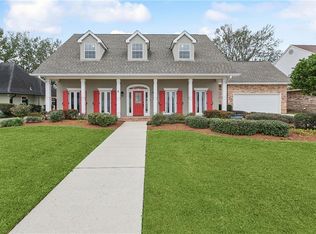 MLS ID #2534836, Laurie Gaudet, KELLER WILLIAMS REALTY 455-0100. GSREIN
 - $590,0003 bd4 ba3.3k sqft9474 Barataria Blvd, Marrero, LA 70072For Sale
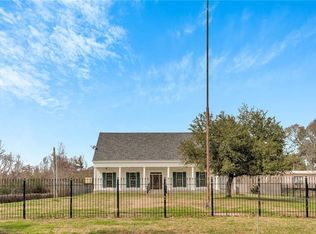 MLS ID #2574094, Jeanne Wildey, Homesmart Realty South. GSREIN
 - $434,5004 bd3 ba2.6k sqft33 Nottoway Dr, Marrero, LA 70072For SaleMLS ID #2558173, Fadra Ussery, Homesmart Realty South. GSREIN
- $319,9005 bd3 ba2.7k sqft3933 Briant Dr, Marrero, LA 70072For SaleMLS ID #2574493, Jeanne Wildey, Homesmart Realty South. GSREIN
- $625,0004 bd4 ba4.1k sqft101 Field St, Belle Chasse, LA 70037For SaleMLS ID #2556068, Jamie Mixon Cure, Keller Williams Realty Services. GSREIN
- $569,0005 bd5 ba3.6k sqft304 Hawthorne St, Gretna, LA 70056For SaleMLS ID #2559307, Nicolas Rivet, The Agency of M. Grass Group, LLC. GSREIN
- $579,9005 bd5 ba3.4k sqft3501 Lake Kristin Dr, Gretna, LA 70056For SaleMLS ID #2541697, Sylvia Domico, Compass Westbank. GSREIN
- $419,9003 bd4 ba3.3k sqft2720 Cedarlawn Dr, Marrero, LA 70072For SaleMLS ID #2547358, Melanie LaFrance Wiltz, LaFrance-Wiltz Realty Group. GSREIN
- $645,0005 bd5 ba4.1k sqft31 Cypress Point Ln, New Orleans, LA 70131For SaleMLS ID #2541079, Shaimiene Gauthreaux, Coldwell Banker TEC METAIRIE. GSREIN
- $639,0005 bd4 ba3.2k sqft9563 Sugar Maple Ln, Waggaman, LA 70094For SaleMLS ID #2568707, Brittany Picolo, Keller Williams Realty New Orleans. GSREIN
- $599,9004 bd6 ba3.5k sqft8108 Harris Ave, Harahan, LA 70123For SaleMLS ID #2549611, Eric Hernandez, NOLA Living Realty. GSREIN
- $560,0005 bd4 ba3.2k sqft604 Terri Dr, Luling, LA 70070For SaleMLS ID #2544522, Melissa Friloux, Upmarket Realty L.L.C.. GSREIN
- $625,0004 bd3 ba3.2k sqft3424 Tolmas Dr, Metairie, LA 70002For SaleMLS ID #2562790, Krystel Touchard, NOLA Living Realty. GSREIN
- $575,0004 bd5 ba4.4k sqft181 Latigue Rd, Waggaman, LA 70094For SaleMLS ID #2568719, Tessa Dempster, 1 Percent Lists United. GSREIN
- $550,0006 bd5 ba3.4k sqft146 Jefferson Heights Ave, New Orleans, LA 70121For SaleMLS ID #2569784, Blaine Tatje, Forte Realty, LLC. GSREIN
- $519,0005 bd4 ba3.2k sqft2948 Bayou Rd, Saint Bernard, LA 70085For SaleMLS ID #2564779, Macy Nation, Nation Realty LLC. GSREIN
- $500,0004 bd4 ba2.5k sqft100 Primrose Dr, Belle Chasse, LA 70037For SaleMLS ID #2552981, Heather Shields, Crescent City Living, LLC. GSREIN
