Live, work and play on 4.5 acres in Crown Point! This spacious Acadian-style home offers an open floor plan, charming front porch, covered carport and electric gate. Enjoy 104.5' of bayou frontage directly across the street with 2 boat slips, boat ramp, boat hoist and jet ski lift. The property also features a 40x60 workshop equipped for industrial use with a 1-ton overhead crane and 14x14 roll-up door, plus a 30x40 storage garage, pond and container. Inside, the primary suite and office are downstairs, and the kitchen features custom cabinetry, abundant counter space, gourmet appliances and a Sub-Zero refrigerator. Additional highlights include a 25kW whole-house generator, working storm shutters, multiple walk-in attics, abundant storage, fresh paint and new bedroom carpet. Home has never flooded. A rare property offering space for your home, business, boats and more!
Active
$590,000
9474 Barataria Blvd, Marrero, LA 70072
3beds
3,358sqft
Single Family Residence
Built in 2003
4.5 Acres Lot
$570,000 Zestimate®
$176/sqft
$-- HOA
What's special
Covered carportOpen floor planWorking storm shuttersElectric gateBoat hoistBoat rampJet ski lift
- 15 days
- 202
- 10
Zillow last checked:
Listing updated:
Listed by:
Jeanne Wildey 504-908-0555,
Homesmart Realty South 504-908-7653
Source: GSREIN,MLS#: 2574094
Facts & features
Interior
Bedrooms & bathrooms
- Bedrooms: 3
- Bathrooms: 4
- Full bathrooms: 2
- 1/2 bathrooms: 2
Primary bedroom
- Description: Flooring: Carpet
- Level: First
- Dimensions: 19.1 x 18.5
Bedroom
- Description: Flooring: Carpet
- Level: Second
- Dimensions: 19.5 x 13
Bedroom
- Description: Flooring: Carpet
- Level: Second
- Dimensions: 16.4 x 13.2
Bonus room
- Description: Flooring: Carpet
- Level: Second
- Dimensions: 23.4 x 10.9
Foyer
- Description: Flooring: Tile
- Level: First
- Dimensions: 11.9 x 14.6
Kitchen
- Description: Flooring: Tile
- Level: First
- Dimensions: 28.1 x 17.4
Laundry
- Description: Flooring: Tile
- Level: First
- Dimensions: 9.1 x 10
Living room
- Description: Flooring: Tile
- Level: First
- Dimensions: 26.9 x 22.3
Office
- Description: Flooring: Carpet
- Level: First
- Dimensions: 12 x 13
Heating
- Central, Multiple Heating Units
Cooling
- Central Air, 3+ Units
Appliances
- Included: Cooktop, Double Oven, Dishwasher, Microwave, Refrigerator
Features
- Attic, Ceiling Fan(s), Jetted Tub, Pantry
- Has fireplace: Yes
- Fireplace features: Gas Starter, Wood Burning
Interior area
- Total structure area: 3,889
- Total interior livable area: 3,358 sqft
Video & virtual tour
Property
Parking
- Total spaces: 3
- Parking features: Carport, Three or more Spaces
- Has carport: Yes
Features
- Levels: Two
- Stories: 2
- Patio & porch: Concrete, Covered
- Pool features: None
- On waterfront: Yes
- Waterfront features: Waterfront, Bayou
Lot
- Size: 4.5 Acres
- Dimensions: 104.50 x 1875
- Features: Outside City Limits, Oversized Lot, Pond on Lot
Details
- Additional structures: Other, Shed(s), Workshop
- Parcel number: 0600001951
- Special conditions: None
Construction
Type & style
- Home type: SingleFamily
- Architectural style: Acadian
- Property subtype: Single Family Residence
Materials
- Vinyl Siding
- Foundation: Slab
- Roof: Asphalt,Shingle
Condition
- Very Good Condition
- Year built: 2003
Utilities & green energy
- Electric: Generator
- Sewer: Septic Tank
- Water: Public
Community & HOA
Community
- Security: Security System, Closed Circuit Camera(s)
HOA
- Has HOA: No
Location
- Region: Marrero
Financial & listing details
- Price per square foot: $176/sqft
- Tax assessed value: $71,800
- Date on market: 8/24/2026
Estimated market value
$570,000
$542,000 - $599,000
$3,079/mo
Price history
| Date | Event | Price |
|---|---|---|
| 8/25/2026 | Listed for sale | $590,000-1.7%$176/sqft |
Source:  GSREIN #2574094 Report a problem GSREIN #2574094 Report a problem | ||
| 8/20/2026 | Listing removed | $599,900$179/sqft |
Source: GSREIN #2543570 Report a problem | ||
| 7/8/2026 | Price change | $599,900-4.8%$179/sqft |
Source: GSREIN #2543570 Report a problem | ||
| 7/7/2026 | Listed for sale | $630,000$188/sqft |
Source: GSREIN #2543570 Report a problem | ||
| 3/19/2026 | Contingent | $630,000$188/sqft |
Source: GSREIN #2543570 Report a problem | ||
| 2/20/2026 | Listed for sale | $630,000$188/sqft |
Source: GSREIN #2543570 Report a problem | ||
Public tax history
| Year | Property taxes | Tax assessment |
|---|---|---|
| 2024 | -- | $7,180 |
| 2023 | -- | $7,180 |
| 2022 | -- | $7,180 |
| 2021 | -- | $7,180 -19.6% |
| 2020 | $163 -2% | $8,930 -0.1% |
| 2019 | $166 +7.5% | $8,940 |
| 2018 | $155 | $8,940 |
| 2017 | $155 | $8,940 |
| 2016 | $155 +0.9% | $8,940 -0.1% |
| 2015 | $153 | $8,950 |
| 2014 | $153 | $8,950 |
| 2013 | -- | $8,950 |
| 2012 | -- | $8,950 |
| 2011 | -- | $8,950 |
| 2010 | -- | $8,950 |
| 2009 | -- | $8,950 |
| 2008 | -- | $8,950 -8.8% |
| 2007 | -- | $9,810 |
| 2006 | -- | -- |
| 2005 | -- | -- |
| 2004 | -- | -- |
| 2003 | -- | -- |
Find assessor info on the county website
Monthly payment
Est. payment
Payment breakdown
Explore the cost of this home by adjusting the details. Changes won't be saved.Climate risks
Neighborhood: 70072
Similar homes
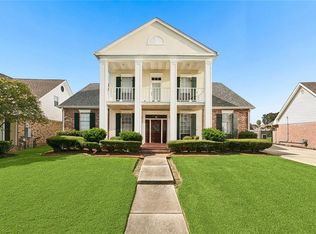
- $550,0004 bd4 ba3.6k sqft32 Madewood Dr, Marrero, LA 70072For Sale
 MLS ID #2571947, Ryan Monier, Davis Realty Group, LLC. GSREIN
 - $630,0005 bd4 ba4.1k sqft45 Hermitage Dr, Marrero, LA 70072For Sale
 MLS ID #2567276, Michelle Thayer, Newfield Realty Group Inc.. GSREIN
 - $599,0004 bd4 ba4.1k sqft101 Field St, Belle Chasse, LA 70037For Sale
 MLS ID #2556068, Jamie Mixon Cure, Keller Williams Realty Services. GSREIN
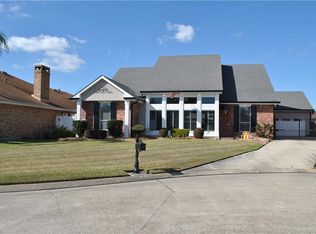
 - $499,0004 bd4 ba2.7k sqft10 Millwood Ct, Marrero, LA 70072For Sale
 MLS ID #2545771, Linda Babineaux, Compass Uptown-Maple St. GSREIN
 - $319,9005 bd3 ba2.7k sqft3933 Briant Dr, Marrero, LA 70072For SaleMLS ID #2574493, Jeanne Wildey, Homesmart Realty South. GSREIN
- $445,0004 bd4 ba3.4k sqft965 Jason Dr, Belle Chasse, LA 70037For SaleMLS ID #2571820, Larry Pousson, Coldwell Banker TEC METAIRIE. GSREIN
- $559,9004 bd4 ba4k sqft110 Noble Dr, Belle Chasse, LA 70037For SaleMLS ID #2543694, Stacey Perreira, NOLA's Essential Property, L.L.C.. GSREIN
- $579,9005 bd5 ba3.4k sqft3501 Lake Kristin Dr, Gretna, LA 70056For SaleMLS ID #2541697, Sylvia Domico, Compass Westbank. GSREIN
- $575,0004 bd5 ba4.4k sqft181 Latigue Rd, Waggaman, LA 70094For SaleMLS ID #2568719, Tessa Dempster, 1 Percent Lists United. GSREIN
- $560,0005 bd4 ba3.2k sqft604 Terri Dr, Luling, LA 70070For SaleMLS ID #2544522, Melissa Friloux, Upmarket Realty L.L.C.. GSREIN
- $599,9004 bd6 ba3.5k sqft8108 Harris Ave, Harahan, LA 70123For SaleMLS ID #2549611, Eric Hernandez, NOLA Living Realty. GSREIN
- $419,9003 bd4 ba3.3k sqft2720 Cedarlawn Dr, Marrero, LA 70072For SaleMLS ID #2547358, Melanie LaFrance Wiltz, LaFrance-Wiltz Realty Group. GSREIN
- $569,0005 bd5 ba3.6k sqft304 Hawthorne St, Gretna, LA 70056For SaleMLS ID #2559307, Nicolas Rivet, The Agency of M. Grass Group, LLC. GSREIN
- $540,0004 bd4 ba2.5k sqft110 Regina Dr, Belle Chasse, LA 70037For SaleMLS ID #2559163, Nycholl Miller, NOLA Living Realty. GSREIN
- $434,5004 bd3 ba2.6k sqft33 Nottoway Dr, Marrero, LA 70072For SaleMLS ID #2558173, Fadra Ussery, Homesmart Realty South. GSREIN
- $335,0003 bd2 ba2.8k sqft513 Maryland Dr, Luling, LA 70070For SaleMLS ID #2575973, Dawn Morales, Compass Destrehan. GSREIN
- $559,9005 bd4 ba3.1k sqft141 Magnolia Ct, Luling, LA 70070For SaleMLS ID #2566092, Jennifer Perkins, Mirambell Realty. GSREIN
- $359,9004 bd3 ba2.7k sqft1321 Avenue A, Marrero, LA 70072For SaleMLS ID #2551327, Sandra Rousselle, 1 Percent Lists. GSREIN
- $510,0005 bd5 ba3.8k sqft70 Carolyn Ct, Arabi, LA 70032For SaleMLS ID #2575797, Michael Fernandez, Arpent Realty and Property Man. GSREIN
