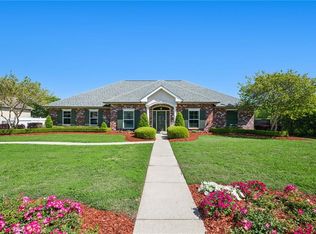
Welcome to 965 Jason Dr, Jesuit Bend, Belle Chasse! This stunning 3,426 SqFt Acadian Home sit in a pack-lite setting of moss-covered oaks. A flow-through fireplace connects the foyer & living room for a breathtaking entry. Features include dual primary suites on both levels & a dream outdoor oasis with a porch, deck, patio, & screened porch housing a 7'x14' endless pool & fireplace. For the ultimate privacy, the serene lot to the rear is also available for purchase! Your perfect southern retreat awaits! Motivated Seller!
Active
Price cut: $20K (8/18)
$460,000
965 Jason Dr, Belle Chasse, LA 70037
4beds
3,426sqft
Single Family Residence
Built in 2000
0.73 Acres Lot
$452,900 Zestimate®
$134/sqft
$-- HOA
What's special
- 26 days
- 558
- 36
Likely to sell faster than
Zillow last checked:
Listing updated:
Listed by:
Larry Pousson 504-252-7696,
Coldwell Banker TEC METAIRIE 504-456-3522
Source: GSREIN,MLS#: 2571820
Facts & features
Interior
Bedrooms & bathrooms
- Bedrooms: 4
- Bathrooms: 4
- Full bathrooms: 4
Primary bedroom
- Description: Flooring: Wood
- Level: First
- Dimensions: 13.75x22.92
Bedroom
- Description: Flooring: Carpet
- Level: Second
- Dimensions: 13.75x23.25
Bedroom
- Description: Flooring: Carpet
- Level: Second
- Dimensions: 11.67x16.17
Bedroom
- Description: Flooring: Carpet
- Level: Second
- Dimensions: 11.67x21
Primary bathroom
- Description: Flooring: Tile
- Level: First
- Dimensions: 13.58x13
Dining room
- Description: Flooring: Wood
- Level: First
- Dimensions: 11.67x15.58
Foyer
- Description: Flooring: Wood
- Level: First
- Dimensions: 14x15.58
Kitchen
- Description: Flooring: Tile
- Level: First
- Dimensions: 14.17x10.50
Laundry
- Description: Flooring: Tile
- Level: First
- Dimensions: 6.67x8.42
Library
- Description: Flooring: Wood
- Level: First
- Dimensions: 15.23x15.58
Living room
- Description: Flooring: Tile
- Level: First
- Dimensions: 18.33x16.08
Heating
- Central, Multiple Heating Units
Cooling
- Central Air, 3+ Units
Appliances
- Included: Dishwasher, Microwave, Oven, Range, Refrigerator
Features
- Attic, Ceiling Fan(s), Carbon Monoxide Detector, Cathedral Ceiling(s), Granite Counters, High Ceilings, Pantry, Vaulted Ceiling(s)
- Has fireplace: Yes
- Fireplace features: Gas Starter, Wood Burning
Interior area
- Total structure area: 5,589
- Total interior livable area: 3,426 sqft
Video & virtual tour
Property
Parking
- Total spaces: 3
- Parking features: Attached, Detached, Three or more Spaces, Garage Door Opener
- Has attached garage: Yes
Features
- Levels: One and One Half
- Stories: 1.5
- Patio & porch: Covered, Wood, Balcony, Porch
- Exterior features: Balcony, Porch
- Has spa: Yes
Lot
- Size: 0.73 Acres
- Dimensions: 31638 sqft
- Features: Cul-De-Sac, Irregular Lot, Outside City Limits
Details
- Additional structures: Other
- Parcel number: 1606776
- Special conditions: None
Construction
Type & style
- Home type: SingleFamily
- Architectural style: Acadian
- Property subtype: Single Family Residence
Materials
- Brick
- Foundation: Slab
- Roof: Asphalt
Condition
- Very Good Condition
- Year built: 2000
Utilities & green energy
- Sewer: Treatment Plant
- Water: Public
Green energy
- Energy efficient items: Insulation, Water Heater
Community & HOA
Community
- Subdivision: Not a Subdivision
HOA
- Has HOA: No
Location
- Region: Belle Chasse
Financial & listing details
- Price per square foot: $134/sqft
- Tax assessed value: $427,490
- Annual tax amount: $2,933
- Date on market: 8/10/2026
Estimated market value
$452,900
$430,000 - $476,000
$4,213/mo
Price history
| Date | Event | Price |
|---|---|---|
| 8/18/2026 | Price change | $460,000-4.2%$134/sqft |
Source:  GSREIN #2571820 Report a problem GSREIN #2571820 Report a problem | ||
| 8/10/2026 | Listed for sale | $480,000-0.5%$140/sqft |
Source: GSREIN #2571820 Report a problem | ||
| 1/17/2025 | Sold | -- |
Source: GSREIN #2468023 Report a problem | ||
| 10/31/2024 | Contingent | $482,400$141/sqft |
Source: GSREIN #2468023 Report a problem | ||
| 10/15/2024 | Pending sale | $482,400$141/sqft |
Source: GSREIN #2468023 Report a problem | ||
| 9/25/2024 | Price change | $482,400-0.5%$141/sqft |
Source: GSREIN #2468023 Report a problem | ||
| 9/19/2024 | Listed for sale | $484,900-0.8%$142/sqft |
Source: GSREIN #2468023 Report a problem | ||
| 8/25/2024 | Listing removed | $489,000$143/sqft |
Source:  HomeSmart #2437731 Report a problem HomeSmart #2437731 Report a problem | ||
| 8/6/2024 | Listed for sale | $489,000$143/sqft |
Source: HomeSmart #2437731 Report a problem | ||
| 7/17/2024 | Listing removed | $489,000$143/sqft |
Source: HomeSmart #2437731 Report a problem | ||
| 3/9/2024 | Listed for sale | $489,000$143/sqft |
Source: GSREIN #2437731 Report a problem | ||
Public tax history
| Year | Property taxes | Tax assessment |
|---|---|---|
| 2025 | $2,933 +35.2% | $42,749 +12.6% |
| 2024 | $2,170 +0.7% | $37,979 |
| 2023 | $2,155 +0.3% | $37,979 |
| 2022 | $2,148 -0.7% | $37,979 |
| 2021 | $2,163 +1.2% | $37,979 |
| 2020 | $2,137 +17.9% | $37,979 +12% |
| 2019 | $1,813 +4.1% | $33,915 |
| 2018 | $1,742 -23.9% | $33,915 |
| 2017 | $2,289 +8% | $33,915 +4.9% |
| 2015 | $2,120 0% | $32,345 |
| 2014 | $2,120 +4.8% | $32,345 |
| 2013 | $2,023 | $32,345 |
| 2012 | $2,023 -0.1% | $32,345 -0.1% |
| 2011 | $2,025 | $32,390 |
| 2010 | $2,025 | $32,390 |
Find assessor info on the county website
Monthly payment
Est. payment
Payment breakdown
Explore the cost of this home by adjusting the details. Changes won't be saved.Climate risks
Neighborhood: 70037

Similar homes
- $450,0004 bd3 ba2.1k sqft180 Pelican Pl, Belle Chasse, LA 70037For Sale

 MLS ID #2561434, Lindsi Nihart Godfrey, Coastal Realty and Appraisals of River Ridge LLC. GSREIN
 - $489,0004 bd4 ba2.6k sqft209 Poinsettia Dr, Belle Chasse, LA 70037For Sale By Owner

- $624,9004 bd6 ba4.3k sqft212 Cedar Grove Ln, Belle Chasse, LA 70037For Sale
 MLS ID #2571177, Jacques Alfonso, REVE, REALTORS. GSREIN
 - $500,0004 bd4 ba2.5k sqft100 Primrose Dr, Belle Chasse, LA 70037For Sale
 MLS ID #2552981, Heather Shields, Crescent City Living, LLC. GSREIN
 - $468,0004 bd3 ba2.5k sqft9552 Barataria Blvd, Marrero, LA 70072For SaleMLS ID #2567062, Ellen Boykin, Meghan Mercadel, Broker. GSREIN
- $559,9004 bd4 ba4k sqft110 Noble Dr, Belle Chasse, LA 70037For SaleMLS ID #2543694, Stacey Perreira, NOLA's Essential Property, L.L.C.. GSREIN
- $415,0004 bd3 ba2.2k sqft134 Vogt Dr, Belle Chasse, LA 70037For SaleMLS ID #2525494, Lulu Latham, Epique Realty. GSREIN
- $399,0003 bd3 ba2.2k sqft110 Lake Park Dr, Belle Chasse, LA 70037For SaleMLS ID #2548148, Shannon Chedville, Royal Krewe Realty. GSREIN
- $424,9003 bd2 ba2.3k sqft252 D Olivier St, Belle Chasse, LA 70037For SaleMLS ID #2550635, Jack Kinler, Burk Brokerage, LLC. GSREIN
- $464,0004 bd4 ba2.9k sqft1320 Lake Louise Dr, Gretna, LA 70056For SaleMLS ID #2549199, Scott Brannon, Compass Westbank. GSREIN
- $328,0003 bd3 ba1.7k sqft2034 Jean Lafitte Blvd, Lafitte, LA 70067For SaleMLS ID #2562357, Angelia Beasley, Properties Unlimited Realty LLC. GSREIN
- $435,0004 bd2 ba2.7k sqft1800 Lake Salvador Dr, Harvey, LA 70058For SaleMLS ID #2568294, Cody LeBoeuf, 1% Lists Realty Professionals. GSREIN
- $469,9005 bd4 ba2.9k sqft3708 Lake Arrowhead Dr, Harvey, LA 70058For SaleMLS ID #2562943, Sylvia Domico, Compass Westbank. GSREIN
- $510,0005 bd5 ba3.8k sqft70 Carolyn Ct, Arabi, LA 70032For SaleMLS ID #2575797, Michael Fernandez, Arpent Realty and Property Man. GSREIN
- $390,0004 bd2 ba1.9k sqft406 Avenue A, Belle Chasse, LA 70037For SaleMLS ID #2550229, Sandra Rousselle, 1 Percent Lists. GSREIN
- $590,0003 bd4 ba3.3k sqft9474 Barataria Blvd, Marrero, LA 70072For SaleMLS ID #2574094, Jeanne Wildey, Homesmart Realty South. GSREIN
- $365,0003 bd2 ba2.3k sqft112 Langridge Dr, Belle Chasse, LA 70037For SaleMLS ID #2562524, Jennifer Shelley, Homesmart Realty South. GSREIN
- $490,0004 bd3 ba2.7k sqft1117 Lake Louise Dr, Gretna, LA 70056For SaleMLS ID #2559622, Phileshun Sylvan, TJones & Co, LLC. GSREIN
- $499,9004 bd4 ba3.3k sqft3924 Lake Arrowhead Dr, Harvey, LA 70058For SaleMLS ID #2549525, Samanthia Andrus, Keller Williams Realty New Orleans. GSREIN
