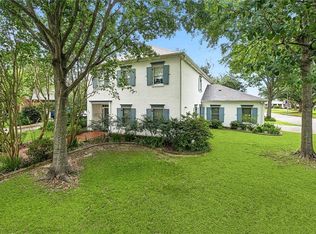
OPEN SATURDAY, OCT. 31st: 1:00-3:00 pm. This stately colonial home sits prominently under the oaks of Fairfield Avenue in Timberlane Estates. Five bedrooms, three full bathrooms and two half baths ensure spaces for everyone. First floor living offers a large, eat-in kitchen, formal dining and living rooms as well as an inviting den with a wood-burning fireplace. There's a big laundry room that leads to the attached 2-car garage. The entire home has been freshly painted, and new carpets installed in the bedrooms. Primary suite has wood floors. All bedrooms are located on the second floor. Situated mid-fairway on the 5th hole of Timberlane Golf Course, the fenced-in backyard offers beautiful views and a tranquil setting. The club which can be accessed for a reasonable annual membership includes golf, tennis, pickleball, volleyball, swimming and a restaurant. Adjacent vacant lot is also available for purchase.
For sale
$445,000
733 Fairfield Ave, Gretna, LA 70056
5beds
3,543sqft
Single Family Residence
Built in 1968
0.31 Acres Lot
$-- Zestimate®
$126/sqft
$20/mo HOA
What's special
- 14 days
- 199
- 17
Zillow last checked:
Listing updated:
Listed by:
Joy A Patin,
Prime Real Estate Partners LLC 504-400-4969,
Veronica P Laux,
Prime Real Estate Partners LLC
Source: ROAM MLS,MLS#: 2578848
Facts & features
Interior
Bedrooms & bathrooms
- Bedrooms: 5
- Bathrooms: 5
- Full bathrooms: 3
- 1/2 bathrooms: 2
Primary bedroom
- Description: Ceiling Ht: 8, Flooring: Wood
- Level: Second
- Area: 251.68 Square Feet
- Dimensions: 17.6 x 14.3
Bedroom
- Description: Ceiling Ht: 8, Flooring: Carpet
- Level: Second
- Area: 154.44 Square Feet
- Dimensions: 14.3 x 10.8
Bedroom
- Description: Ceiling Ht: 8, Flooring: Carpet
- Level: Second
- Area: 135.6 Square Feet
- Dimensions: 12 x 11.3
Bedroom
- Description: Ceiling Ht: 8, Flooring: Carpet
- Level: Second
- Area: 146.05 Square Feet
- Dimensions: 12.7 x 11.5
Bedroom
- Description: Ceiling Ht: 8, Flooring: Carpet
- Level: Second
- Area: 162.5 Square Feet
- Dimensions: 13 x 12.5
Breakfast
- Description: Ceiling Ht: 8, Flooring: Laminate Wood
- Level: First
- Area: 96 Square Feet
- Dimensions: 12 x 8
Den
- Description: Ceiling Ht: 8, Flooring: Tile
- Level: First
- Area: 406.98 Square Feet
- Dimensions: 23.8 x 17.1
Dining room
- Description: Ceiling Ht: 8, Flooring: Engineered Wood
- Level: First
- Area: 251.68 Square Feet
- Dimensions: 17.6 x 14.3
Kitchen
- Description: Ceiling Ht: 8, Flooring: Laminate Wood
- Level: First
- Area: 198 Square Feet
- Dimensions: 16.5 x 12
Laundry
- Description: Ceiling Ht: 8, Flooring: Laminate Wood
- Level: First
- Area: 99.75 Square Feet
- Dimensions: 10.5 x 9.5
Living room
- Description: Ceiling Ht: 8, Flooring: Engineered Wood
- Level: First
- Area: 179.2 Square Feet
- Dimensions: 14 x 12.8
Heating
- Central, Multiple Units
Cooling
- Central Air, Multi Units
Appliances
- Included: Dryer, Double Oven, Refrigerator, Washer, Cooktop
- Laundry: Electric Dryer Hookup, Washer Hookup
Features
- Pantry
- Flooring: Carpet, Engineered Hardwood, Laminate, Tile, Wood
- Has fireplace: Yes
- Fireplace features: Wood Burning, Gas Starter
Interior area
- Total structure area: 4,400
- Total interior livable area: 3,543 sqft
Video & virtual tour
Property
Parking
- Total spaces: 2
- Parking features: Attached Garage
- Has garage: Yes
Features
- Levels: Two
- Stories: 2
- Fencing: Other,Wood,Wrought Iron,Brick
Lot
- Size: 0.31 Acres
- Dimensions: 100' x 135'
- Features: Other
Details
- Parcel number: 0200002565
Construction
Type & style
- Home type: SingleFamily
- Architectural style: Colonial
- Property subtype: Single Family Residence
Materials
- Brick, Brick Veneer
- Foundation: Slab
- Roof: Shingle
Condition
- Year built: 1968
- Major remodel year: 2006
Utilities & green energy
- Sewer: Public Sewer
- Water: Public
- Utilities for property: Cable Available, Natural Gas Available
Community & HOA
Community
- Features: Clubhouse
- Subdivision: Timberlane
HOA
- Has HOA: Yes
- HOA fee: $240 annually
Location
- Region: Gretna
Financial & listing details
- Price per square foot: $126/sqft
- Tax assessed value: $299,400
- Annual tax amount: $4,509
- Date on market: 10/27/2026
Estimated market value
Not available
Estimated sales range
Not available
Not available
Price history
| Date | Event | Price |
|---|---|---|
| 10/2/2026 | Listed for sale | $445,000$126/sqft |
Source:  GSREIN #2578848 Report a problem | ||
Public tax history
| Year | Property taxes | Tax assessment |
|---|---|---|
| 2025 | $4,509 -0.1% | $29,940 |
| 2024 | $4,514 +5.6% | $29,940 +5.5% |
| 2023 | $4,274 +1.6% | $28,370 |
| 2022 | $4,205 -18.5% | $28,370 |
| 2021 | $5,162 +0.3% | $28,370 |
| 2020 | $5,144 +4.5% | $28,370 +7.5% |
| 2019 | $4,923 +175.4% | $26,400 |
| 2018 | $1,788 | $26,400 |
| 2017 | $1,788 +6.4% | $26,400 |
| 2016 | $1,680 +1.9% | $26,400 |
| 2015 | $1,648 | $26,400 |
| 2014 | $1,648 | $26,400 |
| 2013 | -- | $26,400 |
| 2012 | -- | $26,400 -0.7% |
| 2011 | -- | $26,580 |
| 2010 | -- | $26,580 |
| 2009 | -- | $26,580 |
Find assessor info on the county website
Monthly payment
Est. payment
Payment breakdown
Explore the cost of this home by adjusting the details. Changes won't be saved.Climate risks
Neighborhood: 70056

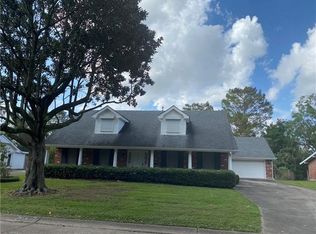
Similar homes
- $435,0004 bd4 ba2.9k sqft520 Fairfield Ave, Gretna, LA 70056For Sale
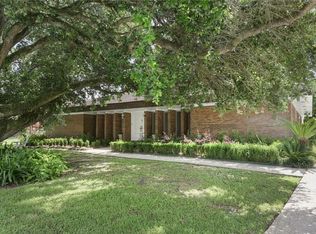
 MLS ID #2564139, Catherine Poche LeBlanc, REVE, REALTORS. ROAM MLS
- $399,9004 bd3 ba3.1k sqft932 Christana Pl, Gretna, LA 70056For Sale
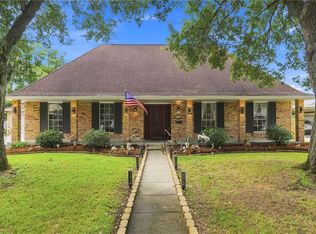 MLS ID #2576098, Tiffany L Riddle, TCK Realty LLC. ROAM MLS
- $424,0004 bd3 ba2.5k sqft925 Christana Pl, Gretna, LA 70056For Sale
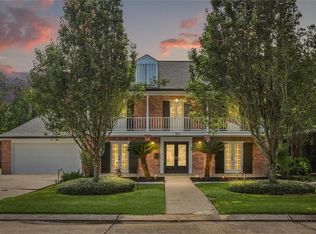 MLS ID #2563752, Peter Ingrassia, Compass Westbank. ROAM MLS
- $465,0004 bd4 ba3.3k sqft33 Hermitage Dr, Belle Chasse, LA 70072For Sale
 MLS ID #2563695, Lesha Freeland, KELLER WILLIAMS REALTY 4550100. ROAM MLS
- $559,9004 bd4 ba4k sqft110 Noble Dr, Belle Chasse, LA 70037For SaleMLS ID #2543694, Stacey B Perreira, NOLA's Essential Property, LLC. ROAM MLS
- $269,0004 bd2 ba1.9k sqft2128 Leslie St, Gretna, LA 70056For SaleMLS ID #2579343, Adrienne G LaBauve, eXp Realty, LLC. ROAM MLS
- $373,5004 bd3 ba2.9k sqft41 Kings Canyon Dr, New Orleans, LA 70131For SaleMLS ID #2567773, Betsy P Wilson, Compass Westbank. ROAM MLS
- $525,0004 bd4 ba4k sqft77 Lakewood Estates Dr, New Orleans, LA 70131For SaleMLS ID #2569685, Lynda Depanicis, Shelnutt Real Estate Enterpris. ROAM MLS
- $450,0004 bd4 ba3.9k sqft4400 Elmwood Pkwy, Metairie, LA 70003For SaleMLS ID #2572556, Barbara L Decker, Compass Metro. ROAM MLS
- $379,0004 bd2 ba2k sqft118 Gravolet St, Belle Chasse, LA 70037For SaleMLS ID #2574415, Sandra M Rousselle, 1 Percent Lists. ROAM MLS
- $435,0004 bd4 ba3.2k sqft3952 Augusta St, Metairie, LA 70001For SaleMLS ID #2573282, Laurie LeCompte, Register Real Estate, Inc.. ROAM MLS
- $349,0005 bd4 ba3k sqft5931 Durbridge Dr, New Orleans, LA 70131For SaleMLS ID #2581626, Ansley G Garibaldi, Compass Uptown-Maple St. ROAM MLS
- $439,0004 bd3 ba2.8k sqft805 Smith Dr, Metairie, LA 70005For SaleMLS ID #2567299, Amanda K Clark, REVE, REALTORS. ROAM MLS
- $317,5004 bd4 ba2.6k sqft3700 Magellan St, New Orleans, LA 70114For SaleMLS ID #2558135, Erika A Luengo-Buxton, NOLA Living Realty. ROAM MLS
- $270,0004 bd3 ba2.1k sqft3237 Hyman Pl, New Orleans, LA 70131For SaleMLS ID #200JFY, Andre N Cardinale, eXp Realty, LLC. ROAM MLS
- $340,0004 bd3 ba2.7k sqft24 Yosemite Dr, New Orleans, LA 70131For SaleMLS ID #2555603, Wade Barret Blondeau, Falaya. ROAM MLS
- $275,0003 bd3 ba2.1k sqft63 Marie Dr, Gretna, LA 70053For SaleMLS ID #2582845, Tiffany L Riddle, TCK Realty LLC. ROAM MLS
- $334,9004 bd3 ba2.4k sqft4670 Lennox Blvd, New Orleans, LA 70131For SaleMLS ID #2563927, Jennifer Castillo, WayMaker Realty, LLC. ROAM MLS
- $614,9004 bd6 ba4.3k sqft212 Cedar Grove Ln, Belle Chasse, LA 70037For SaleMLS ID #2571177, Jacques A Alfonso, REVE, REALTORS. ROAM MLS
- $300,0005 bd4 ba2.8k sqft3549 Silver Maple Ct, New Orleans, LA 70131For SaleMLS ID #2550742, Zachary L Russell, REVE, REALTORS. ROAM MLS
