Skip main navigation
Closed
  • Price Unknown

    744 Fairfield Ave, Gretna, LA 70056

    4beds
    3,614sqft
    Single Family Residence
    Built in 1983
    0.28 Acres Lot
    $339,900 Zestimate®
    $--/sqft
    $3,048 Estimated rent

    Home value

    $339,900

    $303,000 - $381,000

    $3,048/mo

    Zestimate® history
    Loading
    Loading...

    Owner options

    List your home for rent

    $3,048/mo

    Rent Zestimate®

    Find your next renter with Zillow Rental Manager. Plus, with online applications, you can quickly screen prospective tenants – for free.

    Learn more

    $3,048/mo

    Rent Zestimate®

    Refinance and save

    $175/mo

    Est. payment

    Refinancing to a lower rate could help reduce your monthly payments and save thousands over the life of the loan.

    See today's rates

    $175/mo

    Est. payment

    Explore your selling options

    Work with a Zillow partner agent

    Leverage their expertise and Zillow's premium Showcase listings to get your home seen by more buyers.

    Get started

    List with your own agent

    Get your home in front of millions of buyers by listing it on Zillow.

    Learn how to do it

    Sell it yourself

    Take full control of how buyers see your home on Zillow by listing For Sale by Owner (FSBO).

    List your home

    What's special

    Inviting poolLavish poolPrivate retreatLarge backyardNestled amidst treesHome officeSpacious bonus room
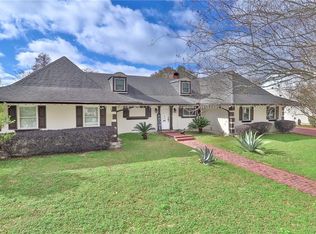
    Indulge in comfort in this 4-bedroom, 2 bath, and two ½ bath home equipped with Generac Guardian Series home generator situated in the partially gated Timberlane community. Nestled amidst trees gracing the front lawn and some that welcome and offer tranquility in the back yard. Step through the foyer and be welcomed by the cozy den that provides space for quiet leisure. The expansive living room serves as the heart of the home for grand or small celebrations. For family dinners or formal gatherings, celebrate memorable meals with lively conversations in the dining room or dine in the cozy breakfast area. A spacious bonus room provides endless possibilities for customization, whether you envision a home office, a media room, a playroom, or a fitness center. This versatile space can be tailored to suit your unique needs and preferences, offering a blank canvas for your creativity to flourish. Unwind in the natural light in the sunroom while enjoying the views of the pool and backyard. Outside, a lavish pool invites you to indulge in leisurely afternoons spent basking in the sun or cooling down and enjoying a swim. Surrounded by a large backyard, this outdoor oasis offers a private retreat where you can escape the cares of the world and immerse yourself in the beauty of nature. The French doors of the primary bedroom offer a connection between nature and a place of rest. From the sunroom to the inviting pool and expansive living spaces, this home has been thoughtfully crafted to enhance your living experience. Make lasting memories and create a lifetime of cherished moments of quiet, family time to large gatherings with family and friends. This home offers ample space inside and out. It beckons you to unwind and recharge in any space you choose as a retreat. Visit https://tnibd.org/ for Timberlane HOA benefits, documents/covenants, and golf course membership.

    Zillow last checked:

    Listing updated:

    Listed by:

    Lulu Latham 504-912-0966,

    Epique Realty

    Bought with:

    Haytham Hamed

    Innovation Realty

    Source: GSREIN,MLS#: 2445192MLS Logo

    Facts & features

    Interior

    Bedrooms & bathrooms
    • Bedrooms: 4
    • Bathrooms: 4
    • Full bathrooms: 2
    • 1/2 bathrooms: 2
    Primary bedroom
    • Description: Flooring: Carpet
    • Level: Second
    • Dimensions: 16.80 X 12.00
    Bedroom
    • Description: Flooring: Carpet
    • Level: Second
    • Dimensions: 13.60 X 11.40
    Bedroom
    • Description: Flooring: Carpet
    • Level: Second
    • Dimensions: 15.1 X 10.00
    Bedroom
    • Description: Flooring: Carpet
    • Level: Second
    • Dimensions: 13.30 X 11.40
    Primary bathroom
    • Description: Flooring: Tile
    • Level: Second
    • Dimensions: 15.70 X 8.20
    Bathroom
    • Description: Flooring: Tile
    • Level: Second
    • Dimensions: 13.20 X 4.10
    Breakfast room nook
    • Description: Flooring: Tile
    • Level: First
    • Dimensions: 13.40 X 9.10
    Den
    • Description: Flooring: Carpet
    • Level: First
    • Dimensions: 19.50 X 11.40
    Dining room
    • Description: Flooring: Carpet
    • Level: First
    • Dimensions: 11.60 X 13.40
    Kitchen
    • Description: Flooring: Tile
    • Level: First
    • Dimensions: 15.40 X 10.70
    Laundry
    • Description: Flooring: Tile
    • Level: First
    • Dimensions: 7.40 X 7.60
    Living room
    • Description: Flooring: Carpet
    • Level: First
    • Dimensions: 15.40 X 25.30
    Other
    • Description: Flooring: Tile
    • Level: First
    • Dimensions: 19.50 X 19.10
    Sunroom
    • Description: Flooring: Tile
    • Level: First
    • Dimensions: 24.10 X 13.30
    Heating
    • Central, Multiple Heating Units
    Cooling
    • Central Air, 3+ Units
    Appliances
    • Included: Cooktop, Double Oven, Disposal
    • Laundry: Washer Hookup, Dryer Hookup
    Features
    • Attic, Ceiling Fan(s), Pantry, Pull Down Attic Stairs
    • Attic: Pull Down Stairs
    • Has fireplace: Yes
    • Fireplace features: Gas Starter, Wood Burning
    Interior area
    • Total structure area: 3,864
    • Total interior livable area: 3,614 sqft

    Property

    Parking
    • Parking features: Driveway, Three or more Spaces
    Features
    • Levels: Two
    • Stories: 2
    • Exterior features: Fence
    • Pool features: In Ground
    Lot
    • Size: 0.28 Acres
    • Dimensions: 100 x 120
    • Features: City Lot, Rectangular Lot
    Details
    • Parcel number: 0200003904
    • Special conditions: None

    Construction

    Type & style
    • Home type: SingleFamily
    • Architectural style: Traditional
    • Property subtype: Single Family Residence
    Materials
    • Brick
    • Foundation: Slab
    • Roof: Asphalt,Rolled/Hot Mop,Shingle
    Condition
    • Average Condition
    • Year built: 1983

    Utilities & green energy

    • Electric: Generator
    • Sewer: Public Sewer
    • Water: Public

    Community & HOA

    Community
    • Security: Smoke Detector(s)
    • Subdivision: Timberlane
    HOA
    • Has HOA: Yes
    • HOA fee: $175 annually
    • HOA name: Timberlane Estates
    Location
    • Region: Gretna

    Financial & listing details

    • Tax assessed value: $267,100
    • Annual tax amount: $5,002
    • Date on market: 4/26/2024

    Price history

    DateEventPrice
    7/11/2025Sold--
    Source: GSREIN #2445192 Report a problem
    6/4/2025Contingent$389,900$108/sqft
    Source: GSREIN #2445192 Report a problem
    4/13/2025Listed for sale$389,900$108/sqft
    Source: GSREIN #2445192 Report a problem
    4/3/2025Contingent$389,900$108/sqft
    Source: GSREIN #2445192 Report a problem
    2/27/2025Price change$389,900-2.3%$108/sqft
    Source: GSREIN #2445192 Report a problem
    1/3/2025Price change$399,000-5%$110/sqft
    Source: GSREIN #2445192 Report a problem
    10/14/2024Price change$420,000-2.8%$116/sqft
    Source: GSREIN #2445192 Report a problem
    8/27/2024Price change$432,000-1.8%$120/sqft
    Source: GSREIN #2445192 Report a problem
    7/19/2024Listed for sale$439,999$122/sqft
    Source: GSREIN #2445192 Report a problem
    6/10/2024Listing removed--
    Source: GSREIN #2445192 Report a problem
    5/28/2024Price change$439,999-2.2%$122/sqft
    Source: GSREIN #2445192 Report a problem
    4/26/2024Listed for sale$450,000-4.1%$125/sqft
    Source: GSREIN #2445192 Report a problem
    4/14/2024Listing removed--
    Source: GSREIN #2413197 Report a problem
    12/7/2023Price change$469,000-2.1%$130/sqft
    Source: GSREIN #2413197 Report a problem
    9/13/2023Listed for sale$479,000$133/sqft
    Source: GSREIN #2413197 Report a problem

    Public tax history

    YearProperty taxesTax assessment
    2024$5,002 +25.4%$26,710 +3.5%
    2023$3,988 +1.5%$25,800
    2022$3,927 -18.2%$25,800
    2021$4,802 +0.3%$25,800
    2020$4,787 +2.4%$25,800 +4.6%
    2019$4,676 +188.1%$24,660
    2018$1,623 $24,660
    2017$1,623 +6.4%$24,660
    2016$1,525 +1.9%$24,660
    2015$1,496 $24,660
    2014$1,496 $24,660
    2013-- $24,660
    2012-- $24,660 -0.6%
    2011-- $24,820
    2010-- $24,820
    2009-- $24,820
    2008-- $24,820 +18.9%
    2007-- $20,880
    2006-- --
    2005-- --
    2004-- --
    2003-- --
    2002-- --
    2001-- --
    2000-- --
    Find assessor info on the county website

    Neighborhood: 70056

    Nearby schools

    GreatSchools rating
    Get a cash offer in 3 minutes
    Find out how much your home could sell for in as little as 3 minutes with a no-obligation cash offer.
    Estimated market value
    $339,900
    Get a cash offer in 3 minutes
    Find out how much your home could sell for in as little as 3 minutes with a no-obligation cash offer.
    Estimated market value
    $339,900