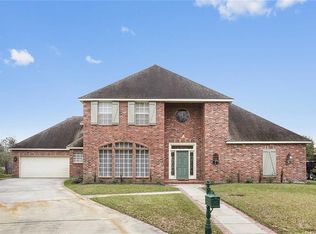
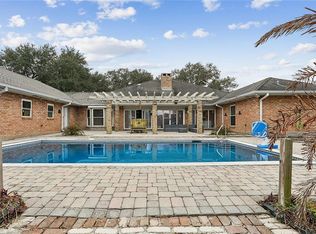
Welcome to Lakewood Estates gated community, beautiful custom build home has been meticulously maintained and overlooks the golf course on corner lot w/lush landscaping, lighting & sprinkler system. Features include vaulted ceilings, lots of window's w/spacious open floor plan w/wood burning fireplace, formal dining room, wood floors, primary bedroom down w/separate den and/or study. Covered patio w/beautiful fountain, lots of floored attic storage spaces, custom hurricane shutters, all windows on first floor are new, first floor AC 2025, termite baiting system installed 2024, primary bedroom, bath, two guest bedrooms recently painted. Only 10 minutes from Downtown.
Active
$549,000
77 Lakewood Estates Dr, New Orleans, LA 70131
4beds
4,044sqft
Single Family Residence
Built in 1990
6,270 Square Feet Lot
$538,900 Zestimate®
$136/sqft
$217/mo HOA
What's special
Overlooks the golf courseLush landscapingBeautiful fountainCovered patioLighting and sprinkler systemCorner lotPrimary bedroom
- 30 days
- 532
- 33
Likely to sell faster than
Zillow last checked:
Listing updated:
Listed by:
Lynda Depanicis 504-583-8207,
Shelnutt Real Estate Enterprises 504-524-1111
Source: GSREIN,MLS#: 2569685
Facts & features
Interior
Bedrooms & bathrooms
- Bedrooms: 4
- Bathrooms: 4
- Full bathrooms: 3
- 1/2 bathrooms: 1
Primary bedroom
- Description: Flooring: Wood
- Level: First
- Dimensions: 18.6 x 13.1
Bedroom
- Level: Second
- Dimensions: 18.7 x 13.2
Bedroom
- Level: Second
- Dimensions: 14.6 x 11.7
Bedroom
- Level: Second
- Dimensions: 12.2 x 15.2
Primary bathroom
- Description: Flooring: Tile
- Level: First
- Dimensions: 8.4 x 9.9
Bathroom
- Description: Flooring: Tile
- Level: Second
- Dimensions: 8.6 x 10
Bathroom
- Level: Second
- Dimensions: 6.2 x 10
Dining room
- Description: Flooring: Wood
- Level: First
- Dimensions: 15 x 11.7
Foyer
- Description: Flooring: Wood
- Level: First
- Dimensions: 12.5 x 11.5
Kitchen
- Description: Flooring: Tile
- Level: First
- Dimensions: 20.3 x 13.3
Laundry
- Description: Flooring: Tile
- Level: First
- Dimensions: 7 x 8.3
Living room
- Description: Flooring: Wood
- Level: First
- Dimensions: 34.5 x 23
Study
- Description: Flooring: Wood
- Level: First
- Dimensions: 12.2 x 15.2
Heating
- Central, Multiple Heating Units
Cooling
- Central Air, 2 Units
Appliances
- Included: Cooktop, Dryer, Dishwasher, Microwave, Oven, Refrigerator, Washer
Features
- Ceiling Fan(s), Pantry, Cable TV
- Has fireplace: Yes
- Fireplace features: Wood Burning
Interior area
- Total structure area: 4,748
- Total interior livable area: 4,044 sqft
Property
Parking
- Total spaces: 1
- Parking features: Garage, Off Street, One Space, Garage Door Opener
- Has garage: Yes
Features
- Levels: Two
- Stories: 2
- Patio & porch: Other
- Exterior features: Fence
- Pool features: None
Lot
- Size: 6,270 Square Feet
- Dimensions: 57/65 x 110/81
- Features: Corner Lot, Outside City Limits
Details
- Parcel number: 77LAKEWOODESTATEDR
- Special conditions: None
Construction
Type & style
- Home type: SingleFamily
- Architectural style: Traditional
- Property subtype: Single Family Residence
Materials
- Brick
- Foundation: Slab
- Roof: Asphalt,Shingle
Condition
- Excellent
- Year built: 1990
Utilities & green energy
- Sewer: Public Sewer
- Water: Public
Green energy
- Energy efficient items: Windows
Community & HOA
Community
- Subdivision: Lakewood
HOA
- Has HOA: Yes
- HOA fee: $1,300 semi-annually
Location
- Region: New Orleans
Financial & listing details
- Price per square foot: $136/sqft
- Tax assessed value: $570,100
- Annual tax amount: $7,526
- Date on market: 7/30/2026
Estimated market value
$538,900
$512,000 - $566,000
$3,824/mo
Price history
| Date | Event | Price |
|---|---|---|
| 7/30/2026 | Listed for sale | $549,000+25.1%$136/sqft |
Source:  GSREIN #2569685 Report a problem GSREIN #2569685 Report a problem | ||
| 6/30/2016 | Sold | -- |
Source: GSREIN #2038680 Report a problem | ||
| 3/3/2016 | Price change | $439,000-2.2%$109/sqft |
Source: New Orleans Property Shoppe, Inc. #2038680 Report a problem | ||
| 2/25/2016 | Price change | $449,000-0.2%$111/sqft |
Source: New Orleans Property Shoppe, Inc. #2038680 Report a problem | ||
| 2/10/2016 | Price change | $450,000+0.2%$111/sqft |
Source: Latter & Blum INC/REALTORS #2038680 Report a problem | ||
| 1/29/2016 | Price change | $449,000-0.2%$111/sqft |
Source: New Orleans Property Shoppe, Inc. #2038680 Report a problem | ||
| 1/10/2016 | Price change | $450,000+0.2%$111/sqft |
Source: Latter & Blum INC/REALTORS #2038680 Report a problem | ||
| 12/22/2015 | Price change | $449,000-0.2%$111/sqft |
Source: Latter & Blum INC/REALTORS #2038680 Report a problem | ||
| 3/7/2015 | Listed for sale | $450,000$111/sqft |
Source: Owner Report a problem | ||
| 8/12/2004 | Sold | -- |
Source: Public Record Report a problem | ||
Public tax history
| Year | Property taxes | Tax assessment |
|---|---|---|
| 2026 | $7,526 | $57,010 |
| 2025 | $7,526 -1.5% | $57,010 |
| 2024 | $7,640 +32.7% | $57,010 +40.4% |
| 2023 | $5,758 +4.5% | $40,610 +4.5% |
| 2022 | $5,511 -6.4% | $38,870 -4.3% |
| 2021 | $5,890 -1% | $40,610 |
| 2020 | $5,948 -3.2% | $40,610 +0% |
| 2019 | $6,145 | $40,600 |
| 2018 | $6,145 | $40,600 |
| 2017 | $6,145 -1.9% | $40,600 +1% |
| 2016 | $6,267 +29.4% | $40,210 |
| 2015 | $4,845 | $40,210 |
| 2014 | $4,845 -2.5% | $40,210 |
| 2013 | $4,971 | $40,210 |
| 2012 | -- | $40,210 -5.4% |
| 2011 | -- | $42,500 |
| 2010 | -- | $42,500 |
| 2009 | -- | $42,500 |
| 2007 | -- | $42,500 +3.9% |
| 2006 | -- | $40,900 +22.5% |
| 2004 | -- | $33,400 |
| 2002 | -- | $33,400 |
| 2001 | -- | $33,400 |
| 2000 | -- | $33,400 |
Find assessor info on the county website
Monthly payment
Est. payment
Payment breakdown
Explore the cost of this home by adjusting the details. Changes won't be saved.Climate risks
Neighborhood: Tall Timbers-Brechtel
- $--5 bd4 ba3.9k sqft71 Lakewood Estates Dr, New Orleans, LA 70131Sold

- $524,3004 bd3 ba4.2k sqft107 Lakewood Estates Dr, New Orleans, LA 70131Off Market
- $461,7004 bd4 ba3.1k sqft63 Lakewood Estates Dr, New Orleans, LA 70131Off Market

- $531,2004 bd4 ba3.7k sqft96 Lakewood Estates Dr, New Orleans, LA 70131Off Market
Similar homes
- $549,0004 bd3 ba3.2k sqft616 English Turn Dr, New Orleans, LA 70131For Sale

 MLS ID #2546504, Melissa McClendon, Compass Uptown. GSREIN
 - $639,9004 bd5 ba4.1k sqft48 English Turn Dr, New Orleans, LA 70131For Sale
 MLS ID #2544587, Stephanie Burkett, Ricci Real Estate. GSREIN
 - $559,9004 bd4 ba4k sqft110 Noble Dr, Belle Chasse, LA 70037For Sale
 MLS ID #2543694, Stacey Perreira, NOLA's Essential Property, L.L.C.. GSREIN
 - $365,0004 bd3 ba2.9k sqft41 Kings Canyon Dr, New Orleans, LA 70131For Sale
 MLS ID #2567773, Betsy Wilson, Compass Westbank. GSREIN
 - $450,0005 bd5 ba3.7k sqft5907 Berkley Dr, New Orleans, LA 70131For SaleMLS ID #2556852, Nichell Thompson, Keller Williams Realty New Orleans. GSREIN
- $760,0004 bd4 ba4.1k sqft84 English Turn Dr, New Orleans, LA 70131For SaleMLS ID #2570786, Kelly Waltemath Wall, Keller Williams Realty Services. GSREIN
- $550,0004 bd4 ba3.6k sqft32 Madewood Dr, Marrero, LA 70072For SaleMLS ID #2571947, Ryan Monier, Davis Realty Group, LLC. GSREIN
- $645,0005 bd5 ba4.1k sqft31 Cypress Point Ln, New Orleans, LA 70131For SaleMLS ID #2541079, Shaimiene Gauthreaux, Coldwell Banker TEC METAIRIE. GSREIN
- $320,0005 bd4 ba2.8k sqft3549 Silver Maple Ct, New Orleans, LA 70131For SaleMLS ID #2550742, Zachary Russell, REVE, REALTORS. GSREIN
- $539,9004 bd4 ba3.2k sqft3412 Wedgwood Dr, Harvey, LA 70058For SaleMLS ID #2572279, Cassie Cure, KELLER WILLIAMS REALTY 455-0100. GSREIN
- $569,0005 bd5 ba3.6k sqft304 Hawthorne St, Gretna, LA 70056For SaleMLS ID #2559307, Nicolas Rivet, The Agency of M. Grass Group, LLC. GSREIN
- $455,0003 bd4 ba2.7k sqft174 English Turn Dr, New Orleans, LA 70131For SaleMLS ID #2551803, Samanthia Andrus, Keller Williams Realty New Orleans. GSREIN
- $749,0004 bd4 ba4.2k sqft15 Muirfield Pl, New Orleans, LA 70131For SaleMLS ID #2551985, Kelly Waltemath Wall, Keller Williams Realty Services. GSREIN
- $564,9004 bd4 ba3.2k sqft105 Natchez Trace Dr, Harvey, LA 70058For SaleMLS ID #2559439, Erica Julian, Engel & Volkers Slidell - Mandeville. GSREIN
- $579,9005 bd5 ba3.4k sqft3501 Lake Kristin Dr, Gretna, LA 70056For SaleMLS ID #2541697, Sylvia Domico, Compass Westbank. GSREIN
- $335,0004 bd3 ba2.4k sqft19 Park Timbers Dr, New Orleans, LA 70131For SaleMLS ID #2561381, David Dao, Compass Westbank. GSREIN
- $765,0005 bd5 ba4.4k sqft162 English Turn Dr, New Orleans, LA 70131For SaleMLS ID #2555465, Kelly Waltemath Wall, Keller Williams Realty Services. GSREIN
- $500,0004 bd4 ba2.5k sqft100 Primrose Dr, Belle Chasse, LA 70037For SaleMLS ID #2552981, Heather Shields, Crescent City Living, LLC. GSREIN
- $624,9004 bd6 ba4.3k sqft212 Cedar Grove Ln, Belle Chasse, LA 70037For SaleMLS ID #2571177, Jacques Alfonso, REVE, REALTORS. GSREIN
- $649,0004 bd4 ba3.8k sqft15 Colony Rd, Gretna, LA 70056For SaleMLS ID #2550600, Glennda Bach, Compass Uptown. GSREIN
