Custom-built and beautifully renovated, this impressive 4-bedroom, 3.5-bath home is located in the desirable Barkley Estates in Harvey and offers approximately 3,281 sq. ft. of thoughtfully designed living space. A spacious entry with grand staircase sets the tone for an interior filled with quality finishes, porcelain flooring and detailed millwork.
The expansive living room features a coffered ceiling, custom built-ins and gas fireplace, while the formal dining room offers elegant millwork for a polished entertaining space. The kitchen is designed for gathering with a large center island with sink, double pantry and adjoining breakfast area.
The downstairs primary suite is a true retreat with 12' ceiling, lighted tray detail, gas fireplace and an adjoining bonus room or home office with beautiful millwork. The spa-inspired primary bath showcases Carrera marble, glass-enclosed shower, clawfoot soaking tub, double vanity and TWO walk-in closets with California Closet systems.
Upstairs offers three additional bedrooms, including a guest bedroom with private full bath, plus a versatile bonus space and additional hall bath. Multiple walk-in attic access points provide convenient storage.
Outside, enjoy a large backyard with an inground saltwater pool and covered patio—perfect for relaxing or entertaining. Additional highlights include a brick driveway, newer roof (2022), double-pane windows, two-car garage with bonus storage/workspace and two new garage doors. Preferred X flood zone. A beautifully updated home offering space, style and exceptional indoor-outdoor living in Barkley Estates!
Copy link for 3D TOUR -- https://bit.ly/3412Wedgwood
Active
$539,900
3412 Wedgwood Dr, Harvey, LA 70058
4beds
3,281sqft
Single Family Residence
Built in 1995
0.26 Acres Lot
$520,500 Zestimate®
$165/sqft
$54/mo HOA
What's special
Two new garage doorsCoffered ceilingLarge backyardCarrera marbleDetailed millworkGlass-enclosed showerInground saltwater pool
- 5 days |
- 368 |
- 33 |
Likely to sell faster than
Zillow last checked:
Listing updated:
Listed by:
Cassie Cure 504-756-4129,
KELLER WILLIAMS REALTY 455-0100 504-455-0100,
George Cure 504-944-9944,
KELLER WILLIAMS REALTY 455-0100
Source: GSREIN,MLS#: 2572279
Facts & features
Interior
Bedrooms & bathrooms
- Bedrooms: 4
- Bathrooms: 4
- Full bathrooms: 3
- 1/2 bathrooms: 1
Primary bedroom
- Level: First
- Dimensions: 17.4x16.5
Bedroom
- Level: Second
- Dimensions: 11.9x11.5
Bedroom
- Level: Second
- Dimensions: 16.6x11.9
Bedroom
- Level: Second
- Dimensions: 13.3x11.9
Primary bathroom
- Level: First
- Dimensions: 17.4x10.7
Bonus room
- Level: Second
- Dimensions: 13x11.7
Breakfast room nook
- Level: First
- Dimensions: 13.4x13.2
Dining room
- Level: First
- Dimensions: 13.5x11.8
Kitchen
- Level: First
- Dimensions: 13.4x11.4
Laundry
- Level: First
- Dimensions: 7.8x5.8
Living room
- Level: First
- Dimensions: 19.7x18.4
Office
- Level: First
- Dimensions: 15.1x13.3
Patio
- Level: First
- Dimensions: 41x11.5
Porch
- Level: First
- Dimensions: 39x8
Heating
- Central
Cooling
- Central Air, 2 Units
Appliances
- Included: Dryer, Dishwasher, Oven, Range, Washer
Features
- Attic, Pantry, Pull Down Attic Stairs, Stone Counters, Stainless Steel Appliances
- Attic: Pull Down Stairs
- Has fireplace: Yes
- Fireplace features: Gas
Interior area
- Total structure area: 4,613
- Total interior livable area: 3,281 sqft
Property
Parking
- Total spaces: 3
- Parking features: Garage, Off Street, Three or more Spaces, Driveway, Garage Door Opener
- Has garage: Yes
- Has uncovered spaces: Yes
Features
- Levels: Two
- Stories: 2
- Patio & porch: Concrete, Covered, Porch
- Exterior features: Fence, Porch, Permeable Paving
- Pool features: In Ground, Salt Water
Lot
- Size: 0.26 Acres
- Dimensions: 90 x 120 x 96 x 121
- Features: City Lot, Rectangular Lot
Details
- Parcel number: 0400005606
- Special conditions: None
Construction
Type & style
- Home type: SingleFamily
- Architectural style: Acadian
- Property subtype: Single Family Residence
Materials
- Brick, Stucco
- Foundation: Slab
- Roof: Shingle
Condition
- Excellent
- Year built: 1995
Details
- Warranty included: Yes
Utilities & green energy
- Sewer: Public Sewer
- Water: Public
Community & HOA
Community
- Security: Security System
- Subdivision: Barkley Estates
HOA
- Has HOA: Yes
- HOA fee: $650 annually
- HOA name: Barkley Estates
Location
- Region: Harvey
Financial & listing details
- Price per square foot: $165/sqft
- Tax assessed value: $372,200
- Annual tax amount: $3,901
- Date on market: 8/17/2026
Estimated market value
$520,500
$494,000 - $547,000
$2,860/mo
Price history
| Date | Event | Price |
|---|---|---|
| 8/17/2026 | Listed for sale | $539,900+61.2%$165/sqft |
Source:  GSREIN #2572279 Report a problem GSREIN #2572279 Report a problem | ||
| 9/30/2015 | Sold | -- |
Source: GSREIN #2003888 Report a problem | ||
| 8/25/2015 | Pending sale | $335,000$102/sqft |
Source: Homepath #2003888 Report a problem | ||
| 8/15/2015 | Price change | $335,000-8.2%$102/sqft |
Source: Homepath #2003888 Report a problem | ||
| 7/23/2015 | Price change | $365,000-1.1%$111/sqft |
Source: Homepath #2003888 Report a problem | ||
| 7/18/2015 | Listed for sale | $369,000$112/sqft |
Source: Gardner Realtors #2003888 Report a problem | ||
| 5/15/2015 | Listing removed | $369,000$112/sqft |
Source: Homepath #2003888 Report a problem | ||
| 5/13/2015 | Price change | $369,000-2.6%$112/sqft |
Source: Homepath #2003888 Report a problem | ||
| 4/22/2015 | Price change | $379,000-5%$116/sqft |
Source: Homepath #2003888 Report a problem | ||
| 3/20/2015 | Listed for sale | $399,000+6.4%$122/sqft |
Source: Prudential Gardner REALTORS #2003888 Report a problem | ||
| 7/23/2014 | Listing removed | $375,000$114/sqft |
Source: New Orleans East Office #982112 Report a problem | ||
| 3/29/2014 | Price change | $375,000-7.4%$114/sqft |
Source: New Orleans East Office #982112 Report a problem | ||
| 3/4/2014 | Listed for sale | $405,000$123/sqft |
Source: New Orleans East Office #982112 Report a problem | ||
Public tax history
| Year | Property taxes | Tax assessment |
|---|---|---|
| 2024 | $3,901 -0.8% | $37,220 +2.9% |
| 2023 | $3,932 +2.5% | $36,170 |
| 2022 | $3,837 +5.8% | $36,170 |
| 2021 | $3,626 +2.2% | $36,170 |
| 2020 | $3,549 -0.2% | $36,170 +3.8% |
| 2019 | $3,556 +6.6% | $34,860 |
| 2018 | $3,335 | $34,860 |
| 2017 | $3,335 +4% | $34,860 |
| 2016 | $3,206 +4.2% | $34,860 +31% |
| 2015 | $3,076 | $26,610 |
| 2014 | $3,076 | $26,610 |
| 2013 | -- | $26,610 |
| 2012 | -- | $26,610 -0.7% |
| 2011 | -- | $26,800 |
| 2010 | -- | $26,800 |
| 2009 | -- | $26,800 |
| 2008 | -- | $26,800 +5.3% |
| 2007 | -- | $25,440 |
| 2006 | -- | -- |
| 2005 | -- | -- |
| 2004 | -- | -- |
| 2003 | -- | -- |
| 2002 | -- | -- |
| 2001 | -- | -- |
Find assessor info on the county website
Monthly payment
Est. payment
Payment breakdown
Explore the cost of this home by adjusting the details. Changes won't be saved.Climate risks
Neighborhood: 70058
Nearby schools
GreatSchools rating
- 5/10Ella C. Pittman Elementary SchoolGrades: PK-5Distance: 1.2 mi
- 6/10L.H. Marrero Middle SchoolGrades: 6-8Distance: 2 mi
- 2/10John Ehret High SchoolGrades: 9-12Distance: 0.8 mi
- $--5 bd4 ba4k sqft3418 Wedgwood Dr, Harvey, LA 70058Sold

- $602,500-- bd-- ba-- sqft3407 Wedgwood Dr, Harvey, LA 70058Off Market
- $425,600-- bd-- ba-- sqft3400 Wedgwood Dr, Harvey, LA 70058Off Market
- $525,700-- bd-- ba-- sqft3419 Wedgwood Dr, Harvey, LA 70058Off Market
- $395,7004 bd3 ba2.7k sqft3424 Wedgwood Dr, Harvey, LA 70058Off Market
- $549,6004 bd3 ba-- sqft3425 Wedgwood Dr, Harvey, LA 70058Off Market
- $436,5000.25 acres3400 Knightsbridge Pl, Harvey, LA 70058Off Market
- $611,000-- bd-- ba-- sqft3413 Knightsbridge Pl, Harvey, LA 70058Off Market
A local agent can set up tours, give advice and negotiate with sellers.
Similar homes
- $550,0004 bd4 ba3.6k sqft32 Madewood Dr, Marrero, LA 70072For Sale
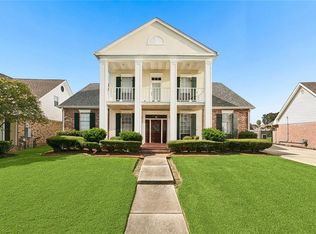
 MLS ID #2571947, Ryan Monier, Davis Realty Group, LLC. GSREIN
 - $564,9004 bd4 ba3.2k sqft105 Natchez Trace Dr, Harvey, LA 70058For Sale
 MLS ID #2559439, Erica Julian, Engel & Volkers Slidell - Mandeville. GSREIN
 - $469,9005 bd4 ba2.9k sqft3708 Lake Arrowhead Dr, Harvey, LA 70058For Sale
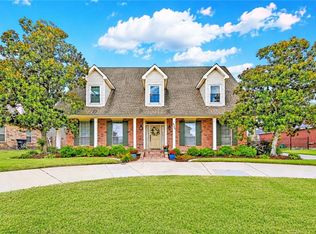 MLS ID #2562943, Sylvia Domico, Compass Westbank. GSREIN
 - $495,0003 bd3 ba3.2k sqft89 Natchez Trace Dr, Harvey, LA 70058For Sale
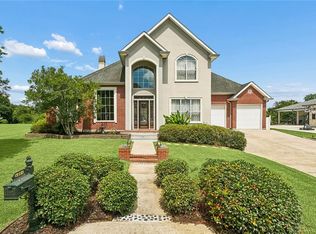 MLS ID #2560025, Harriet Reynolds, Compass Westbank. GSREIN
 - $569,0005 bd5 ba3.6k sqft304 Hawthorne St, Gretna, LA 70056For SaleMLS ID #2559307, Nicolas Rivet, The Agency of M. Grass Group, LLC. GSREIN
- $515,0004 bd3 ba3.4k sqft6 Briarfield Dr, Marrero, LA 70072For SaleMLS ID #2534836, Laurie Gaudet, KELLER WILLIAMS REALTY 455-0100. GSREIN
- $525,0004 bd3 ba2.5k sqft129 New Hope Rd, Belle Chasse, LA 70037For SaleMLS ID #2571784, Gary Marshall, Compass Westbank. GSREIN
- $389,2504 bd3 ba2.6k sqft2500 Orbit Ct, Harvey, LA 70058For SaleMLS ID #2561755, Veronica Sanders, The Pellerin Group NOLA LLC. GSREIN
- $499,0004 bd4 ba2.7k sqft10 Millwood Ct, Marrero, LA 70072For SaleMLS ID #2545771, Linda Babineaux, Compass Uptown-Maple St. GSREIN
- $579,9005 bd5 ba3.4k sqft3501 Lake Kristin Dr, Gretna, LA 70056For SaleMLS ID #2541697, Sylvia Domico, Compass Westbank. GSREIN
- $540,0003 bd3 ba2.8k sqft820 Fairfield Ave, Terrytown, LA 70056For SaleMLS ID #2547148, Kelly Marbry, Engel & Völkers New Orleans. GSREIN
- $630,0005 bd4 ba4.1k sqft45 Hermitage Dr, Marrero, LA 70072For SaleMLS ID #2567276, Michelle Thayer, Newfield Realty Group Inc.. GSREIN
- $425,0003 bd4 ba2.9k sqft2128 Hyde Park Ave, Harvey, LA 70058For SaleMLS ID #2570132, Kathryn Wilson, Snap Realty. GSREIN
- $549,0004 bd4 ba4k sqft77 Lakewood Estates Dr, New Orleans, LA 70131For SaleMLS ID #2569685, Lynda Depanicis, Shelnutt Real Estate Enterprises. GSREIN
- $500,0004 bd4 ba2.5k sqft100 Primrose Dr, Belle Chasse, LA 70037For SaleMLS ID #2552981, Heather Shields, Crescent City Living, LLC. GSREIN
- $575,0004 bd4 ba2.5k sqft221 Spring Rose Dr, Belle Chasse, LA 70037For SaleMLS ID #2555497, Claire Marquette, McEnery Residential, LLC. GSREIN
- $625,0004 bd4 ba4.1k sqft101 Field St, Belle Chasse, LA 70037For SaleMLS ID #2556068, Jamie Mixon Cure, Keller Williams Realty Services. GSREIN
- $624,9004 bd6 ba4.3k sqft212 Cedar Grove Ln, Belle Chasse, LA 70037For SaleMLS ID #2571177, Jacques Alfonso, REVE, REALTORS. GSREIN
- $550,0006 bd5 ba3.4k sqft146 Jefferson Heights Ave, New Orleans, LA 70121For SaleMLS ID #2569784, Blaine Tatje, Forte Realty, LLC. GSREIN
- $519,0005 bd4 ba3.2k sqft2948 Bayou Rd, Saint Bernard, LA 70085For SaleMLS ID #2564779, Macy Nation, Nation Realty LLC. GSREIN
