Experience LUXURY in this newly constructed, custom-designed 5 bed 3.5 bath estate in Barkley Estates. This residence redefines modern elegance w a host of amenities including a whole home Kohler generator. The open-concept home features soaring ceilings & contemporary lighting. The living area is anchored by a ventless gas fireplace. Home includes exotic marble accents & stained, scored concrete flooring meticulously designed to mimic genuine wood while ensuring effortless maintenance. The gourmet kitchen is a culinary masterpiece, featuring high-end Thermador appliances, including a commercial-grade freezer, custom inset cabinetry, double oven, and pot filler. The stunning Quartzite kitchen island is built for organized entertaining w extra storage.
The Primary Suite is a true spa sanctuary. Its massive, walk-through luxury bathroom is enveloped in stunning, backlit Cristallo Quartzite stone & features his & hers sinks, an expansive walk-through shower and tub. The suite flows into a huge walk-in closet/dressing room.
Exceptional features include 5 spacious bedrooms - 3 w private en-suite bathrooms. The versatile 5th bedroom is perfect as an office or guest suite. A large 2nd floor bonus room is ideal for a home theater or grand office, to be accessed by a beautiful spiral staircase. The laundry room features stone countertops, built-in cabinetry, & a full-size refrigerator. An enthusiast's dream garage w a large 2+ car attached garage plus ample off street parking includes high ceilings, a cleaning nook w a sink, & a high-capacity 9,000 lb car lift. Enjoy outdoor living and entertaining w a large covered patio features a full outdoor kitchen w a dedicated TV for gatherings, complemented by a storage shed for extra utility.
This is not just a home; it is an exceptional lifestyle. Schedule your private viewing to experience the ultimate in custom luxury living. Copy link for 3D tour: https://bit.ly/3418Wedgwood
Closed
Price Unknown
3418 Wedgwood Dr, Harvey, LA 70058
5beds
4,014sqft
Single Family Residence
Built in 2022
0.28 Acres Lot
$677,500 Zestimate®
$--/sqft
$4,205 Estimated rent
Home value
$677,500
$603,000 - $759,000
$4,205/mo
Zestimate® history
Owner options
List your home for rent
$4,205/mo
Rent Zestimate®
Find your next renter with Zillow Rental Manager. Plus, with online applications, you can quickly screen prospective tenants – for free.
$4,205/mo
Rent Zestimate®
Refinance and save
$650/mo
Est. payment
Refinancing to a lower rate could help reduce your monthly payments and save thousands over the life of the loan.
$650/mo
Est. payment
Explore your selling options
Work with a Zillow partner agent
Leverage their expertise and Zillow's premium Showcase listings to get your home seen by more buyers.
Get startedList with your own agent
Get your home in front of millions of buyers by listing it on Zillow.
Learn how to do itSell it yourself
Take full control of how buyers see your home on Zillow by listing For Sale by Owner (FSBO).
List your homeWhat's special
Open-concept homeGourmet kitchenCustom inset cabinetryWhole home kohler generatorCommercial-grade freezerExotic marble accentsHis and hers sinks
Zillow last checked:
Listing updated:
Listed by:
Cassie Cure 504-756-4129,
KELLER WILLIAMS REALTY 455-0100,
George Cure 504-944-9944,
KELLER WILLIAMS REALTY 455-0100
Bought with:
Michael Stawski
United Real Estate Partners LLC
Source: GSREIN,MLS#: 2526394
Facts & features
Interior
Bedrooms & bathrooms
- Bedrooms: 5
- Bathrooms: 4
- Full bathrooms: 3
- 1/2 bathrooms: 1
Primary bedroom
- Description: Flooring: Concrete,Painted/Stained
- Level: First
- Dimensions: 15.9x15.7
Bedroom
- Description: Flooring: Concrete,Painted/Stained
- Level: First
- Dimensions: 15.7x11.8
Bedroom
- Description: Flooring: Concrete,Painted/Stained
- Level: First
- Dimensions: 17.8x10
Bedroom
- Description: Flooring: Concrete,Painted/Stained
- Level: First
- Dimensions: 12.1x11.6
Bedroom
- Description: Flooring: Concrete,Painted/Stained
- Level: First
- Dimensions: 11.8x11.8
Primary bathroom
- Description: Flooring: Concrete,Painted/Stained
- Level: First
- Dimensions: 15.2x12
Bathroom
- Description: Flooring: Concrete,Painted/Stained
- Level: First
- Dimensions: 8x5
Bathroom
- Description: Flooring: Concrete,Painted/Stained
- Level: First
- Dimensions: 8.7x5.7
Other
- Description: Flooring: Concrete,Painted/Stained
- Level: First
- Dimensions: 12.9x11.5
Bonus room
- Description: Flooring: Concrete,Painted/Stained
- Level: First
- Dimensions: 15.7x6.5
Bonus room
- Description: Flooring: Carpet
- Level: Second
- Dimensions: 23.6x19.6
Dining room
- Description: Flooring: Concrete,Painted/Stained
- Level: First
- Dimensions: 13x11.7
Foyer
- Description: Flooring: Concrete,Painted/Stained
- Level: First
- Dimensions: 13x8
Kitchen
- Description: Flooring: Concrete,Painted/Stained
- Level: First
- Dimensions: 22.4x14
Laundry
- Description: Flooring: Concrete,Painted/Stained
- Level: First
- Dimensions: 13.7x10.4
Living room
- Description: Flooring: Concrete,Painted/Stained
- Level: First
- Dimensions: 23.7x20
Pantry
- Description: Flooring: Concrete,Painted/Stained
- Level: First
- Dimensions: 9.6x4.5
Patio
- Description: Flooring: Other
- Level: First
- Dimensions: 19.1x23.3
Heating
- Central, Multiple Heating Units
Cooling
- Central Air, 3+ Units
Appliances
- Included: Dishwasher, Disposal, Microwave, Oven, Range, Refrigerator
Features
- Attic, Ceiling Fan(s), Pantry, Pull Down Attic Stairs, Stone Counters
- Attic: Pull Down Stairs
- Has fireplace: Yes
- Fireplace features: Gas
Interior area
- Total structure area: 5,391
- Total interior livable area: 4,014 sqft
Property
Parking
- Total spaces: 3
- Parking features: Attached, Garage, Off Street, Three or more Spaces, Driveway, Garage Door Opener
- Has attached garage: Yes
- Has uncovered spaces: Yes
Features
- Levels: Two
- Stories: 2
- Patio & porch: Covered, Other
- Exterior features: Fence, Permeable Paving, Outdoor Kitchen
- Pool features: None
Lot
- Size: 0.28 Acres
- Dimensions: 91 x 132
- Features: City Lot, Rectangular Lot
Details
- Additional structures: Shed(s)
- Parcel number: 0400005607
- Special conditions: None
Construction
Type & style
- Home type: SingleFamily
- Architectural style: Traditional
- Property subtype: Single Family Residence
Materials
- Brick, Synthetic Stucco
- Foundation: Slab
- Roof: Shingle
Condition
- Excellent
- Year built: 2022
Utilities & green energy
- Electric: Generator
- Sewer: Public Sewer
- Water: Public
Community & HOA
Community
- Security: Security System, Closed Circuit Camera(s)
- Subdivision: Barkley Estates
HOA
- Has HOA: Yes
- HOA fee: $650 annually
Location
- Region: Harvey
Financial & listing details
- Tax assessed value: $537,000
- Annual tax amount: $6,064
- Date on market: 10/16/2025
Price history
| Date | Event | Price |
|---|---|---|
| 12/24/2025 | Sold | -- |
Source:  GSREIN #2526394 Report a problem GSREIN #2526394 Report a problem | ||
| 12/15/2025 | Contingent | $700,000$174/sqft |
Source: GSREIN #2526394 Report a problem | ||
| 11/21/2025 | Pending sale | $700,000$174/sqft |
Source: GSREIN #2526394 Report a problem | ||
| 11/15/2025 | Price change | $700,000-6%$174/sqft |
Source: GSREIN #2526394 Report a problem | ||
| 11/4/2025 | Price change | $745,000-1.3%$186/sqft |
Source: GSREIN #2526394 Report a problem | ||
| 10/16/2025 | Listed for sale | $755,000+1697.6%$188/sqft |
Source: GSREIN #2526394 Report a problem | ||
| 4/19/2021 | Sold | -- |
Source: Public Record Report a problem | ||
| 10/6/2015 | Listing removed | $42,000$10/sqft |
Source: Gardner Realtors #955456 Report a problem | ||
| 9/9/2015 | Pending sale | $42,000$10/sqft |
Source: Gardner Realtors #955456 Report a problem | ||
| 9/9/2015 | Price change | $42,000-4.5%$10/sqft |
Source: Gardner Realtors #955456 Report a problem | ||
| 12/18/2014 | Price change | $44,000-10.2%$11/sqft |
Source: Prudential Gardner REALTORS #955456 Report a problem | ||
| 11/19/2014 | Price change | $49,000-5.8%$12/sqft |
Source: Harvey Office #955456 Report a problem | ||
| 12/19/2013 | Price change | $52,000-19.8%$13/sqft |
Source: Harvey Office #955456 Report a problem | ||
| 6/19/2013 | Listed for sale | $64,800$16/sqft |
Source: Harvey Office #955456 Report a problem | ||
Public tax history
| Year | Property taxes | Tax assessment |
|---|---|---|
| 2024 | $6,064 -4.3% | $53,700 |
| 2023 | $6,335 +846.9% | $53,700 +974% |
| 2022 | $669 +5.8% | $5,000 |
| 2021 | $632 -12.1% | $5,000 -13.9% |
| 2020 | $719 +10.7% | $5,810 +16.2% |
| 2019 | $650 +6.6% | $5,000 |
| 2018 | $609 | $5,000 |
| 2017 | $609 +4% | $5,000 |
| 2016 | $586 -46.7% | $5,000 -47.4% |
| 2015 | $1,098 | $9,500 |
| 2014 | $1,098 | $9,500 |
Find assessor info on the county website
Neighborhood: 70058
Nearby homes
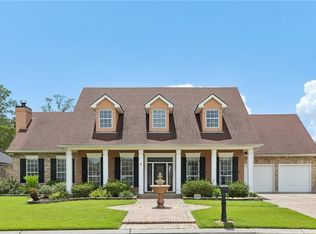
- $539,9004 bd4 ba3.2k sqft3412 Wedgwood Dr, Harvey, LA 70058For Sale
- $395,7004 bd3 ba2.7k sqft3424 Wedgwood Dr, Harvey, LA 70058Off Market

- $525,700-- bd-- ba-- sqft3419 Wedgwood Dr, Harvey, LA 70058Off Market
- $549,6004 bd3 ba-- sqft3425 Wedgwood Dr, Harvey, LA 70058Off Market
- $510,500-- bd-- ba-- sqft3430 Wedgwood Dr, Harvey, LA 70058Off Market
- $371,600-- bd-- ba-- sqft6 Cavendish Ct, Harvey, LA 70058Off Market
- $602,500-- bd-- ba-- sqft3407 Wedgwood Dr, Harvey, LA 70058Off Market
- $391,2003 bd2 ba2.4k sqft3431 Wedgwood Dr, Harvey, LA 70058Off Market
Nearby schools
GreatSchools rating
- 5/10Ella C. Pittman Elementary SchoolGrades: PK-5Distance: 1.2 mi
- 6/10L.H. Marrero Middle SchoolGrades: 6-8Distance: 2 mi
- 2/10John Ehret High SchoolGrades: 9-12Distance: 0.8 mi
Get a cash offer in 3 minutes
Find out how much your home could sell for in as little as 3 minutes with a no-obligation cash offer.
Estimated market value
$677,500
Get a cash offer in 3 minutes
Find out how much your home could sell for in as little as 3 minutes with a no-obligation cash offer.
Estimated market value
$677,500
- Louisiana
- Jefferson Parish
- Harvey
- 70058
- 3418 Wedgwood Dr
Nearby cities
Nearby zip codes
Other Harvey Topics
