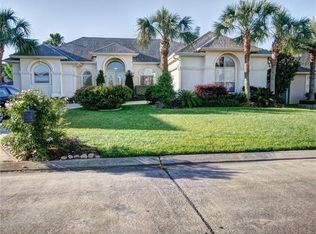
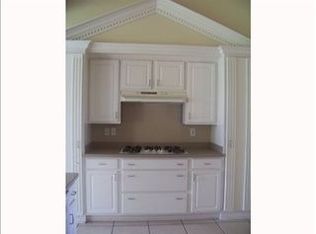
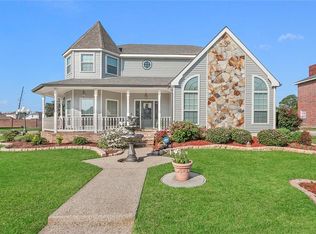
Beautiful 4-bedroom, 3.5 bath home located in a gated community featuring a study plus bonus room! This home offers an open floor plan between the living area and kitchen, for entertaining. The spacious kitchen features granite countertops, sit-at bar, walk-in pantry, and beautiful columns offsetting the dining area. Enjoy the charm of tall ceilings, concrete flooring, and a cozy wood-burning fireplace. The primary suite is located downstairs and includes two closets, separate vanities, whirlpool soaking tub, and separate shower. Upstairs you will find the additional bedrooms plus bonus room. Relax under the covered patio and enjoy all this home has to offer. Call today to schedule your private showing!
Active
Price cut: $10K (7/10)
$564,900
105 Natchez Trace Dr, Harvey, LA 70058
4beds
3,240sqft
:
Get pre-qualified$3,721/mo
Single Family Residence
Built in 2005
0.29 Acres Lot
$550,500 Zestimate®
$174/sqft
$83/mo HOA
What's special
Separate showerCovered patioGranite countertopsWhirlpool soaking tubSpacious kitchenWalk-in pantryCozy wood-burning fireplace
- 71 days |
- 332 |
- 14 |
Zillow last checked:
Listing updated:
Listed by:
Erica Julian 985-960-6040,
Engel & Volkers Slidell - Mandeville 985-646-2111
Source: GSREIN,MLS#: 2559439
Facts & features
Interior
Bedrooms & bathrooms
- Bedrooms: 4
- Bathrooms: 4
- Full bathrooms: 3
- 1/2 bathrooms: 1
Primary bedroom
- Description: Flooring: Other
- Level: First
- Dimensions: 19 x 15
Bedroom
- Description: Flooring: Carpet
- Level: Second
- Dimensions: 10 x 12.6
Bedroom
- Description: Flooring: Carpet
- Level: Second
- Dimensions: 13 x 13.3
Bedroom
- Description: Flooring: Carpet
- Level: Second
- Dimensions: 12.5 x 11.6
Breakfast room nook
- Description: Flooring: Concrete,Painted/Stained
- Level: First
- Dimensions: 15 x 15
Dining room
- Description: Flooring: Concrete,Painted/Stained
- Level: First
- Dimensions: 11 x 13
Kitchen
- Description: Flooring: Concrete,Painted/Stained
- Level: First
- Dimensions: 17.50 x 13
Living room
- Description: Flooring: Concrete,Painted/Stained
- Level: First
- Dimensions: 20 x 19
Media room
- Description: Flooring: Carpet
- Level: Second
- Dimensions: 22 x 13.6
Study
- Description: Flooring: Concrete,Painted/Stained
- Level: First
- Dimensions: 11 x 11
Heating
- Central
Cooling
- Central Air
Appliances
- Included: Dishwasher, Microwave, Oven, Range, Wine Cooler
Features
- Ceiling Fan(s), Granite Counters, Pantry
- Has fireplace: Yes
- Fireplace features: Wood Burning
Interior area
- Total structure area: 3,862
- Total interior livable area: 3,240 sqft
Property
Parking
- Total spaces: 2
- Parking features: Garage, Two Spaces, Garage Door Opener
- Has garage: Yes
Features
- Levels: Two
- Stories: 2
- Patio & porch: Covered
Lot
- Size: 0.29 Acres
- Dimensions: 70 x 180
- Features: City Lot, Rectangular Lot
Details
- Parcel number: 0300010760
- Special conditions: None
Construction
Type & style
- Home type: SingleFamily
- Architectural style: French Provincial
- Property subtype: Single Family Residence
Materials
- Brick, Stucco, Vinyl Siding
- Foundation: Slab
- Roof: Shingle
Condition
- Very Good Condition
- Year built: 2005
Utilities & green energy
- Sewer: Public Sewer
- Water: Public
Community & HOA
Community
- Subdivision: Magnolia Trace
HOA
- Has HOA: Yes
- HOA fee: $1,000 annually
Location
- Region: Harvey
Financial & listing details
- Price per square foot: $174/sqft
- Tax assessed value: $442,300
- Annual tax amount: $5,859
- Date on market: 5/22/2026
Estimated market value
$550,500
$523,000 - $578,000
$2,935/mo
Price history
| Date | Event | Price |
|---|---|---|
| 7/10/2026 | Price change | $564,900-1.7%$174/sqft |
Source:  GSREIN #2559439 Report a problem GSREIN #2559439 Report a problem | ||
| 5/22/2026 | Listed for sale | $574,900$177/sqft |
Source: GSREIN #2559439 Report a problem | ||
| 4/11/2007 | Sold | -- |
Source: Public Record Report a problem | ||
| 3/18/2005 | Sold | -- |
Source: Public Record Report a problem | ||
Public tax history
| Year | Property taxes | Tax assessment |
|---|---|---|
| 2024 | $5,859 -3.4% | $44,230 |
| 2023 | $6,065 +2.5% | $44,230 |
| 2022 | $5,919 +5.8% | $44,230 |
| 2021 | $5,595 +0.7% | $44,230 |
| 2020 | $5,557 -0.7% | $44,230 |
| 2019 | $5,598 +6.8% | $44,230 |
| 2018 | $5,242 | $44,230 |
| 2017 | $5,242 +4.2% | $44,230 |
| 2016 | $5,032 +1.1% | $44,230 |
| 2015 | $4,977 | $44,230 |
| 2014 | $4,977 | $44,230 |
| 2013 | -- | $44,230 |
| 2012 | -- | $44,230 -0.8% |
| 2011 | -- | $44,600 |
| 2010 | -- | $44,600 |
| 2009 | -- | $44,600 |
| 2008 | -- | $44,600 |
| 2006 | -- | -- |
| 2005 | -- | -- |
Find assessor info on the county website
Monthly payment
Est. payment
Payment breakdown
Explore the cost of this home by adjusting the details. Changes won't be saved.Climate risks
Neighborhood: 70058
Nearby schools
GreatSchools rating
- 6/10Woodland West Elementary SchoolGrades: PK-8Distance: 0.6 mi
- 1/10Helen Cox High SchoolGrades: 9-12Distance: 0.8 mi
- $457,6003 bd3 ba2.6k sqft107 Natchez Trace Dr, Harvey, LA 70058Off Market
- $468,400-- bd-- ba-- sqft101 Natchez Trace Dr, Harvey, LA 70058Off Market
- $328,7004 bd2 ba2.6k sqft109 Natchez Trace Dr, Harvey, LA 70058Off Market
- $278,3003 bd2 ba1.9k sqft1401 Spanish Oaks Dr, Harvey, LA 70058Off Market

- $251,100-- bd-- ba-- sqft1405 Spanish Oaks Dr, Harvey, LA 70058Off Market
- $236,900-- bd-- ba-- sqft1409 Spanish Oaks Dr, Harvey, LA 70058Off Market
- $752,8004 bd3 ba3.9k sqft94 Natchez Trace Dr, Harvey, LA 70058Off Market
- $502,8004 bd4 ba3.1k sqft97 Natchez Trace Dr, Harvey, LA 70058Off Market
A local agent can set up tours, give advice and negotiate with sellers.
Similar homes
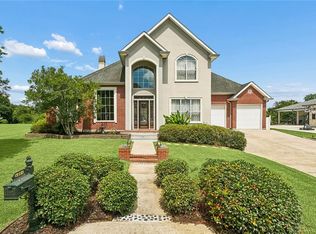
- $495,0003 bd3 ba3.2k sqft89 Natchez Trace Dr, Harvey, LA 70058For Sale
 MLS ID #2560025, Harriet Reynolds, Compass Westbank. GSREIN
 - $600,0004 bd3 ba2.9k sqft3809 Lake Winnipeg Dr, Harvey, LA 70058For Sale
 MLS ID #2557812, Brittney Bruskotter, Royal Krewe Realty. GSREIN
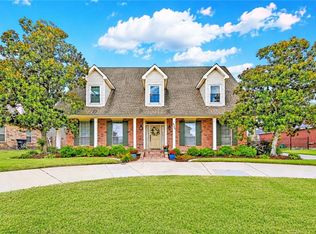
 - $469,9005 bd4 ba2.9k sqft3708 Lake Arrowhead Dr, Harvey, LA 70058For Sale
 MLS ID #2562943, Sandy Domico, Compass Westbank. GSREIN
 - $499,9004 bd4 ba3.3k sqft3924 Lake Arrowhead Dr, Harvey, LA 70058For Sale
 MLS ID #2549525, Samantha Andrus, Keller Williams Realty New Orleans. GSREIN
 - $569,0005 bd5 ba3.6k sqft304 Hawthorne St, Gretna, LA 70056For SaleMLS ID #2559307, Nicolas Rivet, The Agency of M. Grass Group, LLC. GSREIN
- $435,0004 bd2 ba2.7k sqft1800 Lake Salvador Dr, Harvey, LA 70058For SaleMLS ID #2568294, Cody LeBoeuf, 1% Lists Realty Professionals. GSREIN
- $579,9005 bd5 ba3.4k sqft3501 Lake Kristin Dr, Gretna, LA 70056For SaleMLS ID #2541697, Sandy Domico, Compass Westbank. GSREIN
- $549,0004 bd4 ba4k sqft77 Lakewood Estates Dr, New Orleans, LA 70131For SaleMLS ID #2569685, Lynda Depanicis, Shelnutt Real Estate Enterprises. GSREIN
- $599,0004 bd4 ba2.9k sqft102 Bailey Estates Dr, Belle Chasse, LA 70037For SaleMLS ID #2561652, Kara Lashley, Compass Garden District. GSREIN
- $499,0004 bd4 ba2.9k sqft1304 Lake Louise Dr, Gretna, LA 70056For SaleMLS ID #2543601, Brittany Auzenne, Compass Uptown. GSREIN
- $559,9004 bd4 ba4k sqft110 Noble Dr, Belle Chasse, LA 70037For SaleMLS ID #2543694, Stacey Perreira, NOLA's Essential Property, L.L.C.. GSREIN
- $490,0004 bd3 ba2.7k sqft1117 Lake Louise Dr, Gretna, LA 70056For SaleMLS ID #2559622, Phileshun Sylvan, TJones & Co, LLC. GSREIN
- $464,0004 bd4 ba2.9k sqft1320 Lake Louise Dr, Gretna, LA 70056For SaleMLS ID #2549199, Scott Brannon, Compass Westbank. GSREIN
- $469,9005 bd4 ba3.1k sqft1109 Lake Frances Dr, Gretna, LA 70056For SaleMLS ID #2554179, Feras Ayyad, NOLA Living Realty. GSREIN
- $500,0004 bd4 ba2.5k sqft100 Primrose Dr, Belle Chasse, LA 70037For SaleMLS ID #2552981, Heather Shields, Crescent City Living, LLC. GSREIN
- $510,0004 bd4 ba2.7k sqft10 Millwood Ct, Marrero, LA 70072For SaleMLS ID #2545771, Linda Babineaux, Compass Uptown-Maple St. GSREIN
- $769,9995 bd5 ba3k sqft114 Jasmine Ct, Belle Chasse, LA 70037For SaleMLS ID #2569934, Julie Lirette, RE/MAX Synergy. GSREIN
- $529,0004 bd3 ba3.4k sqft6 Briarfield Dr, Marrero, LA 70072For SaleMLS ID #2534836, Laurie Gaudet, KELLER WILLIAMS REALTY 455-0100. GSREIN
- $350,0004 bd3 ba2.9k sqft3421 W Parc Green St, Harvey, LA 70058For SaleMLS ID #2522936, Jarvia Haynes, Russell Frank Realty Group, L.L.C.. GSREIN
- $625,0004 bd6 ba4k sqft212 Cedar Grove Ln, Belle Chasse, LA 70037For SaleMLS ID #2496901, Betsy Wilson, Compass Westbank. GSREIN
