REDUCED AGAIN!!!!!This beautiful 4 bedroom 2 1/2 bath home sits on a corner, 1 acre lot in the Village Green subdivision and offers a perfect blend of luxury and functionality. From the customized entryway to the enclosed, screened-in, customized patio, e beautifully appointed indoor kitchen, white vinyl fence. Beautiful hardwood floors in the formal living and dining rooms. Loft area at the top of the stairs also appointed with beautiful hardwood floors. Gorgeous and very unusually patterned granite counters in the kitchen and counter. Mother-of pearl light fixtures in the kitchen, stainless steel appliances, all electric. Fireplace in den. Lovely light fixtures throughout entire house. All window treatments remain along with other accent pieces throughout the home. Downstairs windows are one-year old and screened, crown molding and tray ceiling in living rooms Primary bedroom has custom-built closet. 2-car garage and parking available in the driveway. Cemented garage floors are treated. Roof only 5 years old. All appliances to remain except the washer. This home blends comfort and sophistication. SELLER WILL PAY $2,000 TOWARD BUYER'S CLOSING & PREPAIDS. HOME WARRANTY IN PLACE. OWNER ANXIOUS TO SELL.
YOU MAY QUALFY FOR 100% FINANCING WITH NO MORTGAGE INSURANCE OR 95% CONVENTIONAL, NO MORTGAGE INSURANCE, OR SELF EMPLOYMENT BANK STATEMANT LOAN.
Active
Price cut: $4K (6/26)
$365,999
3421 W Parc Green St, Harvey, LA 70058
4beds
2,955sqft
:
Get pre-qualified$2,414/mo
Single Family Residence
Built in 2006
-- sqft lot
$-- Zestimate®
$124/sqft
$33/mo HOA
What's special
Customized entrywayEnclosed screened-in customized patioWhite vinyl fenceAll window treatments remainBeautifully appointed indoor kitchenFireplace in den
- 306 days |
- 435 |
- 16 |
Zillow last checked:
Listing updated:
Listed by:
Jarvia Haynes 504-491-1627,
Russell Frank Realty Group, L.L.C. 504-368-9035,
Josline Frank 504-914-9036,
Russell Frank Realty Group, L.L.C.
Source: GSREIN,MLS#: 2522936
Facts & features
Interior
Bedrooms & bathrooms
- Bedrooms: 4
- Bathrooms: 3
- Full bathrooms: 2
- 1/2 bathrooms: 1
Primary bedroom
- Level: Second
- Dimensions: 13'2" X 20'1"
Bedroom
- Level: Second
- Dimensions: 13'10" X 11'9"
Bedroom
- Level: Second
- Dimensions: 11'3" X 15'0"
Bedroom
- Level: Second
- Dimensions: 14'8" X 11'9"
Bathroom
- Level: Second
- Dimensions: 4'10" X 4'11"
Bathroom
- Level: Second
- Dimensions: 4'10" X 6'3"
Breakfast room nook
- Description: Flooring: Tile
- Level: First
- Dimensions: 9'3" X 14'2"
Den
- Description: Flooring: Tile
- Level: First
- Dimensions: 18'7" X 18'6"
Dining room
- Description: Flooring: Wood
- Level: First
- Dimensions: 20'3" X 11'5"
Foyer
- Description: Flooring: Tile
- Level: First
- Dimensions: 6'9" X 20'11"
Kitchen
- Description: Flooring: Tile
- Level: First
- Dimensions: 11'6" X 14'2"
Living room
- Description: Flooring: Wood
- Level: First
- Dimensions: 13'6" X 13'8"
Loft
- Level: Second
- Dimensions: 17'10" X 27'1"
Porch
- Level: First
- Dimensions: 12'8" X 11'9"
Heating
- Central, Multiple Heating Units
Cooling
- Central Air, 2 Units
Appliances
- Laundry: Washer Hookup, Dryer Hookup
Features
- Tray Ceiling(s), Ceiling Fan(s), Granite Counters, Stainless Steel Appliances
- Has fireplace: Yes
- Fireplace features: Other
Interior area
- Total structure area: 6,739
- Total interior livable area: 2,955 sqft
Property
Parking
- Total spaces: 2
- Parking features: Garage, Off Street, Two Spaces, Garage Door Opener
- Has garage: Yes
Features
- Levels: Two
- Stories: 2
- Patio & porch: Brick
- Exterior features: Fence, Outdoor Kitchen
- Pool features: None
Lot
- Dimensions: 105 x 51 x 65 x 91 x 19
- Features: Corner Lot, City Lot
Details
- Parcel number: 3421
- Special conditions: None
Construction
Type & style
- Home type: SingleFamily
- Architectural style: Traditional
- Property subtype: Single Family Residence
Materials
- Brick
- Foundation: Slab
- Roof: Shingle
Condition
- Excellent
- Year built: 2006
Utilities & green energy
- Sewer: Public Sewer
- Water: Public
Green energy
- Energy efficient items: Water Heater, Windows
Community & HOA
Community
- Features: Gated
- Security: Gated Community
- Subdivision: Village Green
HOA
- Has HOA: Yes
- HOA fee: $394 annually
- HOA name: PMI
Location
- Region: Harvey
Financial & listing details
- Price per square foot: $124/sqft
- Tax assessed value: $250,000
- Annual tax amount: $2,318
- Date on market: 9/22/2025
Estimated market value
Not available
Estimated sales range
Not available
Not available
Price history
| Date | Event | Price |
|---|---|---|
| 6/26/2026 | Price change | $365,999-1.1%$124/sqft |
Source:  GSREIN #2522936 Report a problem GSREIN #2522936 Report a problem | ||
| 5/21/2026 | Listed for sale | $370,000-1.3%$125/sqft |
Source: GSREIN #2522936 Report a problem | ||
| 5/5/2026 | Contingent | $374,999$127/sqft |
Source: GSREIN #2522936 Report a problem | ||
| 4/18/2026 | Listed for sale | $374,999$127/sqft |
Source: GSREIN #2522936 Report a problem | ||
| 4/13/2026 | Contingent | $374,999$127/sqft |
Source: GSREIN #2522936 Report a problem | ||
| 4/6/2026 | Price change | $374,999-1.3%$127/sqft |
Source: GSREIN #2522936 Report a problem | ||
| 11/10/2025 | Price change | $379,999-2.6%$129/sqft |
Source: GSREIN #2522936 Report a problem | ||
| 9/23/2025 | Listed for sale | $390,000$132/sqft |
Source: GSREIN #2522936 Report a problem | ||
| 4/25/2011 | Sold | -- |
Source: Public Record Report a problem | ||
| 2/3/2011 | Sold | -- |
Source: Public Record Report a problem | ||
| 4/20/2006 | Sold | -- |
Source: Public Record Report a problem | ||
Public tax history
| Year | Property taxes | Tax assessment |
|---|---|---|
| 2024 | $2,318 -32.4% | $25,000 |
| 2023 | $3,428 +2.5% | $25,000 |
| 2022 | $3,346 +5.8% | $25,000 |
| 2021 | $3,162 +0.7% | $25,000 |
| 2020 | $3,141 -0.3% | $25,000 +0.5% |
| 2019 | $3,149 +6.8% | $24,880 |
| 2018 | $2,949 | $24,880 |
| 2017 | $2,949 +4.2% | $24,880 |
| 2016 | $2,831 +1.1% | $24,880 |
| 2015 | $2,800 | $24,880 |
| 2014 | $2,800 | $24,880 |
| 2013 | -- | $24,880 |
| 2012 | -- | $24,880 -1% |
| 2011 | -- | $25,130 |
| 2010 | -- | $25,130 |
| 2009 | -- | $25,130 |
| 2008 | -- | $25,130 |
| 2007 | -- | $25,130 |
Find assessor info on the county website
Monthly payment
Est. payment
Payment breakdown
Explore the cost of this home by adjusting the details. Changes won't be saved.Climate risks
Neighborhood: 70058
Nearby schools
GreatSchools rating
- 6/10Woodland West Elementary SchoolGrades: PK-8Distance: 0.8 mi
- 1/10Helen Cox High SchoolGrades: 9-12Distance: 1.3 mi
- $352,300-- bd-- ba-- sqft3425 W Parc Green St, Harvey, LA 70058Off Market
- $269,9003 bd2 ba1.9k sqft2328 Penndale Ln, Harvey, LA 70058Off Market
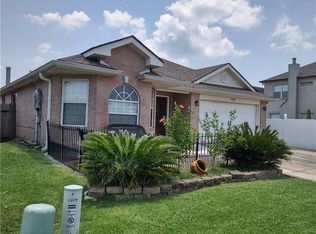
- $306,000-- bd-- ba-- sqft3429 W Parc Green St, Harvey, LA 70058Off Market
- $255,500-- bd-- ba-- sqft3413 W Parc Green St, Harvey, LA 70058Off Market
- $279,8004 bd2 ba1.8k sqft2324 Penndale Ln, Harvey, LA 70058Off Market
- $294,400-- bd-- ba-- sqft2329 Leigh Ln, Harvey, LA 70058Off Market
- $269,400-- bd-- ba-- sqft3433 W Parc Green St, Harvey, LA 70058Off Market
- $274,7004 bd2 ba2k sqft2329 Penndale Ln, Harvey, LA 70058Off Market
A local agent can set up tours, give advice and negotiate with sellers.
Similar homes
- $300,0004 bd2 ba1.9k sqft2276 N Harper Dr, Harvey, LA 70058For Sale

 MLS ID #2563919, Diana Nguyen, DN Realty, LLC. GSREIN
 - $469,9005 bd4 ba2.9k sqft3708 Lake Arrowhead Dr, Harvey, LA 70058For Sale
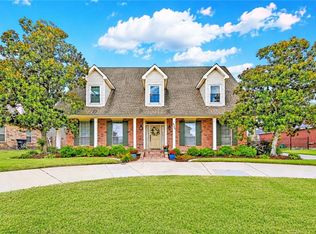 MLS ID #2562943, Sandy Domico, Compass Westbank. GSREIN
 - $360,0004 bd3 ba2.4k sqft317 Southwood Dr, Gretna, LA 70056For Sale
 MLS ID #2555860, Trudy Kent, Compass Westbank. GSREIN
 - $310,0004 bd3 ba2.3k sqft2700 Sandero Del Este St, Harvey, LA 70058For Sale
 MLS ID #2535684, Hilmi Judeh, Homesmart Realty South. GSREIN
 - $499,9004 bd4 ba3.3k sqft3924 Lake Arrowhead Dr, Harvey, LA 70058For SaleMLS ID #2549525, Samantha Andrus, Keller Williams Realty New Orleans. GSREIN
- $250,0003 bd2 ba1.5k sqft2265 Killington Dr, Harvey, LA 70058For SaleMLS ID #2554030, Trang Nguyen, ARMSTRONG REALTY. GSREIN
- $365,0004 bd3 ba2.9k sqft41 Kings Canyon Dr, New Orleans, LA 70131For SaleMLS ID #2567773, Betsy Wilson, Compass Westbank. GSREIN
- $495,0003 bd3 ba3.2k sqft89 Natchez Trace Dr, Harvey, LA 70058For SaleMLS ID #2560025, Harriet Reynolds, Compass Westbank. GSREIN
- $199,9994 bd3 ba2.2k sqft3813 Deerrun Ln, Harvey, LA 70058For SaleMLS ID #2552174, Josline Frank, Russell Frank Realty Group, L.L.C.. GSREIN
- $419,0004 bd4 ba3.1k sqft1225 S Wyndham Dr, Gretna, LA 70056For SaleMLS ID #2562654, Miriam Gifford, Homesmart Realty South. GSREIN
- $210,0004 bd3 ba2.3k sqft1312 Loch Lomand Dr, Harvey, LA 70058For SaleMLS ID #2561344, Leslie Smith, Property Quest Realty. GSREIN
- $390,0004 bd2 ba1.9k sqft406 Avenue A, Belle Chasse, LA 70037For SaleMLS ID #2550229, Sandra Rousselle, 1 Percent Lists. GSREIN
- $329,0004 bd3 ba2.1k sqft120 Saint Ann St, Belle Chasse, LA 70037For SaleMLS ID #2556240, Cory Cheramie, Generations Realty Group, LLC. GSREIN
- $350,0004 bd4 ba2.4k sqft401 W William David Pkwy, Metairie, LA 70005For SaleMLS ID #2568555, Tangie Stephens, KELLER WILLIAMS REALTY 455-0100. GSREIN
- $295,0004 bd3 ba2.3k sqft408 Bellemeade Blvd, Gretna, LA 70056For SaleMLS ID #2564370, David Ernst, Keller Williams Realty New Orleans. GSREIN
- $490,0004 bd3 ba2.7k sqft1117 Lake Louise Dr, Gretna, LA 70056For SaleMLS ID #2559622, Phileshun Sylvan, TJones & Co, LLC. GSREIN
- $469,9005 bd4 ba3.1k sqft1109 Lake Frances Dr, Gretna, LA 70056For SaleMLS ID #2554179, Feras Ayyad, NOLA Living Realty. GSREIN
- $279,0003 bd2 ba1.7k sqft812 Lamar Ave, Gretna, LA 70056For SaleMLS ID #2568781, Cory Cheramie, Generations Realty Group, LLC. GSREIN
- $365,0004 bd3 ba3k sqft5 Zee Ann Dr, Luling, LA 70070For SaleMLS ID #2532506, Herbert Kaufman, Galiano Realty. GSREIN
- $425,0003 bd2 ba2.3k sqft108 Dickson Dr, Belle Chasse, LA 70037For SaleMLS ID #2563750, Jennifer Shelley, Homesmart Realty South. GSREIN
