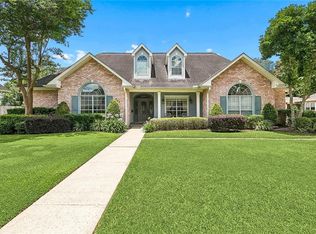
Beautifully maintained home in the desirable gated community of The Commons, offered by its original owner. Built in 2001, the spacious residence features a comfortable and functional floor plan with abundant storage throughout. Elegant crown molding and decorative wainscoting along the staircase add timeless character and architectural detail. The home offers 4 bedrooms and 3.5 bathrooms, including two primary suites-one located on the main level and a second upstairs, providing flexibility for multigenerational living or guest accommodations. Upstairs also features a versatile bonus room that can serve as a home office, playroom or additional living space. Generous room sizes, thoughtful layout, and pride of ownership are evident throughout. A wonderful opportunity to own a well-cared for home in a sought after gated community. NEW ROOF INSTALLED 8/11/26
Pending
Price cut: $6K (7/9)
$419,000
1225 S Wyndham Dr, Gretna, LA 70056
4beds
3,154sqft
Single Family Residence
Built in 2001
7,210 Square Feet Lot
$412,500 Zestimate®
$133/sqft
$58/mo HOA
What's special
Elegant crown moldingGenerous room sizesTwo primary suitesAbundant storage throughoutVersatile bonus roomThoughtful layout
- 63 days |
- 208 |
- 8 |
Zillow last checked:
Listing updated:
Listed by:
Miriam Gifford 504-427-0077,
Homesmart Realty South 504-908-7653
Source: GSREIN,MLS#: 2562654
Facts & features
Interior
Bedrooms & bathrooms
- Bedrooms: 4
- Bathrooms: 4
- Full bathrooms: 3
- 1/2 bathrooms: 1
Primary bedroom
- Description: Flooring: Engineered Hardwood
- Level: First
- Dimensions: 13.5x18.2
Primary bedroom
- Description: Flooring: Wood
- Level: Second
- Dimensions: 12.6x21.2
Bedroom
- Description: Flooring: Carpet
- Level: Second
- Dimensions: 13.7x12.6
Bedroom
- Description: Flooring: Carpet
- Level: Second
- Dimensions: 13.7x12.6
Primary bathroom
- Description: Flooring: Tile
- Level: First
- Dimensions: 9.7x9.7
Primary bathroom
- Description: Flooring: Tile
- Level: Second
- Dimensions: 9x5
Bathroom
- Description: Flooring: Tile
- Level: Second
- Dimensions: 13x5
Bathroom
- Description: Flooring: Tile
- Level: Second
- Dimensions: 13x5
Bonus room
- Description: Flooring: Wood
- Level: Second
- Dimensions: 11.3x21
Den
- Description: Flooring: Tile
- Level: First
- Dimensions: 19.7x19.3
Dining room
- Description: Flooring: Tile
- Level: First
- Dimensions: 15.7x11
Kitchen
- Description: Flooring: Tile
- Level: First
- Dimensions: 21.3x10.4
Laundry
- Description: Flooring: Tile
- Level: Second
- Dimensions: 6x5
Heating
- Central, Multiple Heating Units
Cooling
- Central Air, 2 Units
Appliances
- Included: Cooktop, Dryer, Dishwasher, Disposal, Microwave, Oven, Washer
- Laundry: Washer Hookup, Dryer Hookup
Features
- Attic, Ceiling Fan(s), Granite Counters, Pantry, Pull Down Attic Stairs
- Attic: Pull Down Stairs
- Has fireplace: Yes
- Fireplace features: Wood Burning
Interior area
- Total structure area: 3,925
- Total interior livable area: 3,154 sqft
Property
Parking
- Total spaces: 2
- Parking features: Garage, Two Spaces
- Has garage: Yes
Features
- Levels: Two
- Stories: 2
- Patio & porch: Covered, Porch
- Exterior features: Fence, Porch
- Pool features: None
Lot
- Size: 7,210 Square Feet
- Dimensions: 70 x 103
- Features: City Lot
Details
- Parcel number: 0200012329
- Special conditions: None
Construction
Type & style
- Home type: SingleFamily
- Architectural style: Traditional
- Property subtype: Single Family Residence
Materials
- Brick, Vinyl Siding
- Foundation: Slab
- Roof: Asphalt,Shingle
Condition
- Excellent
- Year built: 2001
Details
- Warranty included: Yes
Utilities & green energy
- Sewer: Public Sewer
- Water: Public
Community & HOA
Community
- Features: Gated
- Security: Gated Community, Smoke Detector(s)
- Subdivision: The Commons
HOA
- Has HOA: Yes
- HOA fee: $700 annually
Location
- Region: Gretna
Financial & listing details
- Price per square foot: $133/sqft
- Date on market: 6/12/2026
Estimated market value
$412,500
$392,000 - $433,000
$2,724/mo
Price history
| Date | Event | Price |
|---|---|---|
| 8/13/2026 | Pending sale | $419,000$133/sqft |
Source:  GSREIN #2562654 Report a problem GSREIN #2562654 Report a problem | ||
| 7/28/2026 | Contingent | $419,000$133/sqft |
Source: GSREIN #2562654 Report a problem | ||
| 7/9/2026 | Price change | $419,000-1.4%$133/sqft |
Source: GSREIN #2562654 Report a problem | ||
| 6/12/2026 | Listed for sale | $425,000$135/sqft |
Source: GSREIN #2562654 Report a problem | ||
Public tax history
Tax history is unavailable.
Monthly payment
Est. payment
Payment breakdown
Explore the cost of this home by adjusting the details. Changes won't be saved.Climate risks
Neighborhood: 70056
Nearby schools
GreatSchools rating
- 5/10Geraldine Boudreaux Elementary SchoolGrades: PK-8Distance: 0.6 mi
- 5/10West Jefferson High SchoolGrades: 9-12Distance: 2.8 mi
- 3/10Livaudais Middle SchoolGrades: 6-8Distance: 0.3 mi
- $319,0003 bd2 ba1.5k sqft722 Rue Saint Michael, Terrytown, LA 70056For Sale

- $199,5002 bd2 ba1k sqft2817 Live Oak Dr, Terrytown, LA 70056New Construction
- $179,0001 bd1 ba798 sqft2812 Live Oak Dr, Terrytown, LA 70056New Construction
- $220,0002 bd2 ba1k sqft2824 Live Oak Dr, Terrytown, LA 70056New Construction
- $260,0003 bd2 ba1.4k sqft2809 Live Oak Dr, Terrytown, LA 70056New Construction
- $323,9003 bd2 ba1.5k sqft741 Rue St, Michael Terrytown, LA 70056New Construction
- $259,5003 bd2 ba1.3k sqft2837 Live Oak Dr, Terrytown, LA 70056New Construction
- $223,0002 bd2 ba1k sqft2828 Live Oak Dr, Gretna, LA 70056Pending
- $242,5002 bd2 ba1.2k sqft2825 Live Oak Dr, Terrytown, LA 70056New Construction
A local agent can set up tours, give advice and negotiate with sellers.
Similar homes
- $360,0004 bd3 ba2.4k sqft317 Southwood Dr, Gretna, LA 70056For Sale

 MLS ID #2555860, Trudy Kent, Compass Westbank. GSREIN
 - $490,0004 bd3 ba2.7k sqft1117 Lake Louise Dr, Gretna, LA 70056For Sale
 MLS ID #2559622, Phileshun Sylvan, TJones & Co, LLC. GSREIN
 - $569,0005 bd5 ba3.6k sqft304 Hawthorne St, Gretna, LA 70056For Sale
 MLS ID #2559307, Nicolas Rivet, The Agency of M. Grass Group, LLC. GSREIN
 - $499,0004 bd4 ba2.9k sqft1304 Lake Louise Dr, Gretna, LA 70056For Sale
 MLS ID #2543601, Brittany Auzenne, Compass Uptown. GSREIN
 - $325,0003 bd2 ba2.1k sqft828 Honeysuckle St, Gretna, LA 70056For SaleMLS ID #2565169, Regina LaCaze, Compass Westbank. GSREIN
- $240,0004 bd2 ba2.1k sqft785 Terry Pkwy, Terrytown, LA 70056For SaleMLS ID #2570120, Doris Schutte, REVE, REALTORS. GSREIN
- $525,0004 bd3 ba2.5k sqft129 New Hope Rd, Belle Chasse, LA 70037For SaleMLS ID #2571784, Gary Marshall, Compass Westbank. GSREIN
- $469,9005 bd4 ba2.9k sqft3708 Lake Arrowhead Dr, Harvey, LA 70058For SaleMLS ID #2562943, Sylvia Domico, Compass Westbank. GSREIN
- $579,9005 bd5 ba3.4k sqft3501 Lake Kristin Dr, Gretna, LA 70056For SaleMLS ID #2541697, Sylvia Domico, Compass Westbank. GSREIN
- $550,0004 bd4 ba3.6k sqft32 Madewood Dr, Marrero, LA 70072For SaleMLS ID #2571947, Ryan Monier, Davis Realty Group, LLC. GSREIN
- $365,0004 bd3 ba2.9k sqft41 Kings Canyon Dr, New Orleans, LA 70131For SaleMLS ID #2567773, Betsy Wilson, Compass Westbank. GSREIN
- $390,0004 bd2 ba1.9k sqft406 Avenue A, Belle Chasse, LA 70037For SaleMLS ID #2550229, Sandra Rousselle, 1 Percent Lists. GSREIN
- $495,0003 bd3 ba3.2k sqft89 Natchez Trace Dr, Harvey, LA 70058For SaleMLS ID #2560025, Harriet Reynolds, Compass Westbank. GSREIN
- $499,9004 bd4 ba3.3k sqft3924 Lake Arrowhead Dr, Harvey, LA 70058For SaleMLS ID #2549525, Samanthia Andrus, Keller Williams Realty New Orleans. GSREIN
- $429,0004 bd3 ba2.1k sqft4941 Trenton St, Metairie, LA 70006For SaleMLS ID #2571513, Darlene Plaia, Axen Realty DBA Prestige Homes. GSREIN
- $479,9004 bd3 ba2.5k sqft701 Church Pointe Dr, Belle Chasse, LA 70037For SaleMLS ID #2559528, Micah Loewenthal, Compass Historic (LATT09). GSREIN
- $349,0004 bd3 ba2.7k sqft24 Yosemite Dr, New Orleans, LA 70131For SaleMLS ID #2555603, Wade Blondeau, Falaya. GSREIN
- $375,0004 bd3 ba2.4k sqft5138 Orleans Way, Marrero, LA 70072For SaleMLS ID #2559919, Theresa Perelli, Compass Kenner. GSREIN
- $359,0003 bd3 ba1.7k sqft5216 Oak Dr, Marrero, LA 70072For SaleMLS ID #2571282, Tony Ruiz, NOLA Living Realty. GSREIN
- $499,0004 bd4 ba2.7k sqft10 Millwood Ct, Marrero, LA 70072For SaleMLS ID #2545771, Linda Babineaux, Compass Uptown-Maple St. GSREIN
