To Be Built! Welcome to Rising Oaks, the area's premier new subdivision offering thoughtfully designed homes with top-tier construction and style. This brand-new 2 bedroom, 2 bath home is for those seeking comfort, efficiency, and peace of mind. Built to FORTIFIED GOLD Standards, this home is engineered to withstand severe weather conditions, with 130 mph impact-rated windows providing exceptional storm protection and energy efficiency. Thanks to this superior construction, homeowners benefit from significantly lower insurance premiums—a major cost-saving advantage. Step inside to discover a bright, open floor plan that maximizes space and natural light. The layout flows seamlessly from the living area to the kitchen, creating an inviting space for relaxing or entertaining. Every detail reflects quality and modern design, from the durable finishes to the smart, efficient use of space.
Model CR - To be Built
Pending
$223,000
2828 Live Oak Dr, Gretna, LA 70056
2beds
1,038sqft
:
Get pre-qualified$1,474/mo
Single Family Residence
Built in 2026
3,816 Square Feet Lot
$222,400 Zestimate®
$215/sqft
$8/mo HOA
What's special
- 32 days |
- 39 |
- 1 |
Likely to sell faster than
Zillow last checked:
Listing updated:
Listed by:
Scott Brannon 504-908-2543,
Compass Westbank 504-362-1823,
Betsy Wilson 504-616-5977,
Compass Westbank
Source: GSREIN,MLS#: 2564194
Facts & features
Interior
Bedrooms & bathrooms
- Bedrooms: 2
- Bathrooms: 2
- Full bathrooms: 2
Primary bedroom
- Description: Flooring: Plank,Simulated Wood
- Level: Lower
- Dimensions: 12.8 x 11.8
Bedroom
- Description: Flooring: Plank,Simulated Wood
- Level: Lower
- Dimensions: 11.8 x 11
Kitchen
- Description: Flooring: Plank,Simulated Wood
- Level: Lower
- Dimensions: 12.9 x 11.1
Living room
- Description: Flooring: Plank,Simulated Wood
- Level: Lower
- Dimensions: 23.7 x 12.9
Heating
- Central
Cooling
- Central Air, 1 Unit
Appliances
- Included: Dishwasher, Disposal, Microwave, Oven, Range, Refrigerator
- Laundry: Washer Hookup, Dryer Hookup
Features
- Ceiling Fan(s), Carbon Monoxide Detector
- Has fireplace: No
- Fireplace features: None
Interior area
- Total structure area: 1,411
- Total interior livable area: 1,038 sqft
Property
Parking
- Total spaces: 1
- Parking features: Covered, Carport, One Space
- Has carport: Yes
Features
- Levels: One
- Stories: 1
- Patio & porch: Concrete, Covered
- Pool features: None
Lot
- Size: 3,816 Square Feet
- Dimensions: 36 x 106/101
- Features: City Lot, Irregular Lot
Details
- Parcel number: 104
- Special conditions: None
Construction
Type & style
- Home type: SingleFamily
- Architectural style: Mid-Century Modern
- Property subtype: Single Family Residence
Materials
- HardiPlank Type
- Foundation: Slab
- Roof: Shingle
Condition
- New Construction
- New construction: Yes
- Year built: 2026
Details
- Warranty included: Yes
Utilities & green energy
- Sewer: Public Sewer
- Water: Public
Green energy
- Energy efficient items: HVAC, Insulation, Lighting, Windows
Community & HOA
Community
- Subdivision: Rising Oaks
HOA
- Has HOA: Yes
- HOA fee: $100 annually
- HOA name: Yes
Location
- Region: Gretna
Financial & listing details
- Price per square foot: $215/sqft
- Date on market: 10/10/2025
Estimated market value
$222,400
$211,000 - $234,000
$1,730/mo
Price history
| Date | Event | Price |
|---|---|---|
| 7/9/2026 | Pending sale | $223,000$215/sqft |
Source:  GSREIN #2564194 Report a problem GSREIN #2564194 Report a problem | ||
| 7/1/2026 | Listed for sale | $223,000$215/sqft |
Source: GSREIN #2564194 Report a problem | ||
Public tax history
Tax history is unavailable.
Monthly payment
Est. payment
Payment breakdown
Explore the cost of this home by adjusting the details. Changes won't be saved.Climate risks
Neighborhood: 70056
Nearby schools
GreatSchools rating
- 5/10Geraldine Boudreaux Elementary SchoolGrades: PK-8Distance: 0.6 mi
- 5/10West Jefferson High SchoolGrades: 9-12Distance: 2.8 mi
- 3/10Livaudais Middle SchoolGrades: 6-8Distance: 0.3 mi
- $319,0003 bd2 ba1.5k sqft722 Rue Saint Michael, Terrytown, LA 70056For Sale

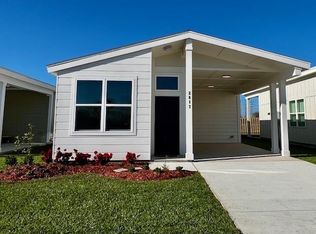
- $199,5002 bd2 ba1k sqft2817 Live Oak Dr, Terrytown, LA 70056New Construction
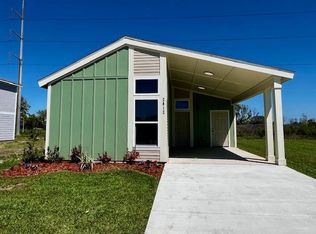
- $179,0001 bd1 ba798 sqft2812 Live Oak Dr, Terrytown, LA 70056New Construction
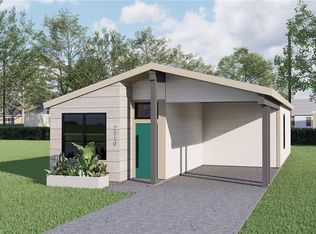
- $220,0002 bd2 ba1k sqft2824 Live Oak Dr, Terrytown, LA 70056New Construction
- $260,0003 bd2 ba1.4k sqft2809 Live Oak Dr, Terrytown, LA 70056New Construction
- $323,9003 bd2 ba1.5k sqft741 Rue St, Michael Terrytown, LA 70056New Construction
- $259,5003 bd2 ba1.3k sqft2837 Live Oak Dr, Terrytown, LA 70056New Construction
- $242,5002 bd2 ba1.2k sqft2825 Live Oak Dr, Terrytown, LA 70056New Construction
A local agent can set up tours, give advice and negotiate with sellers.
Similar homes
- $223,0002 bd2 ba1k sqft2832 Live Oak Dr, Terrytown, LA 70056New Construction

 MLS ID #2569234, Trudy Kent, Compass Westbank. GSREIN
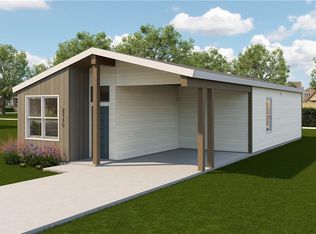
 - $223,0002 bd2 ba1k sqft2836 Live Oak Dr, Terrytown, LA 70056New Construction
 MLS ID #2565746, Scott Brannon, Compass Westbank. GSREIN
 - $220,0002 bd2 ba1k sqft2824 Live Oak Dr, Terrytown, LA 70056New ConstructionMLS ID #2525756, Betsy Wilson, Compass Westbank. GSREIN
- $259,5003 bd2 ba1.3k sqft2829 Live Oak Dr, Terrytown, LA 70056New Construction
 MLS ID #2570505, Dianne Hebert, Compass Westbank. GSREIN
 - $242,5002 bd2 ba1.2k sqft2825 Live Oak Dr, Terrytown, LA 70056New ConstructionMLS ID #2566171, Trudy Kent, Compass Westbank. GSREIN
- $259,5003 bd2 ba1.3k sqft2816 Live Oak Dr, Gretna, LA 70056New ConstructionMLS ID #2565331, Scott Brannon, Compass Westbank. GSREIN
- $259,5003 bd2 ba1.3k sqft2837 Live Oak Dr, Terrytown, LA 70056New ConstructionMLS ID #2565079, Scott Brannon, Compass Westbank. GSREIN
- $245,0003 bd2 ba1.5k sqft521 Willowbrook Dr, Gretna, LA 70056For SaleMLS ID #2547877, Charo Diaz, Realty One Group Immobilia. GSREIN
- $290,0003 bd2 ba1.4k sqft813 Oakwood Dr, Gretna, LA 70056For SaleMLS ID #2564469, Racquel Devezin-Drummer, Essential Living Realty LLC. GSREIN
- $238,8004 bd2 ba1.3k sqft2026 Dartmouth St, Terrytown, LA 70056For SaleMLS ID #2555184, Beverly Rambo, Homesmart Realty South. GSREIN
- $239,0003 bd2 ba1.3k sqft1207 Kepler St, Gretna, LA 70053For Sale By Owner
- $199,0003 bd2 ba1.2k sqft2604 Lafayette St, Gretna, LA 70053For SaleMLS ID #2562782, Peter Ingrassia, Compass Westbank. GSREIN
- from $269,9003 bd2 ba1.3k sqftAspen Plan, Oakwood Estates, Terrytown, LA 70056New ConstructionDR Horton
- $189,0003 bd2 ba1k sqft1305 L.b Landry St, New Orleans, LA 70114For SaleMLS ID #2570534, Erica Williams, Keller Williams Realty New Orleans. GSREIN
- $164,9002 bd2 ba1.2k sqft427 Bluebonnet St, Terrytown, LA 70056For SaleMLS ID #2549794, Patrice Ross, Compass Metro. GSREIN
- $199,9002 bd1 ba965 sqft1108 Evergreen Dr, Gretna, LA 70053For SaleMLS ID #2559136, John Guidry, eXp Realty, LLC. GSREIN
- $323,9003 bd2 ba1.5k sqft733 Rue St, Michael Terrytown, LA 70056New ConstructionMLS ID #2560259, Sue Adams, C-21 Richard Berry & Assoc,Inc. GSREIN
- $200,0003 bd2 ba1.5k sqft1320 Friedrichs St, Gretna, LA 70053For Sale
 MLS ID #2026006779, Natasha Amaya Engle, Real Broker LLC. ROAM MLS
 - $199,0002 bd2 ba1.2k sqft1233 Manson Dr, Marrero, LA 70072For SaleMLS ID #2569275, Brandy Nichols, Brandy Nichols Realty. GSREIN
- $235,0003 bd2 ba1.4k sqft2301 Weyer St, Gretna, LA 70053For SaleMLS ID #2565483, Trey Miley, 1 Percent Lists Legacy. GSREIN
