The beautifully landscaped front yard sets the tone for this move-in ready 2-bedroom, 1.5-bath home in Marrero, offering a welcoming first impression before you even step inside. Inside, you'll find a light and bright interior with no carpet throughout, creating a clean, low-maintenance living space. The spacious living room with vaulted, beamed ceilings flows into the dining area, while the kitchen offers ample cabinet and counter space for everyday living. A convenient half bath is located near the main living areas, and both bedrooms are generously sized with a full bathroom nearby. Secondary bedroom is equipped with Murphy bed and fold down desk to easily convert room from office to guest room.
Step outside to enjoy the covered patio overlooking the fenced backyard, complete with an above-ground pool—perfect for Louisiana summers. An attached storage shed provides additional space for tools, lawn equipment, or seasonal storage, while the backyard offers plenty of room for relaxing, entertaining, or gardening.
Located in an established Marrero neighborhood, this home is conveniently close to shopping, dining, schools, parks, and everyday amenities. If you're searching for a move-in ready home in Jefferson Parish, this one is ready for its next owner. Schedule your private showing today!
Active
Price cut: $10K (8/18)
$189,000
1233 Manson Dr, Marrero, LA 70072
2beds
1,214sqft
Single Family Residence
Built in 1970
5,662 Square Feet Lot
$186,900 Zestimate®
$156/sqft
$-- HOA
What's special
Beautifully landscaped front yardAttached storage shedLight and bright interior
- 45 days
- 400
- 15
Likely to sell faster than
Zillow last checked:
Listing updated:
Listed by:
Brandy Nichols 504-390-3381,
Brandy Nichols Realty 504-390-3381
Source: GSREIN,MLS#: 2569275
Facts & features
Interior
Bedrooms & bathrooms
- Bedrooms: 2
- Bathrooms: 2
- Full bathrooms: 1
- 1/2 bathrooms: 1
Primary bedroom
- Level: Lower
- Dimensions: 10.0 x 19.11
Bedroom
- Level: Lower
- Dimensions: 15.10 x 9.10
Primary bathroom
- Level: Lower
- Dimensions: 5.2 x 6.10
Bathroom
- Level: Lower
- Dimensions: 4.9 x 6.3
Dining room
- Level: Lower
- Dimensions: 11.2 x 16.2
Kitchen
- Level: Lower
- Dimensions: 7.6 x 12.4
Living room
- Level: Lower
- Dimensions: 17.5 x 16
Patio
- Level: Lower
- Dimensions: 27.10 x 11.11
Storage room
- Level: Lower
- Dimensions: 10.8 x 16.1
Heating
- Central
Cooling
- Central Air
Appliances
- Included: Oven, Range
Features
- Has fireplace: No
- Fireplace features: None
Interior area
- Total structure area: 1,214
- Total interior livable area: 1,214 sqft
Video & virtual tour
Property
Parking
- Parking features: Driveway
- Has uncovered spaces: Yes
Features
- Levels: One
- Stories: 1
- Patio & porch: Covered
- Pool features: Above Ground
Lot
- Size: 5,662 Square Feet
- Dimensions: 50 x 110
- Features: City Lot, Rectangular Lot
Details
- Parcel number: 0410000280
- Special conditions: None
Construction
Type & style
- Home type: SingleFamily
- Architectural style: Traditional
- Property subtype: Single Family Residence
Materials
- Block
- Foundation: Slab
- Roof: Shingle
Condition
- Very Good Condition
- Year built: 1970
Utilities & green energy
- Sewer: Public Sewer
- Water: Public
Community & HOA
HOA
- Has HOA: No
Location
- Region: Marrero
Financial & listing details
- Price per square foot: $156/sqft
- Tax assessed value: $121,400
- Annual tax amount: $1,593
- Date on market: 7/27/2026
Estimated market value
$186,900
$178,000 - $196,000
$1,500/mo
Price history
| Date | Event | Price |
|---|---|---|
| 8/18/2026 | Price change | $189,000-5%$156/sqft |
Source:  GSREIN #2569275 Report a problem GSREIN #2569275 Report a problem | ||
| 7/27/2026 | Listed for sale | $199,000+67.4%$164/sqft |
Source: GSREIN #2569275 Report a problem | ||
| 7/26/2019 | Sold | -- |
Source: GSREIN #2208814 Report a problem | ||
| 6/23/2019 | Pending sale | $118,900$98/sqft |
Source: Keller Williams Realty Crescent City Westbank Partners #2208814 Report a problem | ||
| 6/11/2019 | Listed for sale | $118,900+32.1%$98/sqft |
Source: KELLER WILLIAMS REALTY 504-207-2007 #2208814 Report a problem | ||
| 1/9/2016 | Listing removed | $90,000$74/sqft |
Source: Keller Williams - New Orleans - Westbank #2018972 Report a problem | ||
| 7/10/2015 | Listed for sale | $90,000$74/sqft |
Source: Keller Williams - New Orleans - Westbank #2018972 Report a problem | ||
| 7/30/2013 | Sold | -- |
Source: Public Record Report a problem | ||
Public tax history
| Year | Property taxes | Tax assessment |
|---|---|---|
| 2024 | $1,593 -1.4% | $12,140 +3.1% |
| 2023 | $1,615 +2.5% | $11,780 |
| 2022 | $1,576 +5.8% | $11,780 |
| 2021 | $1,490 +2.2% | $11,780 |
| 2020 | $1,458 +60.3% | $11,780 +68.3% |
| 2019 | $910 +6.6% | $7,000 |
| 2018 | $853 | $7,000 |
| 2017 | $853 +4% | $7,000 |
| 2016 | $820 -3.3% | $7,000 |
| 2015 | $849 | $7,000 |
| 2014 | $849 | $7,000 -4.6% |
| 2013 | -- | $7,340 |
| 2012 | -- | $7,340 +1.4% |
| 2011 | -- | $7,240 |
| 2010 | -- | $7,240 |
| 2005 | -- | -- |
| 2004 | -- | -- |
| 2003 | -- | -- |
| 2002 | -- | -- |
| 2001 | -- | -- |
| 2000 | -- | -- |
Find assessor info on the county website
Monthly payment
Est. payment
Payment breakdown
Explore the cost of this home by adjusting the details. Changes won't be saved.Climate risks
Neighborhood: 70072
Nearby schools
Schools provided by the listing agent
- Elementary: JPPS
- Middle: JPPS
- High: JPPS
Source: GSREIN. This data may not be complete. We recommend contacting the local school district to confirm school assignments for this home.
Similar homes
- $189,0004 bd2 ba1.3k sqft1632 Farrington Dr, Marrero, LA 70072For Sale
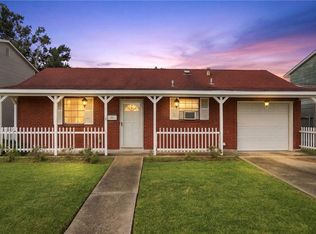
 MLS ID #2568695, Chip Gardner, Compass Mandeville. GSREIN
 - $182,5002 bd1 ba1.1k sqft1212 Allo Ave, Marrero, LA 70072For Sale
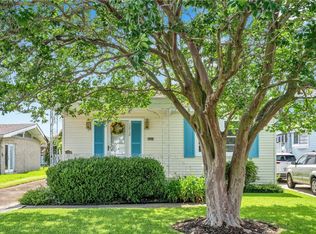 MLS ID #2561390, Jeanne Wildey, Homesmart Realty South. GSREIN
 - $159,0003 bd1 ba950 sqft1038 Manson Dr, Marrero, LA 70072For Sale
 MLS ID #2569095, Phillip Lobman, Keller Williams Realty New Orleans. GSREIN
 - $200,0003 bd2 ba1.2k sqft5813 Segnette Dr, Marrero, LA 70072For Sale
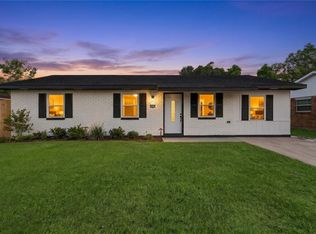 MLS ID #2570769, Edward Thompson, Redfin Corporation. GSREIN
 - $179,0003 bd2 ba1.4k sqft568 Saint Ann St, Marrero, LA 70072For SaleMLS ID #2557617, Angel Lopez, Realty One Group Immobilia. GSREIN
- $175,0003 bd2 ba1.1k sqft2045 Gladstone Dr, Marrero, LA 70072For SaleMLS ID #2556541, Tracy Ball, REVE, REALTORS. GSREIN
- $225,0002 bd2 ba1.3k sqft2628 Bay Adams Dr, Marrero, LA 70072For SaleMLS ID #2566631, Peter Borrello, Crescent Sotheby's International Realty. GSREIN
- $230,0003 bd2 ba1.3k sqft1008 Curtis St, Harvey, LA 70058For SaleMLS ID #2561107, Sandra Rousselle, 1 Percent Lists. GSREIN
- $220,0003 bd2 ba1.5k sqft5117 Woodcrest Dr, Marrero, LA 70072For SaleMLS ID #2537396, Sandra Rousselle, 1 Percent Lists. GSREIN
- $175,0003 bd2 ba1.3k sqft2101 1st St, Harvey, LA 70058For SaleMLS ID #2574607, Lisa Nguyen, ARMSTRONG REALTY. GSREIN
- $249,0003 bd2 ba1.8k sqft2829 Elizabeth St, Marrero, LA 70072For SaleMLS ID #2571097, Monique Gros, Compass Destrehan. GSREIN
- $259,0003 bd2 ba1.5k sqft1672 Hope Dr, Marrero, LA 70072For SaleMLS ID #2555788, Anthony Ruiz, NOLA Living Realty. GSREIN
- $195,0002 bd1 ba1k sqft204 Overseas Ave, Belle Chasse, LA 70037For SaleMLS ID #2570421, Dawn Morales, Compass Destrehan. GSREIN
- $170,0003 bd2 ba1.5k sqft402 Blossom St, Gretna, LA 70056For SaleMLS ID #2560501, Terri Babineaux, Homesmart Realty South. GSREIN
- $215,0002 bd2 ba1k sqft1604 Thomas St, Gretna, LA 70053For SaleMLS ID #2561961, Trudy Kent, Compass Westbank. GSREIN
- $205,0003 bd2 ba1.2k sqft110 Alpha St, Belle Chasse, LA 70037For SaleMLS ID #2549464, Louis Williams, Keller Williams Realty Services. GSREIN
- $188,5002 bd1 ba1.3k sqft2901 Lyndell Dr, Chalmette, LA 70043For SaleMLS ID #2560211, Amanda Miller, Amanda Miller Realty, LLC. GSREIN
- $219,9003 bd2 ba1.5k sqft1045 Avenue B, Westwego, LA 70094For SaleMLS ID #2563812, Feras Ayyad, NOLA Living Realty. GSREIN
- $179,9993 bd2 ba1.7k sqft905 N Claiborne Pkwy, Westwego, LA 70094For SaleMLS ID #2546232, William Stall, Amplified Realty Group, Inc.. GSREIN
- $205,0003 bd2 ba1.4k sqft713 Avenue D, Westwego, LA 70094For SaleMLS ID #2557102, Timothy Pitre, Borrouso Realty. GSREIN
