0% down, no PMI, and a $6,000 grant program through First Horizon Bank...AND motivated sellers?? Homeownership is more affordable than ever with this this beautifully updated 3-bedroom, 2-bath home in the heart of Marrero! This lovely home features a spacious open-concept living area with soaring cathedral ceilings that create a bright, airy feel. And the kitchen is a must see! Adorable, lively, and cheerful, it features brand new state-of-the-art appliances and flows seamlessly into the living space. There's also tons of natural light thanks to the desirable corner lot location, which opens to the fully fenced backyard and off-street parking.
The property also offers excellent storage solutions, including an attached storage room and a separate outdoor shed—perfect for tools, hobbies, or keeping things organized. Outdoor lovers will appreciate the convenience of a nearby neighborhood park, ideal for a quick walk, fresh air, or letting kids play just seconds from home. Major system updates provide peace of mind, including a new hot water heater, roof under 5 years old, and A/C only 3 years old. This move-in ready home combines comfort, updates, and value—don’t miss it! Back on the market due to buyer financing.
Active
Price cut: $19K (6/20)
$180,000
2045 Gladstone Dr, Marrero, LA 70072
3beds
1,176sqft
:
Get pre-qualified$1,219/mo
Single Family Residence
Built in 1984
4,199 Square Feet Lot
$-- Zestimate®
$153/sqft
$-- HOA
What's special
Attached storage roomFully fenced backyardOff-street parkingDesirable corner lot locationSeparate outdoor shedBrand new state-of-the-art appliancesSoaring cathedral ceilings
- 89 days |
- 119 |
- 4 |
Zillow last checked:
Listing updated:
Listed by:
Tracy Ball 504-616-8872,
REVE, REALTORS 504-300-0700
Source: GSREIN,MLS#: 2556541
Facts & features
Interior
Bedrooms & bathrooms
- Bedrooms: 3
- Bathrooms: 2
- Full bathrooms: 2
Primary bedroom
- Description: Flooring: Laminate,Simulated Wood
- Level: Lower
- Dimensions: 11.10x13.30
Bedroom
- Description: Flooring: Laminate,Simulated Wood
- Level: Lower
- Dimensions: 10x10
Bedroom
- Description: Flooring: Laminate,Simulated Wood
- Level: Lower
- Dimensions: 10x10
Bathroom
- Description: Flooring: Laminate,Simulated Wood
- Level: Lower
- Dimensions: 10x9
Kitchen
- Description: Flooring: Laminate,Simulated Wood
- Level: Lower
- Dimensions: 15x12.20
Living room
- Description: Flooring: Laminate,Simulated Wood
- Level: Lower
- Dimensions: 17x13.2
Heating
- Central
Cooling
- Central Air
Appliances
- Included: Dishwasher, Oven, Range, Refrigerator
Features
- Cathedral Ceiling(s), High Ceilings, Pantry, Vaulted Ceiling(s)
- Has fireplace: No
- Fireplace features: None
Interior area
- Total structure area: 1,330
- Total interior livable area: 1,176 sqft
Property
Parking
- Parking features: Driveway, Off Street
- Has uncovered spaces: Yes
Features
- Levels: One
- Stories: 1
- Patio & porch: Covered, Porch
- Exterior features: Fence, Porch
Lot
- Size: 4,199 Square Feet
- Dimensions: 42 x 100
- Features: Corner Lot, City Lot
Details
- Parcel number: 0420009079
- Special conditions: None
Construction
Type & style
- Home type: SingleFamily
- Architectural style: Ranch
- Property subtype: Single Family Residence
Materials
- Brick
- Foundation: Raised
- Roof: Shingle
Condition
- Very Good Condition
- Year built: 1984
Utilities & green energy
- Sewer: Public Sewer
- Water: Public
Community & HOA
Community
- Security: Security System
HOA
- Has HOA: No
Location
- Region: Marrero
Financial & listing details
- Price per square foot: $153/sqft
- Tax assessed value: $93,000
- Annual tax amount: $1,221
- Date on market: 5/5/2026
Estimated market value
Not available
Estimated sales range
Not available
$1,633/mo
Price history
| Date | Event | Price |
|---|---|---|
| 7/22/2026 | Listed for sale | $180,000$153/sqft |
Source:  GSREIN #2556541 Report a problem GSREIN #2556541 Report a problem | ||
| 6/26/2026 | Contingent | $180,000$153/sqft |
Source: GSREIN #2556541 Report a problem | ||
| 6/20/2026 | Price change | $180,000-9.5%$153/sqft |
Source: GSREIN #2556541 Report a problem | ||
| 6/8/2026 | Price change | $199,000-3.9%$169/sqft |
Source: GSREIN #2556541 Report a problem | ||
| 5/14/2026 | Price change | $207,000-3.7%$176/sqft |
Source: GSREIN #2556541 Report a problem | ||
| 5/5/2026 | Listed for sale | $215,000+30.3%$183/sqft |
Source: GSREIN #2556541 Report a problem | ||
| 2/16/2023 | Sold | -- |
Source: GSREIN #2377359 Report a problem | ||
| 1/19/2023 | Pending sale | $165,000$140/sqft |
Source: GSREIN #2377359 Report a problem | ||
| 1/18/2023 | Listing removed | -- |
Source: GSREIN #2377359 Report a problem | ||
| 1/12/2023 | Listed for sale | $165,000+6.5%$140/sqft |
Source: GSREIN #2377359 Report a problem | ||
| 1/5/2023 | Listing removed | -- |
Source: GSREIN #2348383 Report a problem | ||
| 11/8/2022 | Pending sale | $155,000$132/sqft |
Source: GSREIN #2348383 Report a problem | ||
| 10/25/2022 | Price change | $155,000-6.1%$132/sqft |
Source: GSREIN #2348383 Report a problem | ||
| 10/12/2022 | Listed for sale | $165,000$140/sqft |
Source: GSREIN #2348383 Report a problem | ||
| 9/28/2022 | Listing removed | -- |
Source: GSREIN #2348383 Report a problem | ||
| 9/6/2022 | Price change | $165,000-5.7%$140/sqft |
Source: GSREIN #2348383 Report a problem | ||
| 8/2/2022 | Price change | $175,000-10.3%$149/sqft |
Source: GSREIN #2348383 Report a problem | ||
| 7/11/2022 | Price change | $195,000-7.1%$166/sqft |
Source: GSREIN #2348383 Report a problem | ||
| 6/21/2022 | Price change | $210,000-6.7%$179/sqft |
Source: GSREIN #2348383 Report a problem | ||
| 6/10/2022 | Listed for sale | $225,000+271.9%$191/sqft |
Source: GSREIN #2348383 Report a problem | ||
| 3/24/2021 | Listing removed | -- |
Source: Owner Report a problem | ||
| 4/26/2018 | Listing removed | $1,200$1/sqft |
Source: Owner Report a problem | ||
| 4/18/2018 | Listed for rent | $1,200$1/sqft |
Source: Owner Report a problem | ||
| 11/27/2017 | Sold | -- |
Source: GSREIN #2130375 Report a problem | ||
| 11/10/2017 | Pending sale | $60,500$51/sqft |
Source: RealHome Services and Solutions, Inc. #2130375 Report a problem | ||
| 10/31/2017 | Listed for sale | $60,500$51/sqft |
Source: RealHome Services and Solutions, Inc. #2130375 Report a problem | ||
Public tax history
| Year | Property taxes | Tax assessment |
|---|---|---|
| 2024 | $1,221 -4.3% | $9,300 |
| 2023 | $1,275 +2.5% | $9,300 |
| 2022 | $1,245 +5.8% | $9,300 |
| 2021 | $1,176 +2.2% | $9,300 |
| 2020 | $1,151 -4.7% | $9,300 |
| 2019 | $1,209 +6.6% | $9,300 |
| 2018 | $1,133 | $9,300 |
| 2017 | $1,133 +437.4% | $9,300 |
| 2016 | $211 +6.7% | $9,300 +1% |
| 2015 | $198 | $9,210 |
| 2014 | $198 | $9,210 |
| 2013 | -- | $9,210 |
| 2012 | -- | $9,210 +3% |
| 2011 | -- | $8,940 |
| 2010 | -- | $8,940 |
| 2009 | -- | $8,940 |
| 2008 | -- | $8,940 +138.4% |
| 2007 | -- | $3,750 |
| 2006 | -- | -- |
| 2005 | -- | -- |
| 2004 | -- | -- |
| 2003 | -- | -- |
| 2002 | -- | -- |
| 2001 | -- | -- |
| 2000 | -- | -- |
Find assessor info on the county website
Monthly payment
Est. payment
Payment breakdown
Explore the cost of this home by adjusting the details. Changes won't be saved.Climate risks
Neighborhood: 70072
Nearby schools
GreatSchools rating
- NAJoshua Butler Elementary SchoolGrades: PK-5Distance: 2.5 mi
- 3/10Stella Worley Middle SchoolGrades: 6-8Distance: 1.9 mi
- 3/10L.W. Higgins High SchoolGrades: 9-12Distance: 0.5 mi
- $232,500-- bd-- ba-- sqft2042 Gladstone Dr, Marrero, LA 70072Off Market
- $247,400-- bd-- ba-- sqft2041 Gladstone Dr, Marrero, LA 70072Off Market
- $225,800-- bd-- ba-- sqft2037 Gladstone Dr, Marrero, LA 70072Off Market
- $244,400-- bd-- ba-- sqft2036 Gladstone Dr, Marrero, LA 70072Off Market
- $214,900-- bd-- ba-- sqft2033 Gladstone Dr, Marrero, LA 70072Off Market
- $--3 bd2 ba1.5k sqft2032 Gladstone Dr, Marrero, LA 70072Sold
- $233,400-- bd-- ba-- sqft2028 Gladstone Dr, Marrero, LA 70072Off Market
- $205,500-- bd-- ba-- sqft2029 Gladstone Dr, Marrero, LA 70072Off Market
A local agent can set up tours, give advice and negotiate with sellers.
Similar homes
- $160,0003 bd2 ba1.4k sqft2565 Ramsey Dr, Marrero, LA 70072For Sale
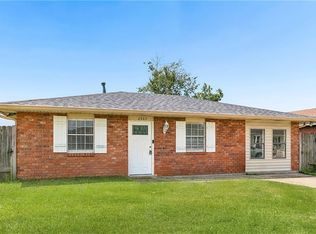
 MLS ID #2570211, Linda Nguyen, ARMSTRONG REALTY. GSREIN
 - $199,0004 bd2 ba1.3k sqft1632 Farrington Dr, Marrero, LA 70072For Sale
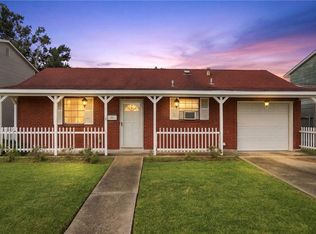 MLS ID #2568695, Glenn Gardner, Compass Mandeville. GSREIN
 - $174,5003 bd1 ba950 sqft1038 Manson Dr, Marrero, LA 70072For Sale
 MLS ID #2569095, Phillip Lobman, Keller Williams Realty New Orleans. GSREIN
 - $165,0002 bd3 ba1.4k sqft1913 Constantine Dr, Marrero, LA 70072For Sale
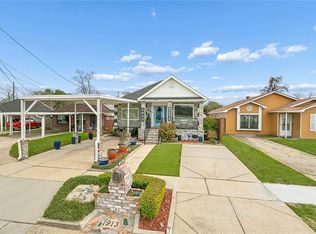 MLS ID #2546314, Breanne Bias, Compass Uptown. GSREIN
 - $170,0004 bd2 ba1.5k sqft2629 Cascade Dr, Marrero, LA 70072For SaleMLS ID #2561464, Katie Welty Bergeron, Keller Williams Realty Services. GSREIN
- $185,0003 bd2 ba1.1k sqft2728 Max Dr, Harvey, LA 70058For SaleMLS ID #2569328, Lisa Julien, Crescent City Living, LLC. GSREIN
- $180,0003 bd2 ba1.2k sqft1639 Eagle St, New Orleans, LA 70118For SaleMLS ID #2570418, Joanna Arnold, Keller Williams Realty Red Stick Partners. GSREIN
- $214,9004 bd2 ba1.6k sqft4021 Camphor St, Marrero, LA 70072For SaleMLS ID #2557581, Louis Williams, Keller Williams Realty Services. GSREIN
- $225,0003 bd2 ba1.5k sqft5117 Woodcrest Dr, Marrero, LA 70072For SaleMLS ID #2537396, Sandra Rousselle, 1 Percent Lists. GSREIN
- $249,0003 bd2 ba1.3k sqft5212 Eden Roc Dr, Marrero, LA 70072For SaleMLS ID #2536134, Nicole Herrington-Loup, Compass Kenner. GSREIN
- $250,0003 bd2 ba1.5k sqft5125 Lee Pl, Marrero, LA 70072For SaleMLS ID #2554135, Linda Nguyen, ARMSTRONG REALTY. GSREIN
- $176,0003 bd2 ba1.6k sqft3101 Primwood Dr, Harvey, LA 70058For SaleMLS ID #2529015, Nicole Flot, Universal Care Realty. GSREIN
- $199,0003 bd2 ba1.2k sqft1221 Lamanche St, New Orleans, LA 70117For SaleMLS ID #2570038, Edward Shedlock, FQR Realtors. GSREIN
- $239,9004 bd2 ba1.6k sqft2749 Blanche St, Marrero, LA 70072For SaleMLS ID #2554474, David Ernst, Keller Williams Realty New Orleans. GSREIN
- $195,0002 bd1 ba1k sqft204 Overseas Ave, Belle Chasse, LA 70037For SaleMLS ID #2570421, Dawn Morales, Compass Destrehan. GSREIN
- $189,0003 bd2 ba1.3k sqft3313 Decomine Dr, Chalmette, LA 70043For SaleMLS ID #2569740, Macy Nation, Nation Realty LLC. GSREIN
- $213,0003 bd2 ba1.3k sqft712 Avenue D, Westwego, LA 70094For SaleMLS ID #2557063, Haley Shales, Crescent City Living, LLC. GSREIN
- $179,0002 bd1 ba1.1k sqft1114 Lesan Dr, Kenner, LA 70062For SaleMLS ID #2570133, Star Rooney, Community RealEstate LLC. GSREIN
- $170,0003 bd2 ba1.5k sqft402 Blossom St, Gretna, LA 70056For SaleMLS ID #2560501, Terri Babineaux, Homesmart Realty South. GSREIN
- $219,9003 bd2 ba1.2k sqft1536 Redwood Dr, Harvey, LA 70058For SaleMLS ID #2568810, Trey Miley, 1 Percent Lists Legacy. GSREIN
