Renovated in 2022, this house is looking for it's new owner. The living room and front bedroom all have the original hardwood flooring and large windows that let in plenty of natural light. The central kitchen was modernized with white soft-close cabinets, a granite countertop and stainless steel appliances. Open to the kitchen, there is a large dining area or den. This addition includes access to the laundry/storage room, a second full bathroom, and the private primary suite. The backyard has a covered patio area, storage shed and full fence. 2022 renovations also included the roof, hardy board siding, plumbing and HVAC. This adorable house with it's vintage chain-link fence is only 1 block from the Westwego playground. X Flood Zone.
Active
$213,000
712 Avenue D, Westwego, LA 70094
3beds
1,333sqft
:
Get pre-qualified$1,400/mo
Single Family Residence
Built in 1952
3,998 Square Feet Lot
$210,300 Zestimate®
$160/sqft
$-- HOA
What's special
Full fenceCovered patio areaStainless steel appliancesGranite countertopStorage shedPrivate primary suiteOriginal hardwood flooring
- 81 days |
- 143 |
- 10 |
Likely to sell faster than
Zillow last checked:
Listing updated:
Listed by:
Haley Shales 504-756-6767,
Crescent City Living, LLC 504-327-5303,
Pamela Shales 504-662-7178,
Crescent City Living, LLC
Source: GSREIN,MLS#: 2557063
Facts & features
Interior
Bedrooms & bathrooms
- Bedrooms: 3
- Bathrooms: 2
- Full bathrooms: 2
Primary bedroom
- Description: Flooring: Laminate,Simulated Wood
- Level: Lower
- Dimensions: 14'2"x12'2"
Bedroom
- Description: Flooring: Wood
- Level: Lower
- Dimensions: 11'4"x11'11"
Bedroom
- Description: Flooring: Wood
- Level: Lower
- Dimensions: 11'4"x11'3"
Bathroom
- Description: Flooring: Tile
- Level: Lower
- Dimensions: 8'8"x7'0"
Bathroom
- Description: Flooring: Laminate,Simulated Wood
- Level: Lower
- Dimensions: 9'8"x5'1"
Den
- Description: Flooring: Laminate,Simulated Wood
- Level: Lower
- Dimensions: 17'7"x14'7"
Kitchen
- Description: Flooring: Laminate,Simulated Wood
- Level: Lower
- Dimensions: 15'6"x11'1"
Laundry
- Description: Flooring: Laminate,Simulated Wood
- Level: Lower
- Dimensions: 7'10"x7'7"
Living room
- Description: Flooring: Wood
- Level: Lower
- Dimensions: 13'4"x11'1"
Heating
- Central
Cooling
- Central Air, 1 Unit
Appliances
- Included: Dryer, Dishwasher, Microwave, Oven, Range, Refrigerator, Washer
- Laundry: Washer Hookup, Dryer Hookup
Features
- Ceiling Fan(s), Granite Counters, Stainless Steel Appliances
- Has fireplace: No
- Fireplace features: None
Interior area
- Total structure area: 1,516
- Total interior livable area: 1,333 sqft
Property
Parking
- Parking features: None
Features
- Levels: One
- Stories: 1
- Patio & porch: Concrete, Covered, Porch
- Exterior features: Fence, Porch
- Pool features: None
Lot
- Size: 3,998 Square Feet
- Dimensions: 45 x 116
- Features: City Lot, Rectangular Lot
Details
- Additional structures: Shed(s)
- Parcel number: 0440001849
- Special conditions: None
Construction
Type & style
- Home type: SingleFamily
- Architectural style: Craftsman
- Property subtype: Single Family Residence
Materials
- HardiPlank Type
- Foundation: Raised
- Roof: Shingle
Condition
- Average Condition
- Year built: 1952
Utilities & green energy
- Sewer: Public Sewer
- Water: Public
Community & HOA
HOA
- Has HOA: No
Location
- Region: Westwego
Financial & listing details
- Price per square foot: $160/sqft
- Tax assessed value: $95,000
- Annual tax amount: $160
- Date on market: 5/7/2026
Estimated market value
$210,300
$200,000 - $221,000
$1,567/mo
Price history
| Date | Event | Price |
|---|---|---|
| 5/7/2026 | Listed for sale | $213,000+1.4%$160/sqft |
Source:  GSREIN #2557063 Report a problem GSREIN #2557063 Report a problem | ||
| 7/29/2022 | Sold | -- |
Source: GSREIN #2348912 Report a problem | ||
| 6/17/2022 | Pending sale | $210,000$158/sqft |
Source: GSREIN #2348912 Report a problem | ||
| 6/14/2022 | Listed for sale | $210,000$158/sqft |
Source: GSREIN #2348912 Report a problem | ||
| 3/17/2022 | Sold | -- |
Source: Public Record Report a problem | ||
Public tax history
| Year | Property taxes | Tax assessment |
|---|---|---|
| 2024 | $160 -3.6% | $9,500 |
| 2023 | $166 -78.9% | $9,500 |
| 2022 | $786 +191% | $9,500 +27% |
| 2021 | $270 | $7,480 |
| 2020 | $270 +21.9% | $7,480 |
| 2019 | $222 | $7,480 |
| 2018 | -- | $7,480 |
| 2017 | -- | $7,480 |
| 2016 | -- | $7,480 |
| 2015 | -- | $7,480 |
| 2014 | -- | $7,480 |
| 2013 | -- | $7,480 |
| 2012 | -- | $7,480 +2.7% |
| 2011 | -- | $7,280 |
| 2010 | -- | $7,280 |
| 2009 | -- | $7,280 |
| 2008 | -- | $7,280 +67% |
| 2007 | -- | $4,360 |
| 2006 | -- | -- |
| 2005 | -- | -- |
| 2004 | -- | -- |
| 2003 | -- | -- |
| 2002 | -- | -- |
| 2001 | -- | -- |
| 2000 | -- | -- |
Find assessor info on the county website
Monthly payment
Est. payment
Payment breakdown
Explore the cost of this home by adjusting the details. Changes won't be saved.Climate risks
Neighborhood: 70094
Nearby schools
GreatSchools rating
- 4/10Myrtle C. Thibodeaux Elementary SchoolGrades: PK-5Distance: 0.8 mi
- 3/10Stella Worley Middle SchoolGrades: 6-8Distance: 0.4 mi
- 3/10L.W. Higgins High SchoolGrades: 9-12Distance: 1.8 mi
- $163,700-- bd-- ba-- sqft714 Avenue D, Westwego, LA 70094Off Market
- $136,500-- bd-- ba-- sqft700 Avenue D, Westwego, LA 70094Off Market
- $--4 bd2 ba1.7k sqft716 Avenue D, Westwego, LA 70094Sold
- $2,3002 bd1 ba1k sqft730 Avenue D, Westwego, LA 70094For Rent
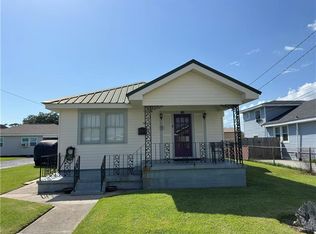
- $9002 bd2 ba900 sqft730 Avenue D #A, Westwego, LA 70094For Rent
- $181,400-- bd-- ba-- sqft709 Avenue C, Westwego, LA 70094Off Market
- $181,8004 bd2 ba2.2k sqft711 Avenue C, Westwego, LA 70094Off Market
- $119,5001 bd1 ba550 sqft707 Avenue C #C, Westwego, LA 70094Off Market
A local agent can set up tours, give advice and negotiate with sellers.
Similar homes
- $224,0003 bd2 ba1.5k sqft1045 Avenue B, Westwego, LA 70094For Sale
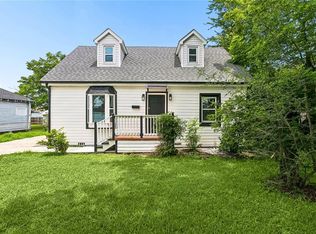
 MLS ID #2563812, Feras Ayyad, NOLA Living Realty. GSREIN
 - $219,9003 bd2 ba1k sqft1536 Redwood Dr, Harvey, LA 70058For Sale
 MLS ID #2568810, Trey Miley, 1 Percent Lists Legacy. GSREIN
 - $245,0003 bd2 ba1.7k sqft2918 College Ct, New Orleans, LA 70125For Sale

 MLS ID #2600006637, Brandon Breaux, Brandon E. Breaux Real Estate. RAA
 - $191,0003 bd1 ba1.2k sqft5213 Evans Dr, Marrero, LA 70072For Sale
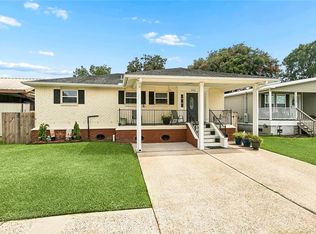 MLS ID #2564261, Nicole Pellerin, The Pellerin Group NOLA LLC. GSREIN
 - $224,0001 bd1 ba814 sqft25 San Mateo Ave, Jefferson, LA 70121For SaleMLS ID #2568351, David Toso, Freret Realty. GSREIN
- $225,0003 bd2 ba1.4k sqft3814 Louisiana Avenue Pkwy, New Orleans, LA 70125For SaleMLS ID #2536057, Nicole Pellerin, The Pellerin Group NOLA LLC. GSREIN
- $180,0003 bd2 ba1.1k sqft2045 Gladstone Dr, Marrero, LA 70072For SaleMLS ID #2556541, Tracy Ball, REVE, REALTORS. GSREIN
- $205,0003 bd1 ba854 sqft618 Division St, Metairie, LA 70001For SaleMLS ID #2562870, Donna Chandler, RE/MAX Affiliates. GSREIN
- $229,0003 bd1 ba988 sqft29 Sonia Pl, Jefferson, LA 70121For SaleMLS ID #2545835, Laci Springer, Krewe Realty Group, LLC. GSREIN
- $197,9994 bd2 ba1.1k sqft550 Brown St, Jefferson, LA 70121For SaleMLS ID #2551153, Wade Blondeau, Falaya. GSREIN
- $224,9992 bd1 ba824 sqft200 Claiborne Ct, Jefferson, LA 70121For SaleMLS ID #2564853, Alexis Young, Geaux South Realty LLC. GSREIN
- $211,0004 bd2 ba1.5k sqft1023 S Starrett Rd, Metairie, LA 70003For SaleMLS ID #2562812, Kokoa Brumfield, Key Turner Realty LLC. GSREIN
- $195,0002 bd2 ba1k sqft9015 Fig St, New Orleans, LA 70118For SaleMLS ID #2558060, Shantrell Lewis, AT Home Realty Group. GSREIN
- $189,5003 bd2 ba1k sqft9028 Marks St, New Orleans, LA 70118For SaleMLS ID #2565469, Melanie Kihnel, The W Group Real Estate LLC. GSREIN
- $199,9004 bd2 ba1.5k sqft9412 Palmetto St, New Orleans, LA 70118For SaleMLS ID #2492751, Karen Cantrelle, ZMD Realty. GSREIN
- $235,0003 bd1 ba975 sqft901 Waltham St, Metairie, LA 70001For SaleMLS ID #2550285, Michael Pfister, XLV Realty LLC. GSREIN
- $169,0003 bd2 ba1k sqft9038 Cohn St, New Orleans, LA 70118For SaleMLS ID #2552858, Karim Taha, Barden Realty, LLC. GSREIN
- $199,9003 bd2 ba1.3k sqft2534 Music St, New Orleans, LA 70117For SaleMLS ID #2563158, John McCann, KELLER WILLIAMS REALTY 455-0100. GSREIN
- $205,0004 bd2 ba1.8k sqft716-718 Delery St, New Orleans, LA 70117For SaleMLS ID #2569047, Inez Thibodeaux, Samantha Bush Real Estate Services LLC. GSREIN
- $215,0003 bd2 ba1.6k sqft2005 Port St, New Orleans, LA 70117For SaleMLS ID #2543103, Kayla Springer, REVE, REALTORS. GSREIN
