Situated on a Beautifully Landscaped Large Corner Lot, this well maintained 3-bedroom, 2-bathroom residence features a double car garage and showcases a formal living/dining room combination, a spacious primary suite with lots of closet space, and is conveniently located in an X flood zone for added peace of mind. The home features beautiful hardwood floors in the foyer and den, as well as unique tile floors in the kitchen; the exterior has a covered patio and fenced in yard. This home also features a newer Roof and AC unit. This property is truly a must-see.
Active under contract
Price cut: $2K (7/21)
$176,000
3101 Primwood Dr, Harvey, LA 70058
3beds
1,658sqft
:
Get pre-qualified$1,193/mo
Single Family Residence
Built in 1986
6,969 Square Feet Lot
$172,300 Zestimate®
$106/sqft
$-- HOA
What's special
Fenced in yardUnique tile floorsCovered patioSpacious primary suiteLots of closet spaceHardwood floors
- 278 days |
- 703 |
- 29 |
Zillow last checked:
Listing updated:
Listed by:
Nicole Flot 504-312-1941,
Universal Care Realty 844-504-7653
Source: GSREIN,MLS#: 2529015
Facts & features
Interior
Bedrooms & bathrooms
- Bedrooms: 3
- Bathrooms: 2
- Full bathrooms: 2
Primary bedroom
- Description: Flooring: Carpet
- Level: Lower
- Dimensions: 20 X 12
Bedroom
- Description: Flooring: Carpet
- Level: Lower
- Dimensions: 11.7 X 11
Bedroom
- Description: Flooring: Carpet
- Level: Lower
- Dimensions: 11 X 12
Den
- Description: Flooring: Wood
- Level: Lower
- Dimensions: 20 X 12
Foyer
- Description: Flooring: Wood
- Level: Lower
- Dimensions: 13 X 5
Kitchen
- Description: Flooring: Tile
- Level: Lower
- Dimensions: 12 X 11
Living room
- Description: Flooring: Carpet
- Level: Lower
Heating
- Central
Cooling
- Central Air, 1 Unit
Appliances
- Included: Oven, Range
- Laundry: Washer Hookup, Dryer Hookup
Features
- Ceiling Fan(s)
- Has fireplace: No
- Fireplace features: None
Interior area
- Total structure area: 2,100
- Total interior livable area: 1,658 sqft
Property
Parking
- Total spaces: 3
- Parking features: Driveway, Garage, Three or more Spaces
- Has garage: Yes
- Has uncovered spaces: Yes
Features
- Levels: One
- Stories: 1
- Patio & porch: Wood, Porch
- Exterior features: Fence, Porch
- Pool features: None
Lot
- Size: 6,969 Square Feet
- Dimensions: 60 x 100
- Features: Corner Lot, City Lot
Details
- Parcel number: 0400005142
- Special conditions: None
Construction
Type & style
- Home type: SingleFamily
- Architectural style: Ranch
- Property subtype: Single Family Residence
Materials
- Brick, Vinyl Siding
- Foundation: Slab
- Roof: Shingle
Condition
- Very Good Condition
- Year built: 1986
Utilities & green energy
- Sewer: Public Sewer
- Water: Public
Community & HOA
HOA
- Has HOA: No
Location
- Region: Harvey
Financial & listing details
- Price per square foot: $106/sqft
- Tax assessed value: $78,200
- Annual tax amount: $42
- Date on market: 11/1/2025
Estimated market value
$172,300
$164,000 - $181,000
$1,869/mo
Price history
| Date | Event | Price |
|---|---|---|
| 8/4/2026 | Contingent | $176,000$106/sqft |
Source:  GSREIN #2529015 Report a problem GSREIN #2529015 Report a problem | ||
| 7/21/2026 | Price change | $176,000-1.1%$106/sqft |
Source: GSREIN #2529015 Report a problem | ||
| 6/27/2026 | Price change | $178,000-9%$107/sqft |
Source: GSREIN #2529015 Report a problem | ||
| 3/31/2026 | Price change | $195,500-7.8%$118/sqft |
Source: GSREIN #2529015 Report a problem | ||
| 11/29/2025 | Listed for sale | $212,000$128/sqft |
Source: GSREIN #2529015 Report a problem | ||
| 11/15/2025 | Pending sale | $212,000$128/sqft |
Source: GSREIN #2529015 Report a problem | ||
| 11/1/2025 | Listed for sale | $212,000$128/sqft |
Source: GSREIN #2529015 Report a problem | ||
Public tax history
| Year | Property taxes | Tax assessment |
|---|---|---|
| 2024 | $42 -4.3% | $7,820 |
| 2023 | $44 +2.5% | $7,820 |
| 2022 | $43 +5.8% | $7,820 |
| 2021 | $40 +2.1% | $7,820 |
| 2020 | $40 -4.7% | $7,820 |
| 2019 | $42 +6.6% | $7,820 |
| 2018 | $39 +2.2% | $7,820 |
| 2017 | $38 +4387.1% | $7,820 |
| 2016 | $1 | $7,820 |
| 2015 | $37 | $7,820 |
| 2014 | $37 | $7,820 |
| 2013 | -- | $7,820 |
| 2012 | -- | $7,820 |
| 2011 | -- | $7,820 |
| 2010 | -- | $7,820 |
| 2009 | -- | $7,820 |
| 2008 | -- | $7,820 |
| 2007 | -- | $7,820 |
| 2006 | -- | -- |
| 2005 | -- | -- |
| 2004 | -- | -- |
| 2003 | -- | -- |
| 2002 | -- | -- |
| 2001 | -- | -- |
| 2000 | -- | -- |
Find assessor info on the county website
Monthly payment
Est. payment
Payment breakdown
Explore the cost of this home by adjusting the details. Changes won't be saved.Climate risks
Neighborhood: 70058
Nearby schools
GreatSchools rating
- 5/10Congetta Trippe Janet Elementary SchoolGrades: PK-8Distance: 1.9 mi
- 1/10Helen Cox High SchoolGrades: 9-12Distance: 2.4 mi
- 6/10L.H. Marrero Middle SchoolGrades: 6-8Distance: 4.2 mi
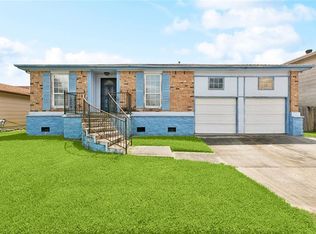
- $--4 bd2 ba1.7k sqft3105 Primwood Dr, Harvey, LA 70058Sold
- $256,2004 bd3 ba2.1k sqft3100 Sweet Gum Dr, Harvey, LA 70058Off Market

- $228,5004 bd2 ba1.7k sqft3104 Sweet Gum Dr, Harvey, LA 70058Off Market

- $233,4003 bd2 ba2.1k sqft3109 Primwood Dr, Harvey, LA 70058Off Market

- $---- bd-- ba-- sqft3832 Cimwood Dr, Harvey, LA 70058Auction
- $232,700-- bd-- ba-- sqft3828 Cimwood Dr, Harvey, LA 70058Off Market
- $302,000-- bd-- ba-- sqft3108 Sweet Gum Dr, Harvey, LA 70058Off Market
- $197,8003 bd2 ba1.6k sqft3836 Cimwood Dr, Harvey, LA 70058Off Market
A local agent can set up tours, give advice and negotiate with sellers.
Similar homes
- $185,0003 bd2 ba1.1k sqft2728 Max Dr, Harvey, LA 70058For Sale
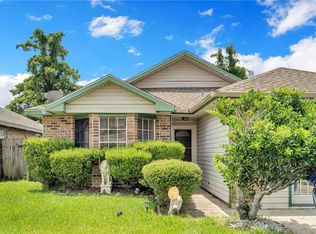
 MLS ID #2569328, Lisa Julien, Crescent City Living, LLC. GSREIN
 - $199,9994 bd3 ba2.2k sqft3813 Deerrun Ln, Harvey, LA 70058For Sale
 MLS ID #2552174, Josline Frank, Russell Frank Realty Group, L.L.C.. GSREIN
 - $170,0004 bd2 ba1.5k sqft2629 Cascade Dr, Marrero, LA 70072For Sale
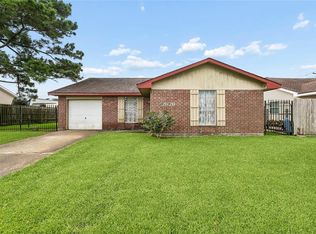 MLS ID #2561464, Katie Welty Bergeron, Keller Williams Realty Services. GSREIN
 - $187,5003 bd2 ba1.4k sqft676 Wall Blvd, Gretna, LA 70056For Sale
 MLS ID #2567526, Fadra Ussery, Homesmart Realty South. GSREIN
 - $240,0003 bd2 ba1.3k sqft1920 Hampton Dr, Harvey, LA 70058For SaleMLS ID #2561609, Kathryn Wilson, Snap Realty. GSREIN
- $250,0003 bd2 ba1.5k sqft2265 Killington Dr, Harvey, LA 70058For SaleMLS ID #2554030, Trang Nguyen, ARMSTRONG REALTY. GSREIN
- $199,0004 bd2 ba1.3k sqft1632 Farrington Dr, Marrero, LA 70072For SaleMLS ID #2568695, Glenn Gardner, Compass Mandeville. GSREIN
- $190,0003 bd2 ba1.5k sqft716 Perrin Dr, Arabi, LA 70032For SaleMLS ID #2570533, Tina Whittington, ABEK Real Estate. GSREIN
- $174,5003 bd1 ba950 sqft1038 Manson Dr, Marrero, LA 70072For SaleMLS ID #2569095, Phillip Lobman, Keller Williams Realty New Orleans. GSREIN
- $195,0002 bd1 ba1k sqft204 Overseas Ave, Belle Chasse, LA 70037For SaleMLS ID #2570421, Dawn Morales, Compass Destrehan. GSREIN
- $199,9003 bd2 ba1.2k sqft2808 Pritchard Rd, Marrero, LA 70072For SaleMLS ID #2550186, Stacey Perreira, NOLA's Essential Property, L.L.C.. GSREIN
- $149,9003 bd2 ba1.2k sqft21 Mason St, Gretna, LA 70053For SaleMLS ID #2570204, Kent Larrimer, RE/MAX Professional. GSREIN
- $230,0003 bd2 ba1.3k sqft1008 Curtis St, Harvey, LA 70058For SaleMLS ID #2561107, Sandra Rousselle, 1 Percent Lists. GSREIN
- $175,0003 bd2 ba1.3k sqft1514 Congress St, New Orleans, LA 70117For SaleMLS ID #2564361, John McCann, KELLER WILLIAMS REALTY 455-0100. GSREIN
- $209,5004 bd2 ba1.6k sqft4021 Camphor St, Marrero, LA 70072For SaleMLS ID #2557581, Louis Williams, Keller Williams Realty Services. GSREIN
- $175,0003 bd2 ba1k sqft3605 4th St, New Orleans, LA 70125For SaleMLS ID #2543006, Misty Frye, Frye & Melancon Realty, LLC. GSREIN
- $224,9003 bd2 ba1.4k sqft3217 Jennifer Ct, Marrero, LA 70072For SaleMLS ID #2566744, Kathryn Donsereaux, NOLA Living Realty. GSREIN
- $175,0003 bd2 ba1.6k sqft2325 River Queen Dr, Violet, LA 70092For SaleMLS ID #2547945, Nicole Pellerin, The Pellerin Group NOLA LLC. GSREIN
- $165,0002 bd3 ba1.4k sqft1913 Constantine Dr, Marrero, LA 70072For SaleMLS ID #2546314, Breanne Bias, Compass Uptown. GSREIN
- $219,9003 bd2 ba1.2k sqft5161 Eden Roc Dr, Marrero, LA 70072For SaleMLS ID #2552453, Stacey Perreira, NOLA's Essential Property, L.L.C.. GSREIN
