Welcome to 3105 Primwood Drive, a beautifully maintained home in the heart of Harvey, LA! This move-in ready property features 4 spacious bedrooms, 2 full bathrooms, and an open-concept living and dining area for entertaining. The updated kitchen boasts granite countertops, stainless steel appliances, and ample cabinetry for all your culinary needs. Enjoy outdoor gatherings in the large, fenced backyard with a covered patio. Additional highlights include a two-car garage, wood-look flooring throughout, and a roof replaced in recent years. Conveniently located by shopping, dining, and quick access to the Westbank Expressway—this home blends comfort and practicality with style. Schedule your private showing today!
Pending
$152,000
3105 Primwood Dr, Harvey, LA 70058
4beds
1,770sqft
:
Get pre-qualified$1,030/mo
Single Family Residence
Built in 1986
6,000 Square Feet Lot
$-- Zestimate®
$86/sqft
$-- HOA
What's special
Large fenced backyardAmple cabinetryCovered patioStainless steel appliancesGranite countertopsUpdated kitchen
- 418 days |
- 24 |
- 0 |
Zillow last checked:
Listing updated:
Listed by:
Raymond Bell 504-296-1912,
Service 1st Real Estate 225-503-2525
Source: GSREIN,MLS#: 2505359
Facts & features
Interior
Bedrooms & bathrooms
- Bedrooms: 4
- Bathrooms: 2
- Full bathrooms: 2
Primary bedroom
- Description: Flooring: Tile
- Level: Lower
- Dimensions: 15x12
Bedroom
- Description: Flooring: Tile
- Level: Lower
- Dimensions: 11x11
Bedroom
- Description: Flooring: Tile
- Level: Lower
- Dimensions: 11x14
Den
- Description: Flooring: Laminate,Simulated Wood
- Level: Lower
- Dimensions: 15x16
Dining room
- Description: Flooring: Tile
- Level: Lower
- Dimensions: 10.8x10
Kitchen
- Description: Flooring: Tile
- Level: Lower
- Dimensions: 9x11
Living room
- Description: Flooring: Tile
- Level: Lower
- Dimensions: 12x14
Heating
- Central
Cooling
- Central Air
Appliances
- Included: Microwave, Oven, Refrigerator
- Laundry: Washer Hookup, Dryer Hookup
Features
- Ceiling Fan(s), Cable TV
- Has fireplace: No
- Fireplace features: None
Interior area
- Total structure area: 2,188
- Total interior livable area: 1,770 sqft
Property
Parking
- Total spaces: 2
- Parking features: Garage, Two Spaces
- Has garage: Yes
Features
- Levels: One
- Stories: 1
- Patio & porch: None
- Exterior features: Fence
- Pool features: None
Lot
- Size: 6,000 Square Feet
- Dimensions: 60 x 100
- Features: City Lot, Rectangular Lot
Details
- Parcel number: 0400005143
- Special conditions: None
Construction
Type & style
- Home type: SingleFamily
- Architectural style: Traditional
- Property subtype: Single Family Residence
Materials
- Brick
- Foundation: Raised
- Roof: Shingle
Condition
- Average Condition
- Year built: 1986
Utilities & green energy
- Sewer: Public Sewer
- Water: Public
Green energy
- Energy efficient items: Water Heater
Community & HOA
Community
- Subdivision: Woodmere
HOA
- Has HOA: No
Location
- Region: Harvey
Financial & listing details
- Price per square foot: $86/sqft
- Tax assessed value: $102,400
- Annual tax amount: $1,344
- Date on market: 6/6/2025
Estimated market value
Not available
Estimated sales range
Not available
Not available
Price history
| Date | Event | Price |
|---|---|---|
| 2/4/2026 | Pending sale | $152,000$86/sqft |
Source:  GSREIN #2505359 Report a problem GSREIN #2505359 Report a problem | ||
| 10/26/2025 | Price change | $152,000-14.8%$86/sqft |
Source: GSREIN #2505359 Report a problem | ||
| 8/8/2025 | Price change | $178,500-3.5%$101/sqft |
Source: GSREIN #2505359 Report a problem | ||
| 6/6/2025 | Listed for sale | $185,000$105/sqft |
Source: GSREIN #2505359 Report a problem | ||
Public tax history
| Year | Property taxes | Tax assessment |
|---|---|---|
| 2024 | $1,344 -2% | $10,240 +2.4% |
| 2023 | $1,371 +2.5% | $10,000 |
| 2022 | $1,338 +5.8% | $10,000 |
| 2021 | $1,265 +2.2% | $10,000 |
| 2020 | $1,238 -4.7% | $10,000 |
| 2019 | $1,300 +6.6% | $10,000 |
| 2018 | $1,219 | $10,000 |
| 2017 | $1,219 +4% | $10,000 |
| 2016 | $1,172 +305.4% | $10,000 |
| 2015 | $289 | $10,000 |
| 2014 | $289 | $10,000 |
| 2013 | -- | $10,000 |
| 2012 | -- | $10,000 |
| 2011 | -- | $10,000 |
| 2010 | -- | $10,000 |
| 2009 | -- | $10,000 |
| 2008 | -- | $10,000 +32.5% |
| 2007 | -- | $7,550 |
| 2006 | -- | -- |
| 2005 | -- | -- |
| 2004 | -- | -- |
| 2003 | -- | -- |
| 2002 | -- | -- |
| 2001 | -- | -- |
| 2000 | -- | -- |
Find assessor info on the county website
Monthly payment
Est. payment
Payment breakdown
Explore the cost of this home by adjusting the details. Changes won't be saved.Climate risks
Neighborhood: 70058
Nearby schools
GreatSchools rating
- 5/10Congetta Trippe Janet Elementary SchoolGrades: PK-8Distance: 1.9 mi
- 1/10Helen Cox High SchoolGrades: 9-12Distance: 2.4 mi
- 6/10L.H. Marrero Middle SchoolGrades: 6-8Distance: 4.2 mi
- $228,6003 bd2 ba2.1k sqft3109 Primwood Dr, Harvey, LA 70058Off Market

- $176,0003 bd2 ba1.6k sqft3101 Primwood Dr, Harvey, LA 70058For Sale
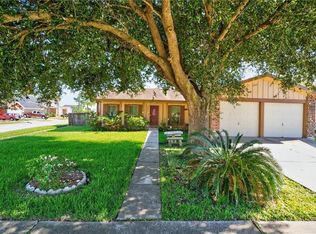
- $236,2004 bd2 ba1.7k sqft3104 Sweet Gum Dr, Harvey, LA 70058Off Market

- $313,300-- bd-- ba-- sqft3108 Sweet Gum Dr, Harvey, LA 70058Off Market
- $213,800-- bd-- ba-- sqft3113 Primwood Dr, Harvey, LA 70058Off Market
- $259,2004 bd3 ba2.1k sqft3100 Sweet Gum Dr, Harvey, LA 70058Off Market
- $218,3004 bd2 ba2.2k sqft3112 Sweet Gum Dr, Harvey, LA 70058Off Market
- $207,300-- bd-- ba-- sqft3104 Primwood Dr, Harvey, LA 70058Off Market
A local agent can set up tours, give advice and negotiate with sellers.
Similar homes
- $176,0003 bd2 ba1.6k sqft3101 Primwood Dr, Harvey, LA 70058For Sale
 MLS ID #2529015, Nicole Flot, Universal Care Realty. GSREIN
 - $199,9994 bd3 ba2.2k sqft3813 Deerrun Ln, Harvey, LA 70058For Sale
 MLS ID #2552174, Josline Frank, Russell Frank Realty Group, L.L.C.. GSREIN
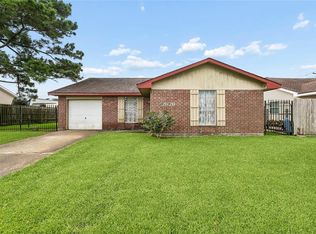
 - $170,0004 bd2 ba1.5k sqft2629 Cascade Dr, Marrero, LA 70072For Sale
 MLS ID #2561464, Katie Welty Bergeron, Keller Williams Realty Services. GSREIN
 - $142,5002 bd1 ba885 sqft413 3rd Ave, Harvey, LA 70058For Sale
 MLS ID #2561601, Emily Bloom, Coldwell Banker TEC MAGAZINE. GSREIN
 - $144,5003 bd2 ba2.1k sqft2069 Betty Blvd, Marrero, LA 70072For SaleMLS ID #2535025, Susan Terry, KELLER WILLIAMS REALTY 455-0100. GSREIN
- $195,0004 bd2 ba2.1k sqft564 Willowbrook Dr, Gretna, LA 70056For SaleMLS ID #2566533, Josline Frank, Russell Frank Realty Group, L.L.C.. GSREIN
- $155,0004 bd2 ba1.4k sqft2429 Piety St, New Orleans, LA 70117For SaleMLS ID #2537021, Mary Dominach, Mirambell Realty. GSREIN
- $160,0004 bd2 ba1.7k sqft4323 Dreux Ave, New Orleans, LA 70126For SaleMLS ID #2562891, Danielle Franklin, United Real Estate Partners LLC. GSREIN
- $169,0003 bd2 ba1.3k sqft6189 Ray St, Marrero, LA 70072For SaleMLS ID #2553600, Barbara LaGrange, Bee Realty. GSREIN
- $225,0004 bd2 ba1.7k sqft1841 Burnley Dr, Marrero, LA 70072For SaleMLS ID #2569324, Catrina Coleman, Realty One Group Immobilia. GSREIN
- $160,0003 bd2 ba1.5k sqft1125 Kabel Dr, New Orleans, LA 70131For SaleMLS ID #2558774, Cory Cheramie, Generations Realty Group, LLC. GSREIN
- $180,0003 bd2 ba1.1k sqft2045 Gladstone Dr, Marrero, LA 70072For SaleMLS ID #2556541, Tracy Ball, REVE, REALTORS. GSREIN
- $165,0002 bd3 ba1.4k sqft1913 Constantine Dr, Marrero, LA 70072For SaleMLS ID #2546314, Breanne Bias, Compass Uptown. GSREIN
- $214,9004 bd2 ba1.6k sqft4021 Camphor St, Marrero, LA 70072For SaleMLS ID #2557581, Louis Williams, Keller Williams Realty Services. GSREIN
- $160,0003 bd1 ba1.2k sqft4229 Eden St, New Orleans, LA 70125For SaleMLS ID #2519569, Shauna Burrell, Argent Maison Realty LLC. GSREIN
- $155,0002 bd2 ba1.4k sqft2908 General Ogden St, New Orleans, LA 70118For SaleMLS ID #2548214, Tiffany Tucker, KELLER WILLIAMS REALTY 455-0100. GSREIN
- $155,0003 bd2 ba1.4k sqft4855 Cerise Ave, New Orleans, LA 70127For SaleMLS ID #2546782, Ashley Callahan, 1 Percent Lists Gulf South. GSREIN
- $151,0004 bd1 ba1.3k sqft4818 Lancelot Dr, New Orleans, LA 70127For SaleMLS ID #2543739, Ashley Callahan, 1 Percent Lists Gulf South. GSREIN
- $139,9004 bd2 ba1.3k sqft1925 Casa Calvo St, New Orleans, LA 70114For SaleMLS ID #2546116, Trey Miley, 1 Percent Lists Legacy. GSREIN
- $149,0004 bd2 ba1.7k sqft13125 Calais St, New Orleans, LA 70129For SaleMLS ID #2520785, Theresa Francois, Key Turner Realty LLC. GSREIN
