Welcome to Rising Oaks, the area's premier new subdivision offering thoughtfully designed homes with top-tier construction and style. Chose from Over 60 Home sites! This brand-new 2 bedroom, 1.5 bathrooms home is ready for you to call it home !!
Built to Fortified Gold Standards, this home is engineered to withstand severe weather conditions, with 140 mph impact-rated windows providing exceptional storm protection and energy efficiency. Thanks to this superior construction, homeowners benefit from significantly lower insurance premiums—a major cost-saving advantage. Step inside to discover a bright, open floor plan that maximizes space and natural light. The layout flows seamlessly from the living area to the kitchen, creating an inviting space for relaxing or entertaining. Every detail reflects quality and modern design, from the durable finishes to the smart, efficient use of space. This is Model C
Active under contract
Price cut: $12.5K (6/9)
$199,500
2817 Live Oak Dr, Terrytown, LA 70056
2beds
1,074sqft
:
Get pre-qualified$1,320/mo
Single Family Residence
Built in 2025
1,296 Square Feet Lot
$-- Zestimate®
$186/sqft
$8/mo HOA
What's special
Durable finishes
- 288 days |
- 60 |
- 1 |
Zillow last checked:
Listing updated:
Listed by:
Scott Brannon 504-908-2543,
Compass Westbank 504-362-1823
Source: GSREIN,MLS#: 2525181
Facts & features
Interior
Bedrooms & bathrooms
- Bedrooms: 2
- Bathrooms: 2
- Full bathrooms: 1
- 1/2 bathrooms: 1
Bedroom
- Description: Flooring: Plank,Simulated Wood
- Level: Lower
- Dimensions: 12.3 x 11.6
Bedroom
- Description: Flooring: Plank,Simulated Wood
- Level: Lower
- Dimensions: 11.6 x 13.4
Kitchen
- Description: Flooring: Plank,Simulated Wood
- Level: Lower
- Dimensions: 11.9 x 12.6
Living room
- Description: Flooring: Plank,Simulated Wood
- Level: Lower
- Dimensions: 24.4 x 12.6
Heating
- Central
Cooling
- Central Air, 1 Unit
Appliances
- Included: Dishwasher, Disposal, Microwave, Oven, Range, Refrigerator
- Laundry: Washer Hookup, Dryer Hookup
Features
- Ceiling Fan(s), Carbon Monoxide Detector
- Has fireplace: No
- Fireplace features: None
Interior area
- Total structure area: 1,439
- Total interior livable area: 1,074 sqft
Video & virtual tour
Property
Parking
- Parking features: Covered, Carport
- Has carport: Yes
Features
- Levels: One
- Stories: 1
- Patio & porch: Concrete, Covered
- Pool features: None
Lot
- Size: 1,296 Square Feet
- Dimensions: 36/101 x 36/104
- Features: City Lot, Rectangular Lot
Details
- Parcel number: 145
- Special conditions: None
Construction
Type & style
- Home type: SingleFamily
- Architectural style: Mid-Century Modern
- Property subtype: Single Family Residence
Materials
- HardiPlank Type
- Foundation: Slab
- Roof: Shingle
Condition
- New Construction
- New construction: Yes
- Year built: 2025
Utilities & green energy
- Sewer: Public Sewer
- Water: Public
Green energy
- Energy efficient items: HVAC, Insulation, Lighting, Windows
Community & HOA
Community
- Security: Smoke Detector(s)
- Subdivision: Rising Oaks
HOA
- Has HOA: Yes
- HOA fee: $100 annually
Location
- Region: Terrytown
Financial & listing details
- Price per square foot: $186/sqft
- Date on market: 10/10/2025
Estimated market value
Not available
Estimated sales range
Not available
Not available
Price history
| Date | Event | Price |
|---|---|---|
| 6/19/2026 | Contingent | $199,500$186/sqft |
Source:  GSREIN #2525181 Report a problem GSREIN #2525181 Report a problem | ||
| 6/9/2026 | Price change | $199,500-5.9%$186/sqft |
Source: GSREIN #2525181 Report a problem | ||
| 3/19/2026 | Price change | $212,000-3.6%$197/sqft |
Source: GSREIN #2525181 Report a problem | ||
| 10/10/2025 | Listed for sale | $220,000$205/sqft |
Source: GSREIN #2525181 Report a problem | ||
Public tax history
Tax history is unavailable.
Monthly payment
Est. payment
Payment breakdown
Explore the cost of this home by adjusting the details. Changes won't be saved.Climate risks
Neighborhood: 70056
Nearby schools
GreatSchools rating
- 5/10Geraldine Boudreaux Elementary SchoolGrades: PK-8Distance: 0.6 mi
- 5/10West Jefferson High SchoolGrades: 9-12Distance: 2.8 mi
- 3/10Livaudais Middle SchoolGrades: 6-8Distance: 0.3 mi
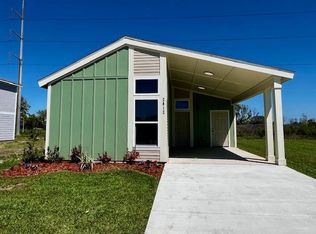
- $179,0001 bd1 ba798 sqft2812 Live Oak Dr, Terrytown, LA 70056New Construction
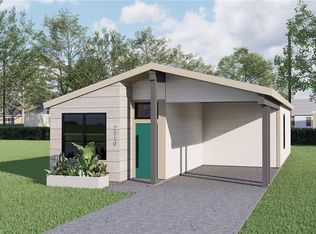
- $220,0002 bd2 ba1k sqft2824 Live Oak Dr, Terrytown, LA 70056New Construction
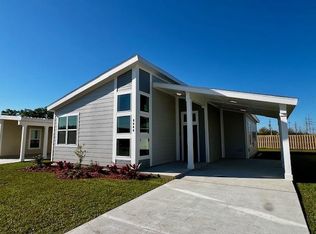
- $260,0003 bd2 ba1.4k sqft2809 Live Oak Dr, Terrytown, LA 70056New Construction
- $323,9003 bd2 ba1.5k sqft741 Rue St, Michael Terrytown, LA 70056New Construction

- $259,5003 bd2 ba1.3k sqft2837 Live Oak Dr, Terrytown, LA 70056New Construction
- $223,0002 bd2 ba1k sqft2828 Live Oak Dr, Gretna, LA 70056Pending
- $242,5002 bd2 ba1.2k sqft2825 Live Oak Dr, Terrytown, LA 70056New Construction
- $259,5003 bd2 ba1.3k sqft2816 Live Oak Dr, Gretna, LA 70056New Construction
A local agent can set up tours, give advice and negotiate with sellers.
Similar homes
- $179,0001 bd1 ba798 sqft2812 Live Oak Dr, Terrytown, LA 70056New Construction
 MLS ID #2525145, Dianne Hebert, Compass Westbank. GSREIN
 - $219,9003 bd2 ba1k sqft1536 Redwood Dr, Harvey, LA 70058For Sale
 MLS ID #2568810, Trey Miley, 1 Percent Lists Legacy. GSREIN
 - $259,5003 bd2 ba1.3k sqft2837 Live Oak Dr, Terrytown, LA 70056New Construction
 MLS ID #2565079, Scott Brannon, Compass Westbank. GSREIN
 - $217,0003 bd2 ba1.3k sqft405 Bruce Ave, Gretna, LA 70056For Sale
 MLS ID #2556139, Reyna Croft, Infinite Realty & Associates, LLC. GSREIN
 - $195,0003 bd2 ba1.3k sqft6703 Patterson Dr, New Orleans, LA 70131For SaleMLS ID #2564721, Helga Eisele, Coldwell Banker TEC MAGAZINE. GSREIN
- $249,0003 bd3 ba1.5k sqft1706 Stafford St, Gretna, LA 70053For SaleMLS ID #2569285, Gary Ogle, Sound Realty LLC. GSREIN
- $189,0002 bd2 ba967 sqft2911 Memorial Park Dr, New Orleans, LA 70114For Sale By Owner
- $199,0003 bd2 ba1.1k sqft821 De Armas St, New Orleans, LA 70114For SaleMLS ID #2564023, Mary Dominach, Mirambell Realty. GSREIN
- $245,0003 bd2 ba1.1k sqft2208 Huey P Long Ave, Gretna, LA 70053For SaleMLS ID #2538110, Noah Thomas, KELLER WILLIAMS REALTY 455-0100. GSREIN
- $235,0003 bd2 ba1.4k sqft2301 Weyer St, Gretna, LA 70053For SaleMLS ID #2565483, Trey Miley, 1 Percent Lists Legacy. GSREIN
- $208,0003 bd2 ba1.1k sqft6125 Victorian Dr, Marrero, LA 70072For SaleMLS ID #2563006, Diana Torres, Innovation Realty. GSREIN
- $199,9003 bd2 ba1.3k sqft2534 Music St, New Orleans, LA 70117For SaleMLS ID #2563158, John McCann, KELLER WILLIAMS REALTY 455-0100. GSREIN
- $195,0002 bd2 ba1k sqft9015 Fig St, New Orleans, LA 70118For SaleMLS ID #2558060, Shantrell Lewis, AT Home Realty Group. GSREIN
- $249,0002 bd2 ba985 sqft5312 Eads St, New Orleans, LA 70122For SaleMLS ID #2569011, Stephanie Earnshaw, Real Broker, LLC. GSREIN
- $195,0003 bd2 ba872 sqft147 Star Pl, Belle Chasse, LA 70037For SaleMLS ID #2563164, Talyta Noronha, NOLA Living Realty. GSREIN
- $189,5003 bd2 ba1k sqft9028 Marks St, New Orleans, LA 70118For SaleMLS ID #2565469, Melanie Kihnel, The W Group Real Estate LLC. GSREIN
- $219,9003 bd2 ba1.1k sqft2202 Stander Pl, Chalmette, LA 70043For SaleMLS ID #2561570, Trey Miley, 1 Percent Lists Legacy. GSREIN
- $225,0005 bd3 ba1.4k sqft3620 Dickens Dr, New Orleans, LA 70131For SaleMLS ID #2565223, Capriata Oatis, The Sage Firm. GSREIN
- $185,0003 bd1 ba1.1k sqft2409 Corinne Dr, Chalmette, LA 70043For SaleMLS ID #2503984, Amanda Campo, Southern Real Estate Professionals, LLC. GSREIN
- $220,0003 bd2 ba1.3k sqft5121 Eighty Arpent Rd, Marrero, LA 70072For SaleMLS ID #2545846, Fadra Ussery, Homesmart Realty South. GSREIN
