TO BE BUILT. Welcome to Rising Oaks, the area's premier new subdivision offering thoughtfully designed homes with top-tier construction and style. This brand-new 3 bedroom, 2 bathroom home is for those seeking comfort, efficiency, and peace of mind. Built to FORTIFIED GOLD Standards, this home is engineered to withstand severe weather conditions, with 140 mph impact-rated windows providing exceptional storm protection and energy efficiency. Thanks to this superior construction, homeowners benefit from significantly lower insurance premiums—a major cost-saving advantage. Step inside to discover a bright, open floor plan that maximizes space and natural light. The layout flows seamlessly from the living area to the kitchen, creating an inviting space for relaxing or entertaining. Every detail reflects quality and modern design, from the durable finishes to the smart, efficient use of space. This is Model A3
Active
$259,500
2829 Live Oak Dr, Terrytown, LA 70056
3beds
1,351sqft
:
Get pre-qualified$1,696/mo
Single Family Residence
Built in 2026
1,296 Square Feet Lot
$-- Zestimate®
$192/sqft
$8/mo HOA
What's special
Bright open floor planDurable finishes
- 1 day |
- 110 |
- 2 |
Zillow last checked:
Listing updated:
Listed by:
Dianne Hebert 504-481-8803,
Compass Westbank 504-362-1823
Source: GSREIN,MLS#: 2570505
Facts & features
Interior
Bedrooms & bathrooms
- Bedrooms: 3
- Bathrooms: 2
- Full bathrooms: 2
Primary bedroom
- Description: Flooring: Plank,Simulated Wood
- Level: Second
- Dimensions: 12.2 x 10.9
Bedroom
- Description: Flooring: Plank,Simulated Wood
- Level: First
- Dimensions: 11.5 x 11.5
Bedroom
- Description: Flooring: Plank,Simulated Wood
- Level: Second
- Dimensions: 10.9 x 10.2
Kitchen
- Description: Flooring: Plank,Simulated Wood
- Level: First
- Dimensions: 14.5 x 13.5
Living room
- Description: Flooring: Plank,Simulated Wood
- Level: First
- Dimensions: 19.5 x 12.5
Heating
- Central
Cooling
- Central Air
Appliances
- Included: Dishwasher, Disposal, Microwave, Oven, Range, Refrigerator
- Laundry: Washer Hookup, Dryer Hookup
Features
- Ceiling Fan(s), Carbon Monoxide Detector, Stone Counters
- Windows: Screens
- Has fireplace: No
- Fireplace features: None
Interior area
- Total structure area: 1,560
- Total interior livable area: 1,351 sqft
Property
Parking
- Total spaces: 2
- Parking features: Covered, Carport, Two Spaces
- Has carport: Yes
Features
- Levels: Two
- Stories: 2
- Patio & porch: Other
- Pool features: None
Lot
- Size: 1,296 Square Feet
- Dimensions: 36/76 x 36/91
- Features: Outside City Limits, Rectangular Lot
Details
- Parcel number: 142
- Special conditions: None
Construction
Type & style
- Home type: SingleFamily
- Architectural style: Mid-Century Modern
- Property subtype: Single Family Residence
Materials
- Hardboard
- Foundation: Slab
- Roof: Shingle
Condition
- New Construction
- New construction: Yes
- Year built: 2026
Details
- Warranty included: Yes
Utilities & green energy
- Sewer: Public Sewer
- Water: Public
Green energy
- Energy efficient items: HVAC, Insulation, Lighting, Windows
Community & HOA
Community
- Security: Smoke Detector(s)
- Subdivision: Rising Oaks
HOA
- Has HOA: Yes
- HOA fee: $100 annually
Location
- Region: Terrytown
Financial & listing details
- Price per square foot: $192/sqft
- Date on market: 8/1/2026
Estimated market value
Not available
Estimated sales range
Not available
Not available
Price history
| Date | Event | Price |
|---|---|---|
| 8/1/2026 | Listed for sale | $259,500$192/sqft |
Source:  GSREIN #2570505 Report a problem GSREIN #2570505 Report a problem | ||
Public tax history
Tax history is unavailable.
Monthly payment
Est. payment
Payment breakdown
Explore the cost of this home by adjusting the details. Changes won't be saved.Climate risks
Neighborhood: 70056
Nearby schools
GreatSchools rating
- 5/10Geraldine Boudreaux Elementary SchoolGrades: PK-8Distance: 0.6 mi
- 5/10West Jefferson High SchoolGrades: 9-12Distance: 2.8 mi
- 3/10Livaudais Middle SchoolGrades: 6-8Distance: 0.3 mi
- $319,0003 bd2 ba1.5k sqft722 Rue Saint Michael, Terrytown, LA 70056For Sale

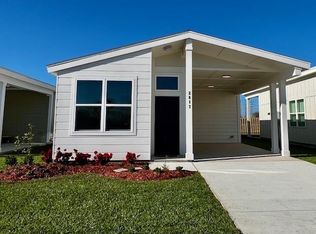
- $199,5002 bd2 ba1k sqft2817 Live Oak Dr, Terrytown, LA 70056New Construction
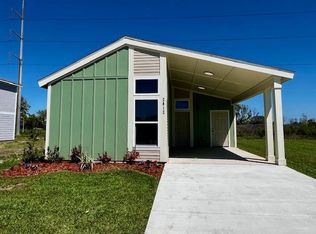
- $179,0001 bd1 ba798 sqft2812 Live Oak Dr, Terrytown, LA 70056New Construction
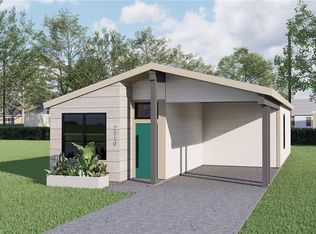
- $220,0002 bd2 ba1k sqft2824 Live Oak Dr, Terrytown, LA 70056New Construction
- $260,0003 bd2 ba1.4k sqft2809 Live Oak Dr, Terrytown, LA 70056New Construction
- $323,9003 bd2 ba1.5k sqft741 Rue St, Michael Terrytown, LA 70056New Construction
- $259,5003 bd2 ba1.3k sqft2837 Live Oak Dr, Terrytown, LA 70056New Construction
- $223,0002 bd2 ba1k sqft2828 Live Oak Dr, Gretna, LA 70056Pending
- $242,5002 bd2 ba1.2k sqft2825 Live Oak Dr, Terrytown, LA 70056New Construction
A local agent can set up tours, give advice and negotiate with sellers.
Similar homes
- $259,5003 bd2 ba1.3k sqft2816 Live Oak Dr, Gretna, LA 70056New Construction

 MLS ID #2565331, Scott Brannon, Compass Westbank. GSREIN
 - $259,5003 bd2 ba1.3k sqft2837 Live Oak Dr, Terrytown, LA 70056New Construction
 MLS ID #2565079, Scott Brannon, Compass Westbank. GSREIN
 - $250,0004 bd2 ba1.6k sqft641 Fielding Ave, Terrytown, LA 70056For Sale
 MLS ID #2558833, Corey Murphy, Forte Realty, LLC. GSREIN
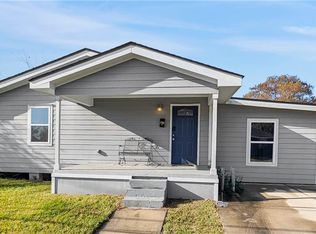
 - $249,0003 bd3 ba1.5k sqft1706 Stafford St, Gretna, LA 70053For Sale
 MLS ID #2569285, Gary Ogle, Sound Realty LLC. GSREIN
 - $325,0003 bd2 ba1.2k sqft904 Ellen St, Gretna, LA 70056For SaleMLS ID #2569749, Kayne Dwyer, Homesmart Realty South. GSREIN
- $276,5003 bd2 ba1.5k sqft3512 Mumphrey Rd, Chalmette, LA 70043For SaleMLS ID #2568571, Mike Fernandez, Arpent Realty and Property Man. GSREIN
- $232,0003 bd2 ba1.1k sqft2208 Huey P Long Ave, Gretna, LA 70053For SaleMLS ID #2538110, Noah Thomas, KELLER WILLIAMS REALTY 455-0100. GSREIN
- $235,0003 bd2 ba1.4k sqft2301 Weyer St, Gretna, LA 70053For SaleMLS ID #2565483, Trey Miley, 1 Percent Lists Legacy. GSREIN
- $275,0003 bd2 ba1.5k sqft2110 Mardi Gras Blvd, New Orleans, LA 70114For SaleMLS ID #2559703, Schlanda Deshazier, Keller Williams Realty New Orleans. GSREIN
- $250,0003 bd2 ba1.4k sqft3840 Clover Ln, Harvey, LA 70058For SaleMLS ID #2556944, Krystel Touchard, NOLA Living Realty. GSREIN
- $279,9003 bd3 ba1.3k sqft2757 Blanche St, Marrero, LA 70072For SaleMLS ID #2560070, Shannon Murray, WayMaker Realty, LLC. GSREIN
- $295,0004 bd2 ba1.7k sqft433 Monroe St, Gretna, LA 70053For SaleMLS ID #2551765, Jay Gallo, Mirambell Realty. GSREIN
- $264,9003 bd2 ba1.4k sqft2716 Oak Forest Blvd, Marrero, LA 70072For SaleMLS ID #2558996, Pamela Burford, 1st BMG REALTY, L.L.C.. GSREIN
- $259,0004 bd2 ba1.4k sqft3271 Presidential Dr, Kenner, LA 70065For SaleMLS ID #2569730, Hillary Lozano, NOLA Living Realty. GSREIN
- $255,0004 bd3 ba1.7k sqft404 Alpaca Dr, Arabi, LA 70032For SaleMLS ID #2553816, Aimee Couture, Engel & Volkers Slidell - Mandeville. GSREIN
- $270,0003 bd3 ba1.9k sqft1843 Piety St, New Orleans, LA 70117For SaleMLS ID #2554062, Cindy Dunn, Tenth&Calliope LLC. GSREIN
- $179,0001 bd1 ba798 sqft2812 Live Oak Dr, Terrytown, LA 70056New ConstructionMLS ID #2525145, Dianne Hebert, Compass Westbank. GSREIN
- $249,9004 bd3 ba1.9k sqft3606 N Miro St, New Orleans, LA 70117For SaleMLS ID #2560813, Michelle Sartor, Compass Uptown. GSREIN
- $349,0002 bd1 ba1.1k sqft429 Huey P Long Ave, Gretna, LA 70053For Sale By Owner
- $260,0002 bd2 ba1k sqft1633 Eagle St, New Orleans, LA 70118For SaleMLS ID #2565687, Ashley Glueck, eXp Realty, LLC. GSREIN
