Welcome to this beautifully renovated home in a quiet, friendly neighborhood. Updated in 2019, it features an open-concept layout with wood floors, recessed lighting, and ceiling fans throughout the first floor.
The modern kitchen has granite countertops, stainless steel appliances, a gas range, and a center island with bar seating—perfect for entertaining. A mudroom with extra storage and a separate laundry room add convenience.
The first-floor primary suite includes a large walk-in closet and a spa-like bath with double vanities, a soaking tub, and a walk-in shower. Upstairs offers three versatile bedrooms, including a walk-through room ideal as an office or playroom, plus a huge bathroom with two separate vanity areas.
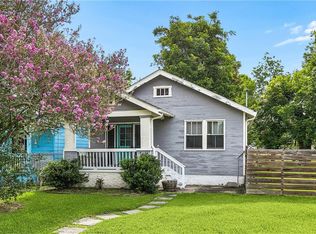
Enjoy mornings on the covered front porch and take advantage of driveway parking and a spacious 199 sq. ft. shed—great for storage or a potential Tiny House. Located in an X flood zone, just minutes from local schools, music venues, and community gardens. Including Morris Jeff High School, the Ellis Marsalis Center, Musicians Village, and Barcelo Gardens!
Property qualifies for NO DOWN PAYMENT financing, grant assistance and soft second programs.
Active
$249,900
3606 N Miro St, New Orleans, LA 70117
4beds
1,950sqft
:
Get pre-qualified$1,674/mo
Single Family Residence
Built in 1967
4,606 Square Feet Lot
$246,600 Zestimate®
$128/sqft
$-- HOA
What's special
Mudroom with extra storageFirst-floor primary suiteDriveway parkingWalk-in showerStainless steel appliancesGas rangeGranite countertops
- 55 days |
- 192 |
- 29 |
Zillow last checked:
Listing updated:
Listed by:
Michelle Sartor 504-723-8057,
Compass Uptown 504-866-2785
Source: GSREIN,MLS#: 2560813
Facts & features
Interior
Bedrooms & bathrooms
- Bedrooms: 4
- Bathrooms: 3
- Full bathrooms: 2
- 1/2 bathrooms: 1
Primary bedroom
- Description: Flooring: Engineered Hardwood
- Level: First
- Dimensions: 11.70 X 15.80
Bedroom
- Description: Flooring: Carpet
- Level: Second
- Dimensions: 10.60 X 9.50
Bedroom
- Description: Flooring: Carpet
- Level: Second
- Dimensions: 11.70 X 9.50
Bedroom
- Description: Flooring: Carpet
- Level: Second
- Dimensions: 11.70 X 11.40
Primary bathroom
- Description: Flooring: Tile
- Level: First
- Dimensions: 12.60 X 8.50
Bathroom
- Description: Flooring: Carpet
- Level: Second
- Dimensions: 11.50 X 11.50
Dining room
- Description: Flooring: Engineered Hardwood
- Level: First
- Dimensions: 11.20 X 9.60
Kitchen
- Description: Flooring: Engineered Hardwood
- Level: First
- Dimensions: 11.20 X 12.80
Laundry
- Description: Flooring: Tile
- Level: First
- Dimensions: 6.30 X 8.80
Living room
- Description: Flooring: Engineered Hardwood
- Level: First
- Dimensions: 11.70 X 22.70
Heating
- Central
Cooling
- Central Air
Appliances
- Included: Dryer, Dishwasher, Microwave, Oven, Range, Refrigerator, Washer
- Laundry: Washer Hookup, Dryer Hookup
Features
- Ceiling Fan(s), Granite Counters, Stainless Steel Appliances
- Has fireplace: No
- Fireplace features: None
Interior area
- Total structure area: 2,324
- Total interior livable area: 1,950 sqft
Property
Parking
- Total spaces: 2
- Parking features: Driveway, Two Spaces
- Has uncovered spaces: Yes
Features
- Levels: One and One Half
- Stories: 1.5
- Patio & porch: Wood, Porch
- Exterior features: Fence, Porch
- Pool features: None
Lot
- Size: 4,606 Square Feet
- Dimensions: 47 x 98
- Features: City Lot, Rectangular Lot
Details
- Additional structures: Shed(s)
- Parcel number: 3606
- Special conditions: None
Construction
Type & style
- Home type: SingleFamily
- Architectural style: Camelback
- Property subtype: Single Family Residence
Materials
- Vinyl Siding
- Foundation: Raised
- Roof: Shingle
Condition
- Excellent
- Year built: 1967
Utilities & green energy
- Sewer: Public Sewer
- Water: Public
Community & HOA
Community
- Security: Security System
HOA
- Has HOA: No
Location
- Region: New Orleans
Financial & listing details
- Price per square foot: $128/sqft
- Tax assessed value: $198,100
- Annual tax amount: $2,615
- Date on market: 6/1/2026
Estimated market value
$246,600
$234,000 - $259,000
$1,973/mo
Price history
| Date | Event | Price |
|---|---|---|
| 6/2/2026 | Listed for sale | $249,900$128/sqft |
Source:  GSREIN #2560813 Report a problem GSREIN #2560813 Report a problem | ||
| 12/17/2025 | Listing removed | $249,900$128/sqft |
Source: GSREIN #2507265 Report a problem | ||
| 10/15/2025 | Listed for sale | $249,900$128/sqft |
Source: GSREIN #2507265 Report a problem | ||
| 10/10/2025 | Pending sale | $249,900$128/sqft |
Source: Latter and Blum #2507265 Report a problem | ||
| 10/10/2025 | Contingent | $249,900$128/sqft |
Source: GSREIN #2507265 Report a problem | ||
| 6/16/2025 | Listed for sale | $249,900$128/sqft |
Source: GSREIN #2507265 Report a problem | ||
| 6/11/2025 | Listing removed | $249,900$128/sqft |
Source: Latter and Blum #2457661 Report a problem | ||
| 5/5/2025 | Price change | $249,900-7.1%$128/sqft |
Source: GSREIN #2457661 Report a problem | ||
| 10/25/2024 | Price change | $269,000-6.9%$138/sqft |
Source: GSREIN #2457661 Report a problem | ||
| 7/10/2024 | Listed for sale | $289,000+28.4%$148/sqft |
Source: GSREIN #2457661 Report a problem | ||
| 8/14/2020 | Sold | -- |
Source: GSREIN #2247638 Report a problem | ||
| 7/17/2020 | Pending sale | $225,000$115/sqft |
Source: KELLER WILLIAMS REALTY-NEW ORLEANS #2247638 Report a problem | ||
| 6/17/2020 | Price change | $225,000-5.3%$115/sqft |
Source: KELLER WILLIAMS REALTY-NEW ORLEANS #2247638 Report a problem | ||
| 5/1/2020 | Price change | $237,700-4.5%$122/sqft |
Source: KELLER WILLIAMS REALTY-NEW ORLEANS #2247638 Report a problem | ||
| 4/4/2020 | Listed for sale | $249,000-11%$128/sqft |
Source: KELLER WILLIAMS REALTY-NEW ORLEANS #2247638 Report a problem | ||
| 10/28/2019 | Listing removed | $279,900$144/sqft |
Source: GARDNER, REALTORS #2187466 Report a problem | ||
| 8/7/2019 | Price change | $279,900-3.4%$144/sqft |
Source: GARDNER, REALTORS #2187466 Report a problem | ||
| 4/22/2019 | Price change | $289,900-3%$149/sqft |
Source: GARDNER, REALTORS #2187466 Report a problem | ||
| 3/11/2019 | Listed for sale | $298,900$153/sqft |
Source: GARDNER, REALTORS #2187466 Report a problem | ||
| 1/30/2019 | Listing removed | $298,900$153/sqft |
Source: GARDNER, REALTORS #2187466 Report a problem | ||
| 1/29/2019 | Listed for sale | $298,900+359.8%$153/sqft |
Source: GARDNER, REALTORS #2187466 Report a problem | ||
| 8/11/2017 | Sold | -- |
Source: Public Record Report a problem | ||
| 8/2/2017 | Pending sale | $65,000$33/sqft |
Source: Southern Spirit Realty #2102832 Report a problem | ||
| 5/10/2017 | Listed for sale | $65,000$33/sqft |
Source: Southern Spirit Realty #2102832 Report a problem | ||
| 3/23/2016 | Sold | -- |
Source: Public Record Report a problem | ||
| 7/5/2007 | Sold | -- |
Source: Public Record Report a problem | ||
Public tax history
| Year | Property taxes | Tax assessment |
|---|---|---|
| 2026 | $2,615 +43.6% | $19,810 -4% |
| 2025 | $1,821 -1.4% | $20,640 |
| 2024 | $1,847 -1.5% | $20,640 +4.8% |
| 2023 | $1,875 | $19,700 +5.1% |
| 2022 | -- | $18,740 -27.8% |
| 2021 | $3,737 | $25,960 +11.9% |
| 2020 | -- | $23,190 +560.7% |
| 2019 | $530 | $3,510 |
| 2018 | $530 | $3,510 |
| 2017 | $530 -1.9% | $3,510 -74.8% |
| 2016 | $541 -74.5% | $13,950 -10% |
| 2015 | $2,117 | $15,500 |
| 2014 | $2,117 -8.1% | $15,500 |
| 2013 | $2,304 | $15,500 |
| 2012 | -- | $15,500 |
| 2011 | -- | $15,500 |
| 2010 | -- | $15,500 +416.7% |
| 2009 | -- | $3,000 +172.7% |
| 2007 | -- | $1,100 -75.6% |
| 2002 | -- | $4,500 |
Find assessor info on the county website
Monthly payment
Est. payment
Payment breakdown
Explore the cost of this home by adjusting the details. Changes won't be saved.Climate risks
Neighborhood: Florida
Nearby schools
GreatSchools rating
- 8/10Mary McLeod Bethune Elementary School of Literature & TechnologyGrades: PK-8Distance: 1.5 mi
- 3/10The Delores Taylor Arthur School for Young MenGrades: 8-12Distance: 1.9 mi
- 7/10Benjamin Franklin Elementary Math And ScienceGrades: PK-8Distance: 6.1 mi
- $7,9003,150 Square Feet3610 N Miro St, New Orleans, LA 70117Off Market

- $146,9005 bd2 ba2.2k sqft2143 Congress St, New Orleans, LA 70117Off Market
- $11,2004,494 Square Feet2127 Congress St, New Orleans, LA 70117Off Market
- $289,0003 bd3 ba1.6k sqft3618 N Miro St, New Orleans, LA 70117For Sale

- $7,2002,880 Square Feet2126 Independence St, New Orleans, LA 70117Off Market
- $7,600-- bd-- ba-- sqft2138 Independence St, New Orleans, LA 70117Off Market
- $156,8004 bd4 ba1.8k sqft2123 Congress St, New Orleans, LA 70117Off Market
- $7,2002,880 Square Feet2122 Independence St, New Orleans, LA 70117Off Market
A local agent can set up tours, give advice and negotiate with sellers.
A local lender can help you make sure your offer is ready when you are.
Similar homes
- $270,0003 bd3 ba1.9k sqft1843 Piety St, New Orleans, LA 70117For Sale

 MLS ID #2554062, Cindy Dunn, Tenth&Calliope LLC. GSREIN
 - $249,9004 bd3 ba1.8k sqft2218-20 N Roman St, New Orleans, LA 70117For Sale
 MLS ID #2544272, Steve Richards, Ricci Real Estate. GSREIN
 - $250,0003 bd2 ba1.2k sqft1414 Numa St, New Orleans, LA 70114For Sale
 MLS ID #2563357, Daniel Baptiste, KELLER WILLIAMS REALTY 455-0100. GSREIN
 - $259,9005 bd4 ba2.4k sqft8320 Sabre Dr, Chalmette, LA 70043For Sale
 MLS ID #2568056, Scott Brannon, Compass Westbank. GSREIN
 - $255,0004 bd3 ba1.7k sqft404 Alpaca Dr, Arabi, LA 70032For SaleMLS ID #2553816, Aimee Couture, Engel & Volkers Slidell - Mandeville. GSREIN
- $250,0004 bd2 ba1.6k sqft641 Fielding Ave, Terrytown, LA 70056For SaleMLS ID #2558833, Corey Murphy, Forte Realty, LLC. GSREIN
- $239,0002 bd2 ba1k sqft625 Forstall St, New Orleans, LA 70117For SaleMLS ID #2555633, Christian Sullivan, Arpent Realty and Property Man. GSREIN
- $220,0003 bd2 ba2.2k sqft4818 Stephen Girard Ave, New Orleans, LA 70126For SaleMLS ID #2566867, Demetria Miller, Composite Realty Group, LLC. GSREIN
- $299,0004 bd3 ba1.9k sqft1306 Pacific Ave, New Orleans, LA 70114For SaleMLS ID #2561102, Sophie Joseph, Compass Historic (LATT09). GSREIN
- $199,9003 bd2 ba1.3k sqft2534 Music St, New Orleans, LA 70117For SaleMLS ID #2563158, John McCann, KELLER WILLIAMS REALTY 455-0100. GSREIN
- $254,9003 bd2 ba1.5k sqft3444 Toledano St, New Orleans, LA 70125For SaleMLS ID #2557277, Eric Hernandez, NOLA Living Realty. GSREIN
- $--4 bd2 ba2.2k sqft3505 Lake Lynn Dr, Gretna, LA 70056AuctionAuction.com 2
- $299,9003 bd2 ba1.8k sqft627 Gordon St, New Orleans, LA 70117For SaleMLS ID #2543231, Brent Drude, Coldwell Banker TEC HAMMOND. GSREIN
- $249,0003 bd3 ba1.3k sqft2430 Clara St, New Orleans, LA 70113For SaleMLS ID #2556094, Lara Schultz, REVE, REALTORS. GSREIN
- $249,0002 bd2 ba1.3k sqft2231 Dreux Ave, New Orleans, LA 70122For SaleMLS ID #2559084, Christine Lampard, KELLER WILLIAMS REALTY 455-0100. GSREIN
- $250,0003 bd2 ba1.3k sqft8731 Pear St, New Orleans, LA 70118For SaleMLS ID #2554416, Kristie Yancey, REVE, REALTORS. GSREIN
- $275,0003 bd2 ba1.6k sqft3327 Mistletoe St, New Orleans, LA 70118For SaleMLS ID #2555474, Kelly Snyder, Century 21 J. Carter & Company. GSREIN
- $275,0003 bd2 ba1.4k sqft2133 Dumaine St, New Orleans, LA 70116For SaleMLS ID #2554048, Michael Baker, Realty Resources, Inc.. GSREIN
- $275,0003 bd2 ba1.5k sqft2110 Mardi Gras Blvd, New Orleans, LA 70114For SaleMLS ID #2559703, Schlanda Deshazier, Keller Williams Realty New Orleans. GSREIN
- $275,0003 bd2 ba1.8k sqft2708 Pin Oak Dr, Marrero, LA 70072For SaleMLS ID #2569565, Kaleb Avery, TCK Realty LLC. GSREIN
