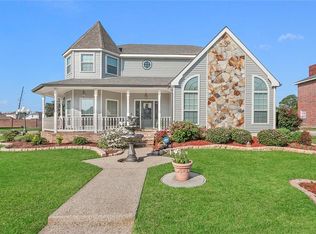
Located along the open golf course in Stonebridge, this well-maintained home offers generous space, and exceptional entertaining potential.
The downstairs primary suite features a hydro tub, separate shower, makeup vanity, and walk-in closet. Upstairs includes three additional bedrooms, including a Jack-and-Jill layout with separate vanities, plus a fourth bedroom with a full bath—ideal as a second primary or private guest suite.
Formal living and dining rooms complement a spacious kitchen with island and breakfast area, opening to a cozy den with fireplace and atrium doors overlooking the golf course.
Outdoor living shines with a fully screened, porcelain-tiled covered patio, complete with an outdoor kitchen for year-round entertaining. A heated pool and jacuzzi complete the backyard retreat.
Additional features include a detached double garage, well-manicured lawn, pool bath, covered access to the home, a new roof (2021), whole-home generator (2023), and updated electrical wiring (February 2026).
Lovingly maintained with major systems already updated, this home offers a strong foundation and incredible opportunity to personalize to your taste.
Active
$499,000
1304 Lake Louise Dr, Gretna, LA 70056
4beds
2,925sqft
:
Get pre-qualified$3,181/mo
Single Family Residence
Built in 1991
0.29 Acres Lot
$479,000 Zestimate®
$171/sqft
$3/mo HOA
What's special
Heated pool and jacuzziPool bathWell-manicured lawnSeparate showerDetached double garageHydro tubMakeup vanity
- 171 days |
- 445 |
- 23 |
Zillow last checked:
Listing updated:
Listed by:
Brittany Auzenne 504-237-8145,
Compass Uptown 504-866-2785
Source: GSREIN,MLS#: 2543601
Facts & features
Interior
Bedrooms & bathrooms
- Bedrooms: 4
- Bathrooms: 4
- Full bathrooms: 3
- 1/2 bathrooms: 1
Primary bedroom
- Level: First
- Dimensions: 14.9x17.2
Bedroom
- Level: Second
- Dimensions: 11.7x12.3
Bedroom
- Level: Second
- Dimensions: 11.8x12.2
Bedroom
- Level: Second
- Dimensions: 11.7x17.3
Primary bathroom
- Level: First
- Dimensions: 8.9x11.3
Bathroom
- Level: Second
- Dimensions: 5.9x9.5
Bathroom
- Level: Second
- Dimensions: 6.9x9.6
Other
- Level: First
- Dimensions: 6.7x8.9
Other
- Level: First
- Dimensions: 6.1x20.8
Dining room
- Level: First
- Dimensions: 12.9x14.1
Foyer
- Level: First
- Dimensions: 4.7x14.8
Garage
- Level: First
- Dimensions: 20x20.2
Half bath
- Level: First
- Dimensions: 2.9x5.9
Kitchen
- Level: First
- Dimensions: 14.3x15.9
Laundry
- Level: First
- Dimensions: 6.9x10.2
Living room
- Level: First
- Dimensions: 14.9x15.9
Office
- Level: First
- Dimensions: 13x14
Other
- Level: First
- Dimensions: 5.9x3
Heating
- Central, Multiple Heating Units
Cooling
- Central Air, 2 Units
Appliances
- Included: Microwave, Oven, Range, Refrigerator
- Laundry: Washer Hookup, Dryer Hookup
Features
- Wet Bar, Pantry
- Has fireplace: Yes
- Fireplace features: Wood Burning
Interior area
- Total structure area: 4,128
- Total interior livable area: 2,925 sqft
Property
Parking
- Total spaces: 3
- Parking features: Garage, Three or more Spaces
- Has garage: Yes
Features
- Levels: Two
- Stories: 2
- Patio & porch: Patio
- Exterior features: Patio, Outdoor Kitchen
- Pool features: In Ground
Lot
- Size: 0.29 Acres
- Dimensions: 100 x 125
- Features: Outside City Limits
Details
- Parcel number: 0200011152
- Special conditions: None
Construction
Type & style
- Home type: SingleFamily
- Architectural style: Traditional
- Property subtype: Single Family Residence
Materials
- HardiPlank Type
- Foundation: Slab
- Roof: Asphalt,Shingle
Condition
- Average Condition
- Year built: 1991
Utilities & green energy
- Electric: Generator
- Sewer: Public Sewer
- Water: Public
Community & HOA
Community
- Subdivision: Stonebridge
HOA
- Has HOA: Yes
- HOA fee: $40 annually
Location
- Region: Gretna
Financial & listing details
- Price per square foot: $171/sqft
- Tax assessed value: $285,700
- Annual tax amount: $4,216
- Date on market: 2/21/2026
Estimated market value
$479,000
$455,000 - $503,000
$2,851/mo
Price history
| Date | Event | Price |
|---|---|---|
| 2/21/2026 | Listed for sale | $499,000$171/sqft |
Source:  GSREIN #2543601 Report a problem GSREIN #2543601 Report a problem | ||
| 2/13/2017 | Sold | -- |
Source: GSREIN #2077782 Report a problem | ||
Public tax history
| Year | Property taxes | Tax assessment |
|---|---|---|
| 2024 | $4,216 +6.8% | $28,570 +4.8% |
| 2023 | $3,947 +2% | $27,260 |
| 2022 | $3,870 +4.2% | $27,260 |
| 2021 | $3,714 +1.3% | $27,260 |
| 2020 | $3,667 -1.8% | $27,260 |
| 2019 | $3,736 +4.8% | $27,260 |
| 2018 | $3,567 | $27,260 |
| 2017 | $3,567 +64.8% | $27,260 |
| 2016 | $2,164 +4.4% | $27,260 |
| 2015 | $2,073 | $27,260 |
| 2014 | $2,073 | $27,260 |
| 2013 | -- | $27,260 |
| 2012 | -- | $27,260 -0.8% |
| 2011 | -- | $27,470 |
| 2010 | -- | $27,470 |
| 2009 | -- | $27,470 |
| 2008 | -- | $27,470 +8% |
| 2007 | -- | $25,440 |
| 2006 | -- | -- |
| 2005 | -- | -- |
| 2004 | -- | -- |
| 2003 | -- | -- |
| 2002 | -- | -- |
| 2001 | -- | -- |
| 2000 | -- | -- |
Find assessor info on the county website
Monthly payment
Est. payment
Payment breakdown
Explore the cost of this home by adjusting the details. Changes won't be saved.Climate risks
Neighborhood: 70056
Nearby schools
GreatSchools rating
- 5/10Paul J. Solis Elementary SchoolGrades: PK-5Distance: 0.9 mi
- NAGretna Middle SchoolGrades: 6-8Distance: 2.7 mi
- 1/10Helen Cox High SchoolGrades: 9-12Distance: 1.7 mi
- $333,600-- bd-- ba-- sqft1300 Lake Louise Dr, Gretna, LA 70056Off Market
- $---- bd-- ba-- sqft1308 Lake Louise Dr, Gretna, LA 70056Sold
- $502,9004 bd3 ba2.5k sqft1213 Lake Louise Dr, Gretna, LA 70056Off Market
- $405,4004 bd2 ba2.5k sqft1301 Lake Louise Dr, Gretna, LA 70056Off Market
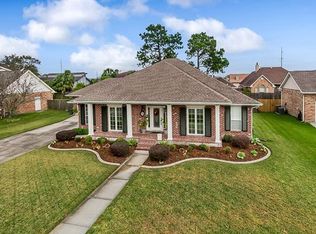
- $377,8004 bd4 ba2.9k sqft1305 Lake Louise Dr, Gretna, LA 70056Off Market
- $443,7004 bd3 ba3.2k sqft1224 Lake Louise Dr, Gretna, LA 70056Off Market
- $--5 bd5 ba3.3k sqft1312 Lake Louise Dr, Gretna, LA 70056Sold
- $289,100-- bd-- ba-- sqft1229 Lake Louise Dr, Gretna, LA 70056Off Market
A local agent can set up tours, give advice and negotiate with sellers.
Similar homes
- $490,0004 bd3 ba2.7k sqft1117 Lake Louise Dr, Gretna, LA 70056For Sale
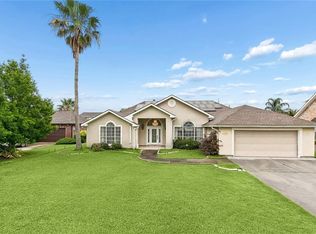
 MLS ID #2559622, Phileshun Sylvan, TJones & Co, LLC. GSREIN
 - $469,9005 bd4 ba3.1k sqft1109 Lake Frances Dr, Gretna, LA 70056For Sale
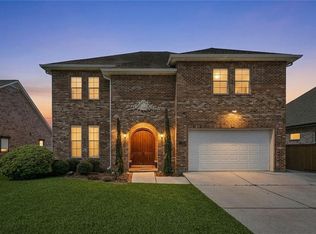 MLS ID #2554179, Feras Ayyad, NOLA Living Realty. GSREIN
 - $579,9005 bd5 ba3.4k sqft3501 Lake Kristin Dr, Gretna, LA 70056For Sale
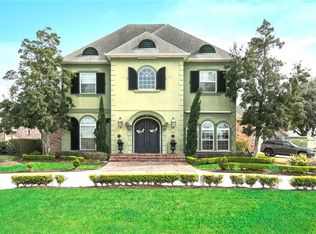 MLS ID #2541697, Sandy Domico, Compass Westbank. GSREIN
 - $499,9004 bd4 ba3.3k sqft3924 Lake Arrowhead Dr, Harvey, LA 70058For Sale
 MLS ID #2549525, Samantha Andrus, Keller Williams Realty New Orleans. GSREIN
 - $469,9005 bd4 ba2.9k sqft3708 Lake Arrowhead Dr, Harvey, LA 70058For SaleMLS ID #2562943, Sandy Domico, Compass Westbank. GSREIN
- $500,0004 bd4 ba2.5k sqft100 Primrose Dr, Belle Chasse, LA 70037For SaleMLS ID #2552981, Heather Shields, Crescent City Living, LLC. GSREIN
- $569,0005 bd5 ba3.6k sqft304 Hawthorne St, Gretna, LA 70056For SaleMLS ID #2559307, Nicolas Rivet, The Agency of M. Grass Group, LLC. GSREIN
- $564,9004 bd4 ba3.2k sqft105 Natchez Trace Dr, Harvey, LA 70058For SaleMLS ID #2559439, Erica Julian, Engel & Volkers Slidell - Mandeville. GSREIN
- $495,0003 bd3 ba3.2k sqft89 Natchez Trace Dr, Harvey, LA 70058For SaleMLS ID #2560025, Harriet Reynolds, Compass Westbank. GSREIN
- $499,0004 bd4 ba2.7k sqft10 Millwood Ct, Marrero, LA 70072For SaleMLS ID #2545771, Linda Babineaux, Compass Uptown-Maple St. GSREIN
- $479,9004 bd3 ba2.5k sqft701 Church Pointe Dr, Belle Chasse, LA 70037For SaleMLS ID #2559528, Micah Loewenthal, Compass Historic (LATT09). GSREIN
- $559,9004 bd4 ba4k sqft110 Noble Dr, Belle Chasse, LA 70037For SaleMLS ID #2543694, Stacey Perreira, NOLA's Essential Property, L.L.C.. GSREIN
- $570,0004 bd4 ba2.9k sqft102 Bailey Estates Dr, Belle Chasse, LA 70037For SaleMLS ID #2561652, Kara Lashley, Compass Garden District. GSREIN
- $549,0004 bd4 ba4k sqft77 Lakewood Estates Dr, New Orleans, LA 70131For SaleMLS ID #2569685, Lynda Depanicis, Shelnutt Real Estate Enterprises. GSREIN
- $600,0004 bd3 ba2.9k sqft3809 Lake Winnipeg Dr, Harvey, LA 70058For SaleMLS ID #2557812, Brittney Bruskotter, Royal Krewe Realty. GSREIN
- $515,0004 bd3 ba3.4k sqft6 Briarfield Dr, Marrero, LA 70072For SaleMLS ID #2534836, Laurie Gaudet, KELLER WILLIAMS REALTY 455-0100. GSREIN
- $455,0003 bd4 ba2.7k sqft174 English Turn Dr, New Orleans, LA 70131For SaleMLS ID #2551803, Samantha Andrus, Keller Williams Realty New Orleans. GSREIN
- $325,0003 bd2 ba2.1k sqft828 Honeysuckle St, Gretna, LA 70056For SaleMLS ID #2565169, Regina LaCaze, Compass Westbank. GSREIN
- $589,5005 bd3 ba2.7k sqft6588 Bellaire Dr, New Orleans, LA 70124For SaleMLS ID #2571691, Ada Bruhl, Realty One Group Immobilia. GSREIN
- $390,0004 bd2 ba1.9k sqft406 Avenue A, Belle Chasse, LA 70037For SaleMLS ID #2550229, Sandra Rousselle, 1 Percent Lists. GSREIN
