Welcome home to this beautifully maintained brick home nestled in the sought-after gated community of Pleasant Ridge in Belle Chasse. Thoughtfully designed for both everyday comfort and effortless entertaining, this single-story gem offers 4 bedrooms and 3.5 bathrooms — with a truly special layout that gives your primary suite its own private wing, completely separate from the other bedrooms and living areas. A peaceful retreat to come home to at the end of every day. The heart of the home is a warm and inviting kitchen featuring rich wood cabinetry, a generous pantry, and sleek stainless appliances designed for both the weekend chef and the quick weeknight dinner. Just off the kitchen, a cozy eat-in area keeps everyday meals casual and connected. The formal dining room? Currently reimagined as an elegant music room, a charming and versatile space that speaks to the personality and care this home has been given.Practicality shines throughout. A large mud and laundry room with cabinetry and a utility sink makes managing a busy household a breeze. Benjamin Franklin even makes a special appearance on the whimsical powder room wallpaper! The two-car garage adds even more convenience. And the upgrades here are real — newer windows bring in beautiful natural light while delivering long-term peace of mind. Step outside onto the covered patio and discover your own private retreat overlooking a fully fenced backyard with lush, generous green space — the perfect setting for morning coffee, weekend cookouts, or simply unwinding as the evening cools down. Located in X Flood Zone, so you can breathe easy there too. In a gated community, with all the right spaces and a move-in-ready feel — homes like this don't last.
Active
Price cut: $20K (6/17)
$500,000
100 Primrose Dr, Belle Chasse, LA 70037
4beds
2,515sqft
:
Get pre-qualified$3,028/mo
Single Family Residence
Built in 2001
0.37 Acres Lot
$493,300 Zestimate®
$199/sqft
$50/mo HOA
What's special
Two-car garageGenerous pantryCovered patioSleek stainless appliancesRich wood cabinetryBeautifully maintained brick homeWarm and inviting kitchen
- 103 days |
- 343 |
- 21 |
Zillow last checked:
Listing updated:
Listed by:
Heather Shields 504-450-9672,
Crescent City Living, LLC 504-327-5303,
Leslie Heindel 504-975-4252,
Crescent City Living, LLC
Source: GSREIN,MLS#: 2552981
Facts & features
Interior
Bedrooms & bathrooms
- Bedrooms: 4
- Bathrooms: 4
- Full bathrooms: 3
- 1/2 bathrooms: 1
Primary bedroom
- Description: Flooring: Wood
- Level: Lower
- Dimensions: 21.4 x 14
Bedroom
- Description: Flooring: Wood
- Level: Lower
- Dimensions: 12 x 11.3
Bedroom
- Description: Flooring: Wood
- Level: Lower
- Dimensions: 15 x 10.5
Bedroom
- Description: Flooring: Wood
- Level: Lower
- Dimensions: 14.1 x 10.4
Primary bathroom
- Description: Flooring: Tile
- Level: Lower
- Dimensions: 13.7 x 8.6
Bathroom
- Description: Flooring: Tile
- Level: Lower
- Dimensions: 7.9 x 5
Bathroom
- Description: Flooring: Tile
- Level: Lower
Breakfast room nook
- Description: Flooring: Tile
- Level: Lower
- Dimensions: 13.1 x 12.2
Dining room
- Description: Flooring: Wood
- Level: Lower
- Dimensions: 14.2 x 12
Foyer
- Description: Flooring: Tile
- Level: Lower
- Dimensions: 14.1 x 7.2
Half bath
- Description: Flooring: Tile
- Level: Lower
Kitchen
- Description: Flooring: Tile
- Level: Lower
- Dimensions: 15.5 x 12
Laundry
- Description: Flooring: Tile
- Level: Lower
- Dimensions: 10.8 x 6
Living room
- Description: Flooring: Tile
- Level: Lower
- Dimensions: 19.6 x 19.1
Heating
- Central
Cooling
- Central Air
Appliances
- Included: Dishwasher, Microwave, Oven, Range, Refrigerator
- Laundry: Washer Hookup, Dryer Hookup
Features
- Ceiling Fan(s), Granite Counters, Pantry, Stainless Steel Appliances
- Has fireplace: Yes
- Fireplace features: Gas
Interior area
- Total structure area: 3,203
- Total interior livable area: 2,515 sqft
Video & virtual tour
Property
Parking
- Total spaces: 3
- Parking features: Garage, Three or more Spaces, Garage Door Opener
- Has garage: Yes
Features
- Levels: One
- Stories: 1
- Patio & porch: Covered
- Exterior features: Fence
- Pool features: None
Lot
- Size: 0.37 Acres
- Dimensions: 115 x 140
- Features: City Lot, Rectangular Lot
Details
- Additional structures: Shed(s)
- Parcel number: 1615280
- Special conditions: None
Construction
Type & style
- Home type: SingleFamily
- Architectural style: Traditional
- Property subtype: Single Family Residence
Materials
- Brick
- Foundation: Slab
- Roof: Shingle
Condition
- Excellent
- Year built: 2001
Utilities & green energy
- Sewer: Public Sewer
- Water: Public
Green energy
- Energy efficient items: Windows
Community & HOA
Community
- Subdivision: Pleasant Ridge
HOA
- Has HOA: Yes
- HOA fee: $600 annually
Location
- Region: Belle Chasse
Financial & listing details
- Price per square foot: $199/sqft
- Tax assessed value: $400,720
- Annual tax amount: $2,235
- Date on market: 4/16/2026
Estimated market value
$493,300
$469,000 - $518,000
$3,400/mo
Price history
| Date | Event | Price |
|---|---|---|
| 6/17/2026 | Price change | $500,000-3.8%$199/sqft |
Source:  GSREIN #2552981 Report a problem GSREIN #2552981 Report a problem | ||
| 5/8/2026 | Price change | $520,000-1%$207/sqft |
Source: GSREIN #2552981 Report a problem | ||
| 4/16/2026 | Listed for sale | $525,000+5.2%$209/sqft |
Source: GSREIN #2552981 Report a problem | ||
| 5/17/2022 | Sold | -- |
Source: GSREIN #2328787 Report a problem | ||
| 3/31/2022 | Listed for sale | $499,000$198/sqft |
Source: GSREIN #2328787 Report a problem | ||
| 3/29/2022 | Pending sale | $499,000$198/sqft |
Source: GSREIN #2328787 Report a problem | ||
| 2/28/2022 | Listed for sale | $499,000+4%$198/sqft |
Source: GSREIN #2328787 Report a problem | ||
| 2/19/2022 | Listing removed | -- |
Source: GSREIN #2328787 Report a problem | ||
| 2/9/2022 | Price change | $480,000-3.8%$191/sqft |
Source: GSREIN #2328787 Report a problem | ||
| 1/21/2022 | Price change | $499,000-4.8%$198/sqft |
Source: GSREIN #2328787 Report a problem | ||
| 1/14/2022 | Listed for sale | $524,000+31%$208/sqft |
Source: GSREIN #2328787 Report a problem | ||
| 10/25/2017 | Sold | -- |
Source: GSREIN #2112970 Report a problem | ||
| 7/10/2017 | Listed for sale | $400,000$159/sqft |
Source: KELLER WILLIAMS REALTY 455-0100 #2112970 Report a problem | ||
Public tax history
| Year | Property taxes | Tax assessment |
|---|---|---|
| 2025 | $2,235 -3.6% | $40,072 |
| 2024 | $2,319 +9.1% | $40,072 +6.7% |
| 2023 | $2,126 +0.3% | $37,572 |
| 2022 | $2,119 -0.7% | $37,572 |
| 2021 | $2,134 +1.2% | $37,572 |
| 2020 | $2,109 +7.8% | $37,572 +4.4% |
| 2019 | $1,956 -17.6% | $35,992 |
| 2018 | $2,374 -2.3% | $35,992 |
| 2017 | $2,429 -1% | $35,992 -3.9% |
| 2015 | $2,454 | $37,445 |
| 2014 | $2,454 +4.8% | $37,445 |
| 2013 | $2,342 | $37,445 |
| 2012 | $2,342 +13.7% | $37,445 +13.7% |
| 2011 | $2,059 +11.3% | $32,920 +11.3% |
| 2010 | $1,849 | $29,565 |
Find assessor info on the county website
Monthly payment
Est. payment
Payment breakdown
Explore the cost of this home by adjusting the details. Changes won't be saved.Climate risks
Neighborhood: 70037
Nearby schools
GreatSchools rating
- 10/10Belle Chasse Elementary SchoolGrades: 2-4Distance: 1.8 mi
- 7/10Belle Chasse Middle SchoolGrades: 5-8Distance: 9.8 mi
- 9/10Belle Chasse High SchoolGrades: 9-12Distance: 1.4 mi
- $613,800-- bd-- ba-- sqft104 Primrose Dr, Belle Chasse, LA 70037Off Market
- $876,300-- bd-- ba16k sqft900 Woodland Hwy, Belle Chasse, LA 70037Off Market
- $1,041,1004 bd6 ba5.3k sqft236 Lilly Bank Dr, Belle Chasse, LA 70037Off Market

- $85,020-- bd-- ba-- sqft151 Primrose Dr, Belle chasse, LA 70037Off Market
- $50,560-- bd-- ba-- sqft151 Primrose Dr, Belle chasse, LA 70037Off Market
- $682,000-- bd-- ba-- sqft101 Primrose Dr, Belle Chasse, LA 70037Off Market
- $24,500-- bd-- ba-- sqft160 Primrose Dr, Belle chasse, LA 70037Off Market
- $745,8000.321 Acres108 Primrose Dr, Belle Chasse, LA 70037Off Market
A local agent can set up tours, give advice and negotiate with sellers.
Similar homes
- $599,0004 bd4 ba2.9k sqft102 Bailey Estates Dr, Belle Chasse, LA 70037For Sale

 MLS ID #2561652, Kara Lashley, Compass Garden District. GSREIN
 - $575,0004 bd3 ba2.7k sqft108 Marigold Ct, Belle Chasse, LA 70037For Sale
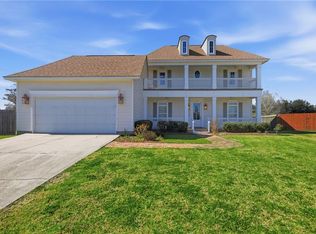 MLS ID #2546005, Ronald Martin, Epique Realty. GSREIN
 - $585,0004 bd4 ba2.5k sqft221 Spring Rose Dr, Belle Chasse, LA 70037For Sale
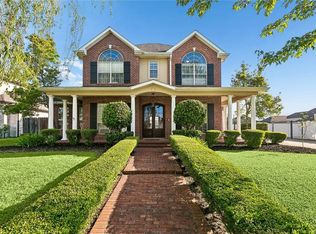 MLS ID #2555497, Claire Marquette, McEnery Residential, LLC. GSREIN
 - $434,9003 bd2 ba2.3k sqft252 D Olivier St, Belle Chasse, LA 70037For Sale
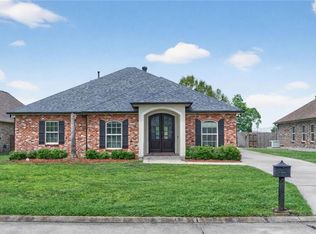 MLS ID #2550635, Jack Kinler, Burk Brokerage, LLC. GSREIN
 - $575,0005 bd5 ba3.6k sqft146 Colony Rd, Belle Chasse, LA 70037For SaleMLS ID #2555855, Diana Alfortish, Generations Realty Group, LLC. GSREIN
- $639,9004 bd3 ba2.6k sqft107 Iris Ct, Belle Chasse, LA 70037For SaleMLS ID #2565579, Shawn Fox, Keller Williams Realty Services. GSREIN
- $499,0004 bd4 ba2.9k sqft1304 Lake Louise Dr, Gretna, LA 70056For SaleMLS ID #2543601, Brittany Auzenne, Compass Uptown. GSREIN
- $450,0004 bd3 ba2.1k sqft180 Pelican Pl, Belle Chasse, LA 70037For SaleMLS ID #2561434, Lindsi Nihart Godfrey, Coastal Realty and Appraisals of River Ridge LLC. GSREIN
- $464,0004 bd4 ba2.9k sqft1320 Lake Louise Dr, Gretna, LA 70056For SaleMLS ID #2549199, Scott Brannon, Compass Westbank. GSREIN
- $540,0004 bd4 ba2.5k sqft110 Regina Dr, Belle Chasse, LA 70037For SaleMLS ID #2559163, Nycholl Miller, NOLA Living Realty. GSREIN
- $469,9005 bd4 ba3.1k sqft1109 Lake Frances Dr, Gretna, LA 70056For SaleMLS ID #2554179, Feras Ayyad, NOLA Living Realty. GSREIN
- $329,0004 bd3 ba2.1k sqft120 Saint Ann St, Belle Chasse, LA 70037For SaleMLS ID #2556240, Cory Cheramie, Generations Realty Group, LLC. GSREIN
- $469,9005 bd4 ba2.9k sqft3708 Lake Arrowhead Dr, Harvey, LA 70058For SaleMLS ID #2562943, Sandy Domico, Compass Westbank. GSREIN
- $435,0004 bd2 ba2.7k sqft1800 Lake Salvador Dr, Harvey, LA 70058For SaleMLS ID #2568294, Cody LeBoeuf, 1% Lists Realty Professionals. GSREIN
- $375,0003 bd2 ba2.3k sqft112 Langridge Dr, Belle Chasse, LA 70037For SaleMLS ID #2562524, Jennifer Shelley, Homesmart Realty South. GSREIN
- $455,0003 bd4 ba2.7k sqft174 English Turn Dr, New Orleans, LA 70131For SaleMLS ID #2551803, Samantha Andrus, Keller Williams Realty New Orleans. GSREIN
- $670,0005 bd3 ba3.4k sqft414 Doctor Gorman Dr, Belle Chasse, LA 70037For SaleMLS ID #2545175, Nycholl Miller, NOLA Living Realty. GSREIN
- $495,0003 bd3 ba3.2k sqft89 Natchez Trace Dr, Harvey, LA 70058For SaleMLS ID #2560025, Harriet Reynolds, Compass Westbank. GSREIN
- $699,5004 bd3 ba2.5k sqft150 Riverbend Dr, Belle Chasse, LA 70037For SaleMLS ID #2551214, Bonnie Buras, CBTEC BELLE CHASSE. GSREIN
- $579,9005 bd5 ba3.4k sqft3501 Lake Kristin Dr, Gretna, LA 70056For SaleMLS ID #2541697, Sandy Domico, Compass Westbank. GSREIN
