This Beautiful custom built home might be just what you're looking for!! It's quite lovely and features 4 bedrooms and 3 full bathrooms with a split, open, floor plan - the private guest suite area is located off the garage and kitchen area and has a Murphy bed so it can be used as a multi-purpose room when guests aren't there - the kitchen features granite countertops, custom cabinetry, a huge island/bar area, 6 burner gas cooktop, convection microwave oven, separate oven and dishwasher - expansive primary suite - scored/stained concrete throughout - in addition to the 2658 square feet of living space, there's a 900 square foot bonus room upstairs above the garage that offers incredible flexibility and could be used as a media room, home office, playroom, exercise room, guest suite, gym or whatever your heart desires to use this extra living space for! You'll also enjoy entertaining outside in the fenced backyard area, covered patio and cooking in the outdoor kitchen with retractable remote shade for sun and bug protection - current owners have done the following since they purchased: installed a built in sound system inside and outside, put in the retractable shade outside less than 2 years ago, sprinkler system has a garden, added cabinetry in the garage and upstairs area, painted inside the house and the back patio - roof was installed in 2022 - Generac whole house gas generator - 2 car garage, located in preferred Flood zone X and much more!! See today and call it your own!!
Active
Price cut: $10.1K (7/19)
$639,900
107 Iris Ct, Belle Chasse, LA 70037
4beds
2,658sqft
:
Get pre-qualified$3,835/mo
Single Family Residence
Built in 2016
-- sqft lot
$635,700 Zestimate®
$241/sqft
$27/mo HOA
What's special
Fenced backyard areaCustom cabinetryExpansive primary suiteCovered patioConvection microwave ovenSeparate ovenSplit open floor plan
- 35 days |
- 1,145 |
- 37 |
Likely to sell faster than
Zillow last checked:
Listing updated:
Listed by:
Shawn Fox 985-507-7368,
Keller Williams Realty Services 985-727-7000
Source: GSREIN,MLS#: 2565579
Facts & features
Interior
Bedrooms & bathrooms
- Bedrooms: 4
- Bathrooms: 3
- Full bathrooms: 3
Primary bedroom
- Description: Flooring: Concrete,Painted/Stained
- Level: Lower
- Dimensions: 15.10 x 18
Bedroom
- Description: Flooring: Concrete,Painted/Stained
- Level: Lower
- Dimensions: 12 x 13
Bedroom
- Description: Flooring: Concrete,Painted/Stained
- Level: Lower
- Dimensions: 13 x 12.5
Bedroom
- Description: Flooring: Concrete,Painted/Stained
- Level: Lower
- Dimensions: 12 x 11
Bonus room
- Level: Lower
- Dimensions: 12 x 20
Dining room
- Description: Flooring: Concrete,Painted/Stained
- Level: Lower
- Dimensions: 12.5 x 10
Kitchen
- Description: Flooring: Concrete,Painted/Stained
- Level: Lower
- Dimensions: 14 x 16
Laundry
- Level: Lower
- Dimensions: 10 x 8
Living room
- Description: Flooring: Concrete,Painted/Stained
- Level: Lower
- Dimensions: 19.2 x 25
Heating
- Central
Cooling
- Central Air
Appliances
- Included: Cooktop, Dishwasher, Microwave, Oven
- Laundry: Washer Hookup, Dryer Hookup
Features
- Attic, Ceiling Fan(s), Granite Counters, Pantry
- Has fireplace: Yes
- Fireplace features: Gas
Interior area
- Total structure area: 3,892
- Total interior livable area: 2,658 sqft
Property
Parking
- Total spaces: 2
- Parking features: Attached, Garage, Two Spaces, Garage Door Opener
- Has attached garage: Yes
Features
- Levels: One
- Stories: 1
- Patio & porch: Concrete, Covered
- Exterior features: Fence, Outdoor Kitchen
- Pool features: None
Lot
- Dimensions: 48.57 x 150.84 x 108.79 x 125.98
- Features: City Lot, Rectangular Lot
Details
- Parcel number: 1618624
- Special conditions: None
Construction
Type & style
- Home type: SingleFamily
- Architectural style: Creole,French Provincial
- Property subtype: Single Family Residence
Materials
- Brick, Stucco
- Foundation: Slab
- Roof: Shingle
Condition
- Excellent
- Year built: 2016
Utilities & green energy
- Sewer: Public Sewer
- Water: Public
Community & HOA
Community
- Subdivision: Springwood Estates
HOA
- Has HOA: Yes
- HOA fee: $325 annually
Location
- Region: Belle Chasse
Financial & listing details
- Price per square foot: $241/sqft
- Tax assessed value: $424,080
- Annual tax amount: $2,395
- Date on market: 7/1/2026
Estimated market value
$635,700
$604,000 - $667,000
$3,163/mo
Price history
| Date | Event | Price |
|---|---|---|
| 8/1/2026 | Listed for sale | $639,900$241/sqft |
Source:  GSREIN #2565579 Report a problem GSREIN #2565579 Report a problem | ||
| 7/29/2026 | Contingent | $639,900$241/sqft |
Source: GSREIN #2565579 Report a problem | ||
| 7/19/2026 | Price change | $639,900-1.6%$241/sqft |
Source: GSREIN #2565579 Report a problem | ||
| 7/8/2026 | Price change | $650,000-1.5%$245/sqft |
Source: GSREIN #2565579 Report a problem | ||
| 7/1/2026 | Listed for sale | $660,000+28.2%$248/sqft |
Source: GSREIN #2565579 Report a problem | ||
| 3/28/2024 | Sold | -- |
Source: GSREIN #2435665 Report a problem | ||
| 4/9/2020 | Sold | -- |
Source: GSREIN #2243963 Report a problem | ||
| 3/4/2020 | Listed for sale | $515,000$194/sqft |
Source: GARDNER, REALTORS #2243963 Report a problem | ||
| 4/12/2016 | Sold | -- |
Source: Public Record Report a problem | ||
Public tax history
| Year | Property taxes | Tax assessment |
|---|---|---|
| 2025 | $2,395 -3.6% | $42,408 |
| 2024 | $2,485 -9.3% | $42,408 +9.4% |
| 2023 | $2,740 +0.3% | $38,765 |
| 2022 | $2,731 -0.7% | $38,765 |
| 2021 | $2,751 +1.2% | $38,765 |
| 2020 | $2,718 +6.9% | $38,765 +4.7% |
| 2019 | $2,543 +4.1% | $37,036 |
| 2018 | $2,443 -2.3% | $37,036 |
| 2017 | $2,500 +2.1% | $37,036 -0.9% |
| 2015 | $2,449 +0% | $37,368 |
| 2014 | $2,449 +420.8% | $37,368 +396.9% |
| 2013 | $470 | $7,520 |
| 2012 | $470 +15% | $7,520 +15% |
| 2011 | $409 | $6,540 |
| 2010 | $409 | $6,540 |
Find assessor info on the county website
Monthly payment
Est. payment
Payment breakdown
Explore the cost of this home by adjusting the details. Changes won't be saved.Climate risks
Neighborhood: 70037
Nearby schools
GreatSchools rating
- 10/10Belle Chasse Elementary SchoolGrades: 2-4Distance: 2 mi
- 7/10Belle Chasse Middle SchoolGrades: 5-8Distance: 9.5 mi
- 9/10Belle Chasse High SchoolGrades: 9-12Distance: 1.1 mi
- $767,0004 bd5 ba4.2k sqft109 Iris Ct, Belle Chasse, LA 70037Off Market
- $771,0004 bd4 ba4.2k sqft105 Iris Ct, Belle Chasse, LA 70037Off Market
- $--0.29 acres106 Orchid Ct, Belle Chasse, LA 70037Sold
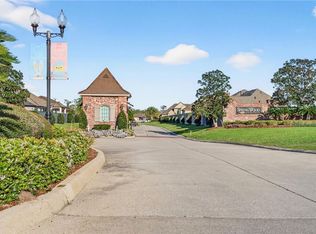
- $803,3004 bd5 ba4.4k sqft108 Iris Ct, Belle Chasse, LA 70037Off Market
- $631,900-- bd-- ba-- sqft103 Iris Ct, Belle Chasse, LA 70037Off Market
- $595,200-- bd-- ba-- sqft104 Orchid Ct, Belle Chasse, LA 70037Off Market
- $449,400-- bd-- ba-- sqft106 Iris Ct, Belle Chasse, LA 70037Off Market
- $517,300-- bd-- ba-- sqft108 Orchid Ct, Belle Chasse, LA 70037Off Market
A local agent can set up tours, give advice and negotiate with sellers.
Similar homes
- $599,0004 bd4 ba2.9k sqft102 Bailey Estates Dr, Belle Chasse, LA 70037For Sale

 MLS ID #2561652, Kara Lashley, Compass Garden District. GSREIN
 - $575,0004 bd4 ba2.5k sqft221 Spring Rose Dr, Belle Chasse, LA 70037For Sale
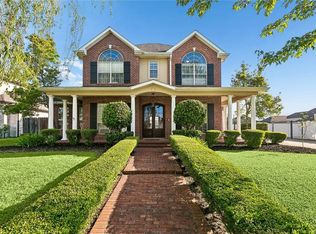 MLS ID #2555497, Claire Marquette, McEnery Residential, LLC. GSREIN
 - $769,9995 bd5 ba3k sqft114 Jasmine Ct, Belle Chasse, LA 70037For Sale
 MLS ID #2569934, Julie Lirette, RE/MAX Synergy. GSREIN
 - $500,0004 bd4 ba2.5k sqft100 Primrose Dr, Belle Chasse, LA 70037For Sale
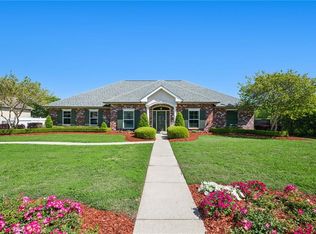 MLS ID #2552981, Heather Shields, Crescent City Living, LLC. GSREIN
 - $740,0004 bd3 ba2.7k sqft103 Deer Field Dr, Belle Chasse, LA 70037For SaleMLS ID #2568645, Kelly Waltemath Wall, Keller Williams Realty Services. GSREIN
- $670,0005 bd3 ba3.4k sqft414 Doctor Gorman Dr, Belle Chasse, LA 70037For SaleMLS ID #2545175, Nycholl Miller, NOLA Living Realty. GSREIN
- $729,9003 bd3 ba2.4k sqft214 Cypress Crossing Dr, Belle Chasse, LA 70037For SaleMLS ID #2543421, Trey Miley, 1 Percent Lists Legacy. GSREIN
- $699,5004 bd3 ba2.5k sqft150 Riverbend Dr, Belle Chasse, LA 70037For SaleMLS ID #2551214, Bonnie Buras, CBTEC BELLE CHASSE. GSREIN
- $424,9003 bd2 ba2.3k sqft252 D Olivier St, Belle Chasse, LA 70037For SaleMLS ID #2550635, Jack Kinler, Burk Brokerage, LLC. GSREIN
- $949,5004 bd4 ba3.9k sqft117 Hardwood Dr, Belle Chasse, LA 70037For SaleMLS ID #2557734, Kara Lashley, Compass Garden District. GSREIN
- $849,0003 bd3 ba3.4k sqft117 Kellywood Ct, Belle Chasse, LA 70037For SaleMLS ID #2557411, Betty Williams, Meridian Realtors, LLC. GSREIN
- $649,0004 bd4 ba2.3k sqft321 Newman Ave, Jefferson, LA 70121For SaleMLS ID #2570597, Chris Smith, Keller Williams Realty New Orleans. GSREIN
- $564,9004 bd4 ba3.2k sqft105 Natchez Trace Dr, Harvey, LA 70058For SaleMLS ID #2559439, Erica Julian, Engel & Volkers Slidell - Mandeville. GSREIN
- $579,9005 bd5 ba3.4k sqft3501 Lake Kristin Dr, Gretna, LA 70056For SaleMLS ID #2541697, Sandy Domico, Compass Westbank. GSREIN
- $639,0003 bd3 ba2.3k sqft417 34th St, New Orleans, LA 70124For SaleMLS ID #2570050, Edward Breaux, Berkshire Hathaway HomeServices Preferred, REALTOR. GSREIN
- $649,0005 bd4 ba3.2k sqft9563 Sugar Maple Ln, Waggaman, LA 70094For SaleMLS ID #2568707, Brittany Picolo, Keller Williams Realty New Orleans. GSREIN
- $519,9004 bd4 ba2.7k sqft2821 Charles Dr, Chalmette, LA 70043For SaleMLS ID #2570185, Trey Miley, 1 Percent Lists Legacy. GSREIN
- $565,0005 bd3 ba2.5k sqft7739 Barataria Blvd, Marrero, LA 70072For SaleMLS ID #2569810, Melissa McClendon, Compass Uptown. GSREIN
- $649,0004 bd3 ba2.6k sqft719 Teche St, New Orleans, LA 70114For SaleMLS ID #2555715, Louis Williams, Keller Williams Realty Services. GSREIN
- $465,0004 bd3 ba2.5k sqft1040 Carencro Cir, Marrero, LA 70072For SaleMLS ID #2568572, Mike Fernandez, Arpent Realty and Property Man. GSREIN
