Welcome home to 214 Cypress Crossing Dr., a stunning 2022-built residence in The Parks of Plaquemines where elevated design meets everyday luxury. Offering 2,444 sq ft of refined single-story living on a manicured corner lot, this 3-bedroom, 2.5-bath home (plus private office) was thoughtfully crafted for effortless entertaining and upscale comfort. The open-concept living, dining, and kitchen area features soaring ceilings, polished concrete floors, a dramatic quartz waterfall island with seating, gas range, custom cabinetry, and stainless appliances — including a full-capacity stainless refrigerator/freezer combo designed to provide generous storage while maintaining a sleek, seamless look. A private office just off the foyer creates the ideal work-from-home retreat. French doors open to an expansive covered patio with a fully equipped outdoor kitchen featuring a dedicated gas burner for frying or seafood boils, multiple seating areas, and views of the oversized fenced backyard with room to add a pool. The primary suite offers a spa-inspired bath with freestanding tub, oversized walk-in shower, dual vanities, and generous closet storage. Two additional bedrooms share a stylish Jack-and-Jill bath, complemented by a guest half bath, gym or flex space, and a well-appointed laundry room. Exterior highlights include a striking brick façade, elegant landscaping, custom-installed storm shutters, a three-car garage, extended driveway, hot tub, and a whole-home generator — delivering true South Louisiana-ready living in one of Belle Chasse’s premier subdivisions with convenient access to shopping and dining.
Active
$714,900
214 Cypress Crossing Dr, Belle Chasse, LA 70037
3beds
2,444sqft
Single Family Residence
Built in 2022
0.33 Acres Lot
$699,000 Zestimate®
$293/sqft
$71/mo HOA
What's special
Three-car garageGuest half bathFrench doorsCustom cabinetryElegant landscapingPrivate officeWhole-home generator
- 5 days |
- 98 |
- 2 |
Likely to sell faster than
Zillow last checked:
Listing updated:
Listed by:
Richard Miley 985-265-2046,
1 Percent Lists Legacy 504-499-0047,
Matthew Davis 504-427-5959,
1 Percent Lists Legacy
Source: GSREIN,MLS#: 2573249
Facts & features
Interior
Bedrooms & bathrooms
- Bedrooms: 3
- Bathrooms: 3
- Full bathrooms: 2
- 1/2 bathrooms: 1
Primary bedroom
- Level: Lower
- Dimensions: 14.4x15.3
Bedroom
- Level: Lower
- Dimensions: 11.4x13.9
Bedroom
- Level: Lower
- Dimensions: 15.10x11.0
Primary bathroom
- Level: Lower
- Dimensions: 9.1x15.8
Dining room
- Level: Lower
- Dimensions: 11.5x12.11
Kitchen
- Level: Lower
- Dimensions: 11.6x20.3
Laundry
- Level: Lower
- Dimensions: 11.4x7.10
Living room
- Level: Lower
- Dimensions: 17x20.3
Office
- Level: Lower
- Dimensions: 11.1x12.7
Heating
- Central
Cooling
- Central Air
Appliances
- Included: Dishwasher, Microwave, Oven, Range
- Laundry: Washer Hookup, Dryer Hookup
Features
- Ceiling Fan(s), Stone Counters, Stainless Steel Appliances
- Has fireplace: No
- Fireplace features: None
Interior area
- Total structure area: 3,752
- Total interior livable area: 2,444 sqft
Property
Parking
- Total spaces: 3
- Parking features: Attached, Garage, Three or more Spaces, Garage Door Opener
- Has attached garage: Yes
Features
- Levels: One
- Stories: 1
- Patio & porch: Covered, Patio
- Exterior features: Outdoor Kitchen, Patio
- Pool features: Community
Lot
- Size: 0.33 Acres
- Dimensions: 76 x 17 x 141 x 90 x 169
- Features: Corner Lot, City Lot
Details
- Parcel number: 1813146
- Special conditions: None
Construction
Type & style
- Home type: SingleFamily
- Architectural style: Traditional
- Property subtype: Single Family Residence
Materials
- Brick
- Foundation: Slab
- Roof: Shingle
Condition
- Excellent
- Year built: 2022
Utilities & green energy
- Electric: Generator
- Sewer: Public Sewer
- Water: Public
Community & HOA
Community
- Features: Pool
HOA
- Has HOA: Yes
- HOA fee: $850 annually
Location
- Region: Belle Chasse
Financial & listing details
- Price per square foot: $293/sqft
- Tax assessed value: $493,890
- Annual tax amount: $2,874
- Date on market: 8/19/2026
Estimated market value
$699,000
$664,000 - $734,000
$3,311/mo
Price history
| Date | Event | Price |
|---|---|---|
| 8/19/2026 | Listed for sale | $714,900-2.1%$293/sqft |
Source:  GSREIN #2573249 Report a problem GSREIN #2573249 Report a problem | ||
| 8/19/2026 | Listing removed | $729,900$299/sqft |
Source: GSREIN #2543421 Report a problem | ||
| 2/18/2026 | Listed for sale | $729,900$299/sqft |
Source: GSREIN #2543421 Report a problem | ||
| 4/5/2021 | Sold | -- |
Source: Public Record Report a problem | ||
Public tax history
| Year | Property taxes | Tax assessment |
|---|---|---|
| 2025 | $2,874 -3.6% | $49,389 |
| 2024 | $2,982 +18.6% | $49,389 +14.7% |
| 2023 | $2,515 +293.8% | $43,071 +375.2% |
| 2022 | $639 +11% | $9,063 +11.8% |
| 2021 | $575 | $8,104 |
Find assessor info on the county website
Monthly payment
Est. payment
Payment breakdown
Explore the cost of this home by adjusting the details. Changes won't be saved.Climate risks
Neighborhood: 70037
Nearby schools
GreatSchools rating
- 10/10Belle Chasse Elementary SchoolGrades: 2-4Distance: 1.3 mi
- 7/10Belle Chasse Middle SchoolGrades: 5-8Distance: 10.5 mi
- 9/10Belle Chasse High SchoolGrades: 9-12Distance: 2 mi
- $117,470-- bd-- ba-- sqft109 Cypress Crossing Cir, Belle Chasse, LA 70037Off Market
- $98,050-- bd-- ba-- sqft210 Cypress Crossing Dr, Belle Chasse, LA 70037Off Market
- $711,900-- bd-- ba-- sqft102 Bald Eagle Dr, Belle Chasse, LA 70037Off Market
- $136,5000.34 acres219 Cypress Crossing Dr, Belle Chasse, LA 70037Lot/Land

- $--5 bd5 ba4.1k sqft215 Cypress Crossing Dr, Belle Chasse, LA 70037Sold
- $682,800-- bd-- ba-- sqft104 Bald Eagle Dr, Belle Chasse, LA 70037Off Market
- $708,600-- bd-- ba-- sqft213 Cypress Crossing Dr, Belle Chasse, LA 70037Off Market
- $---- bd-- ba-- sqft217 Cypress Crossing Dr, Belle Chasse, LA 70037Sold
A local agent can set up tours, give advice and negotiate with sellers.
Similar homes
- $725,0004 bd3 ba2.7k sqft103 Deer Field Dr, Belle Chasse, LA 70037For Sale

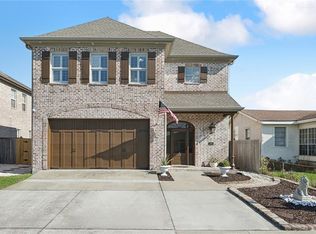
 MLS ID #2568645, Kelly Waltemath Wall, Keller Williams Realty Services. GSREIN
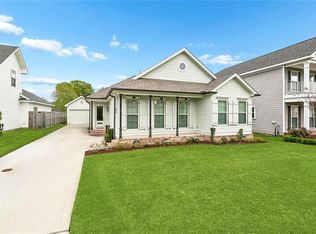
 - $640,0003 bd3 ba2.7k sqft1365 Seminole Ave, Metairie, LA 70005For Sale
 MLS ID #2538195, Blake Quinlivan, NOLA Living Realty. GSREIN
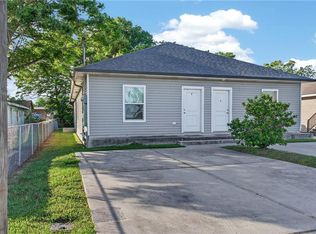
 - $462,5003 bd2 ba2.4k sqft253 Oak Dale Dr, Terrytown, LA 70056For Sale
 MLS ID #2548488, Jan Mackie, Century 21 Investment Realty. GSREIN
 - $535,0006 bd4 ba2.9k sqft110 P St, Belle Chasse, LA 70037For Sale
 MLS ID #2559806, Shannon Chedville, Royal Krewe Realty. GSREIN
 - $539,9994 bd3 ba2.7k sqft4833 Jasper St, Metairie, LA 70006For SaleMLS ID #2556405, Joyce Delery, McEnery Residential, LLC. GSREIN
- $375,0004 bd2 ba1.8k sqft6208 Marigny St, New Orleans, LA 70122For SaleMLS ID #2548964, Theresa Palmer, McEnery Residential, LLC. GSREIN
- $699,5004 bd3 ba2.5k sqft150 Riverbend Dr, Belle Chasse, LA 70037For SaleMLS ID #2551214, Bonnie Buras, CBTEC BELLE CHASSE. GSREIN
- $370,0004 bd3 ba2.2k sqft1925 Mehle St, Arabi, LA 70032For SaleMLS ID #2546608, Leila Perez, Leila Perez Realty. GSREIN
- $365,0003 bd3 ba1.8k sqft2741 Wabash St, New Orleans, LA 70114New ConstructionMLS ID #2569488, Maya Madison, KELLER WILLIAMS REALTY 455-0100. GSREIN
- $548,9004 bd3 ba3.6k sqft150 Pinehurst Ct, New Orleans, LA 70128For SaleMLS ID #2548629, Christopher Talbot, Talbot Realty Group. GSREIN
- $485,0005 bd4 ba2.2k sqft2220 Pressburg St, New Orleans, LA 70122For SaleMLS ID #2518370, Nina Gensler, Compass Uptown. GSREIN
- $370,0004 bd4 ba1.9k sqft3008 Washington St, Kenner, LA 70065For SaleMLS ID #2540607, Monica Bell, Homesmart Realty South. GSREIN
- $629,0003 bd3 ba2.3k sqft417 34th St, New Orleans, LA 70124For SaleMLS ID #2570050, Edward Breaux, Berkshire Hathaway HomeServices Preferred, REALTOR. GSREIN
- $850,0004 bd4 ba3.5k sqft531 Oak Glen Dr, Gretna, LA 70056New ConstructionMLS ID #2552720, Diana Alfortish, Generations Realty Group, LLC. GSREIN
- $359,0003 bd2 ba1.6k sqft6125 Eads St, New Orleans, LA 70122For SaleMLS ID #2564356, Margaret Washburn, REVE, REALTORS. GSREIN
- $523,0003 bd3 ba1.8k sqft341 12th St, New Orleans, LA 70124For SaleMLS ID #2565356, Katharine Breithaupt, Snap Realty. GSREIN
- $530,0004 bd3 ba2.5k sqft156 Mallard Dr, Westwego, LA 70094New ConstructionMLS ID #2571667, Phong Le, Compass Westbank. GSREIN
- $639,0005 bd4 ba3.2k sqft9563 Sugar Maple Ln, Waggaman, LA 70094For SaleMLS ID #2568707, Brittany Picolo, Keller Williams Realty New Orleans. GSREIN
- $360,0004 bd2 ba2k sqft2504 Campagna Dr, Chalmette, LA 70043For SaleMLS ID #2561645, Stephen Ford, Burk Brokerage, LLC. GSREIN
- $399,0002 bd2 ba1.6k sqft4217 Pratt St, Metairie, LA 70001For SaleMLS ID #2559426, Kimberly Davis, Berkshire Hathaway HomeServices Preferred, REALTOR. GSREIN
- $499,0003 bd3 ba2.2k sqft1908 Wildair Dr, New Orleans, LA 70122For SaleMLS ID #2550262, Spencer Rossie, Century 21 J. Carter & Company. GSREIN
- $675,0004 bd3 ba3k sqft5870 Canal Blvd, New Orleans, LA 70124For SaleMLS ID #2545614, Gabriella Francescon, REVE, REALTORS. GSREIN
- $449,0004 bd3 ba1.9k sqft5216 Paris Ave, New Orleans, LA 70122For SaleMLS ID #2557721, Kelli Wright, Compass Uptown. GSREIN
- $540,0004 bd4 ba2.5k sqft110 Regina Dr, Belle Chasse, LA 70037For SaleMLS ID #2559163, Nycholl Miller, NOLA Living Realty. GSREIN
- $499,0004 bd4 ba2.7k sqft10 Millwood Ct, Marrero, LA 70072For SaleMLS ID #2545771, Linda Babineaux, Compass Uptown-Maple St. GSREIN
- $435,0003 bd4 ba2.5k sqft11412 Longview Dr, New Orleans, LA 70128For SaleMLS ID #2571964, Melinda Dahmer, Compass Covington (COMP27). GSREIN
- $515,0004 bd3 ba2.9k sqft1105 Lake Frances Dr, Gretna, LA 70056New ConstructionMLS ID #2551621, Hady Bazzi, Compass Westbank. GSREIN
- $585,0003 bd3 ba2.2k sqft6510 Fleur De Lis Dr, New Orleans, LA 70124For SaleMLS ID #2571941, Effie Chaisson, Revolution Realty. GSREIN
- $499,0005 bd5 ba3.3k sqft1436 Allen Toussaint Blvd, New Orleans, LA 70122For SaleMLS ID #2566243, Stacie Carubba, Crescent Sotheby's International Realty. GSREIN
- $399,9003 bd2 ba1.3k sqft226 1st St, Gretna, LA 70053For SaleMLS ID #2554454, Emily Bloom, Coldwell Banker TEC MAGAZINE. GSREIN
- $379,0003 bd3 ba1.7k sqft4911 Pauger St, New Orleans, LA 70122For SaleMLS ID #2560480, Nicolas Rivet, The Agency of M. Grass Group, LLC. GSREIN
- $475,0003 bd2 ba1.9k sqft6752 Fleur De Lis Dr, New Orleans, LA 70124For SaleMLS ID #2568654, Stacie Carubba, Crescent Sotheby's International Realty. GSREIN
- $456,0003 bd2 ba2.1k sqft2211 Harrier Pl, Marrero, LA 70072New ConstructionMLS ID #2567216, Josue Soto, KELLER WILLIAMS REALTY 455-0100. GSREIN
- $579,0005 bd4 ba3.5k sqft4901 Sunny Pl, Metairie, LA 70006For SaleMLS ID #2555577, Robyn Schmitt, Homesmart Realty South. GSREIN
- $675,0003 bd4 ba2.6k sqft118 Atlantic Ave, New Orleans, LA 70114For SaleMLS ID #2555426, John Stringer, REVE, REALTORS. GSREIN
- $474,9004 bd4 ba2.5k sqft1937-39 2nd St, New Orleans, LA 70113For SaleMLS ID #2553869, Danielle Marcotte, Marcotte & Co. Real Estate. GSREIN
- $549,0004 bd3 ba3.2k sqft616 English Turn Dr, New Orleans, LA 70131For SaleMLS ID #2546504, Melissa McClendon, Compass Uptown. GSREIN
- $715,9004 bd3 ba2.6k sqft124 Deer Field Dr, Belle Chasse, LA 70037New ConstructionMLS ID #2520306, Stacey Perreira, NOLA's Essential Property, L.L.C.. GSREIN
- $389,0003 bd3 ba1.8k sqft1572 N Prieur St, New Orleans, LA 70116For SaleMLS ID #2570273, Adrienne LaBauve, eXp Realty, LLC. GSREIN
- $449,9003 bd2 ba1.8k sqft4416 Laudun St, Metairie, LA 70006For SaleMLS ID #2570626, Andree Charvet, United Real Estate Partners LLC. GSREIN
