Exquisite new construction showcasing exceptional craftsmanship and refined design throughout. This beautifully built 3-bedroom, 2-bath residence offers 2,186 square feet of elegant living space, highlighted by soaring 11-foot ceilings that create a grand, light-filled, and airy atmosphere from the moment you enter.
The thoughtfully designed open floor plan blends style and function with ease, making the home ideal for both upscale entertaining and comfortable everyday living. The quality finishes, and intentional details elevate the space while maintaining a warm, welcoming feel.
At the heart of the home, the gourmet kitchen impresses with stainless steel appliances, generous counter space, and a modern aesthetic that seamlessly complements the home’s luxurious design. The adjacent living and dining areas flow effortlessly, creating a natural gathering space filled with natural light.
The primary suite serves as a true private retreat, offering comfort, sophistication, and a peaceful escape at the end of the day. Additional bedrooms are generously sized and versatile—perfect for guests, a home office, or family living. A spacious double-car garage provides both convenience and ample storage.
Situated on a quiet cul-de-sac in a desirable neighborhood, this home offers privacy, curb appeal, and an elevated lifestyle. Built to impress and designed to be lived in, this luxury new construction is move-in ready and a rare opportunity not to be missed.
Active
$456,000
2211 Harrier Pl, Marrero, LA 70072
3beds
2,187sqft
Single Family Residence
Built in 2026
-- sqft lot
$455,500 Zestimate®
$209/sqft
$-- HOA
What's special
Gourmet kitchenSpacious double-car garageStainless steel appliancesCurb appealQuiet cul-de-sacModern aestheticWarm welcoming feel
- 81 days
- 252
- 20
Zillow last checked:
Listing updated:
Listed by:
Josue Soto 504-559-1976,
KELLER WILLIAMS REALTY 455-0100 504-455-0100
Source: GSREIN,MLS#: 2567216
Facts & features
Interior
Bedrooms & bathrooms
- Bedrooms: 3
- Bathrooms: 2
- Full bathrooms: 2
Primary bedroom
- Level: Lower
- Dimensions: 14x13
Bedroom
- Level: Lower
- Dimensions: 10'8x10'11
Bedroom
- Level: Lower
- Dimensions: 14'9x15
Heating
- Central
Cooling
- Central Air, 1 Unit
Appliances
- Included: Dishwasher, Disposal, Microwave, Oven, Range, Refrigerator
- Laundry: Washer Hookup, Dryer Hookup
Features
- Attic, Tray Ceiling(s), Pantry, Pull Down Attic Stairs, Stainless Steel Appliances
- Attic: Pull Down Stairs
- Has fireplace: No
- Fireplace features: None
Interior area
- Total structure area: 2,637
- Total interior livable area: 2,187 sqft
Property
Parking
- Total spaces: 2
- Parking features: Garage, Two Spaces
- Has garage: Yes
Features
- Levels: One
- Stories: 1
- Patio & porch: Concrete, Covered
- Pool features: None
Lot
- Dimensions: 110 x 105.44 x 117.12 x 18.82 x 8.43 x
- Features: Irregular Lot, Outside City Limits
Details
- Parcel number: 0430003298BE
- Special conditions: None
Construction
Type & style
- Home type: SingleFamily
- Architectural style: Other
- Property subtype: Single Family Residence
Materials
- Brick Veneer, Concrete
- Foundation: Slab
- Roof: Shingle
Condition
- New Construction
- New construction: Yes
- Year built: 2026
Utilities & green energy
- Sewer: Public Sewer
- Water: Public
Green energy
- Energy efficient items: Water Heater, Windows
Community & HOA
Community
- Security: Smoke Detector(s)
HOA
- Has HOA: No
Location
- Region: Marrero
Financial & listing details
- Price per square foot: $209/sqft
- Tax assessed value: $40,000
- Annual tax amount: $525
- Date on market: 7/10/2026
Estimated market value
$455,500
$433,000 - $478,000
$2,364/mo
Price history
| Date | Event | Price |
|---|---|---|
| 7/10/2026 | Listed for sale | $456,000+0.2%$209/sqft |
Source:  GSREIN #2567216 Report a problem GSREIN #2567216 Report a problem | ||
| 7/10/2026 | Listing removed | $455,000$208/sqft |
Source: GSREIN #2536632 Report a problem | ||
| 7/9/2026 | Listed for sale | $455,000-3.2%$208/sqft |
Source: GSREIN #2536632 Report a problem | ||
| 5/27/2026 | Contingent | $470,000$215/sqft |
Source: GSREIN #2536632 Report a problem | ||
| 4/12/2026 | Price change | $470,000-2.1%$215/sqft |
Source: GSREIN #2536632 Report a problem | ||
| 1/6/2026 | Listed for sale | $480,000+433.9%$219/sqft |
Source: GSREIN #2536632 Report a problem | ||
| 2/20/2025 | Sold | -- |
Source:  ROAM MLS #2024005423 Report a problem ROAM MLS #2024005423 Report a problem | ||
| 2/12/2025 | Pending sale | $89,900$41/sqft |
Source: ROAM MLS #2024005423 Report a problem | ||
| 11/30/2024 | Listed for sale | $89,900-2.8%$41/sqft |
Source: ROAM MLS #2024005423 Report a problem | ||
| 4/3/2024 | Listed for sale | $92,500$42/sqft |
Source: ROAM MLS #2024005423 Report a problem | ||
Public tax history
| Year | Property taxes | Tax assessment |
|---|---|---|
| 2024 | $525 -4.3% | $4,000 |
| 2023 | $549 +2.5% | $4,000 |
| 2022 | $535 +5.8% | $4,000 |
| 2021 | $506 | $4,000 |
Find assessor info on the county website
Monthly payment
Est. payment
Payment breakdown
Explore the cost of this home by adjusting the details. Changes won't be saved.Climate risks
Neighborhood: 70072
Similar homes
- $462,5003 bd2 ba2.4k sqft253 Oak Dale Dr, Terrytown, LA 70056For Sale
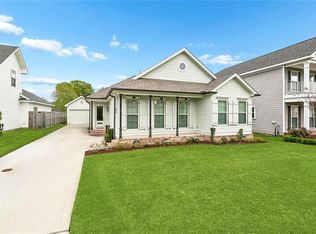
 MLS ID #2548488, Jan Mackie, Century 21 Investment Realty. GSREIN
 - $314,9003 bd2 ba1.3k sqft2600 Bayou Chene Dr, Marrero, LA 70072For Sale
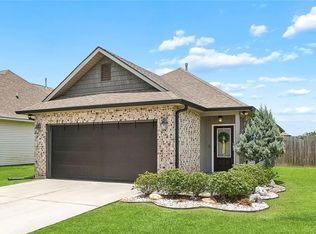 MLS ID #2568900, Robin Lamarque, Lamarque Realty LLC. GSREIN
 - $429,0003 bd3 ba2k sqft8609 Pritchard Pl, New Orleans, LA 70118For Sale
 MLS ID #2578234, Marlene Bercy, ZMD Realty. GSREIN
 - $279,9003 bd3 ba2.1k sqft2212 Litchwood Ln, Harvey, LA 70058For Sale
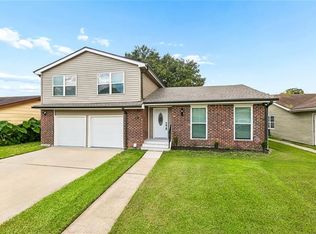 MLS ID #2575759, Feras Ayyad, NOLA Living Realty. GSREIN
 - $469,0003 bd3 ba2.2k sqft637 Linden St, Metairie, LA 70003New ConstructionMLS ID #2579490, Brandy Martinez, Homesmart Realty South. GSREIN
- $425,0003 bd3 ba2.3k sqft2325 Benjamin St, Arabi, LA 70032New ConstructionMLS ID #2578834, Lara Schultz, REVE, REALTORS. GSREIN
- $445,0004 bd2 ba2k sqft4804 Frenchmen St, New Orleans, LA 70122New ConstructionMLS ID #2575486, Phileshun Sylvan, TJones & Co, LLC. GSREIN
- $490,0003 bd3 ba2.4k sqft9529 E Terran Ln, Waggaman, LA 70094For SaleMLS ID #2571981, Gracie Hansel, Compass Garden District. GSREIN
- $505,0004 bd4 ba2.7k sqft2221 Benjamin St, Arabi, LA 70032New ConstructionMLS ID #2578883, Lara Schultz, REVE, REALTORS. GSREIN
- $469,9004 bd4 ba2k sqft5505 Music St, New Orleans, LA 70122For SaleMLS ID #2561572, Kaisha Lymon, Axen Realty, LLC. GSREIN
- $349,9003 bd2 ba1.8k sqft1901 Alexander Ave, Arabi, LA 70032For SaleMLS ID #2578391, Michael Stawski, United Real Estate Partners LLC. GSREIN
- $450,0004 bd3 ba2.1k sqft4810 Frenchmen St, New Orleans, LA 70122New ConstructionMLS ID #2575519, Phileshun Sylvan, TJones & Co, LLC. GSREIN
- $465,0003 bd3 ba2k sqft3845 Civic St, Metairie, LA 70001For SaleMLS ID #2573631, Paul Slater, NOLA Property Advisors. GSREIN
- $285,0004 bd2 ba2.2k sqft3737 Red Cedar Ln, Harvey, LA 70058For SaleMLS ID #2574208, Kokoa Brumfield, Key Turner Realty LLC. GSREIN
- $389,0003 bd3 ba1.8k sqft1572 N Prieur St, New Orleans, LA 70116For SaleMLS ID #2570273, Adrienne LaBauve, eXp Realty, LLC. GSREIN
- $474,0003 bd3 ba1.7k sqft537 Thayer St, New Orleans, LA 70114New ConstructionMLS ID #2537603, Michael Verderosa, Historic 504 LLC. GSREIN
- $339,0003 bd2 ba1.7k sqft1701 Thomas St, Gretna, LA 70053For SaleMLS ID #2534509, Nycholl Miller, NOLA Living Realty. GSREIN
- $474,9003 bd3 ba1.7k sqft533 Thayer St, New Orleans, LA 70114New ConstructionMLS ID #2537604, Michael Verderosa, Historic 504 LLC. GSREIN
- $389,0003 bd3 ba1.8k sqft2342 Odin St, New Orleans, LA 70122For SaleMLS ID #2577469, Brittany Picolo, Keller Williams Realty New Orleans. GSREIN
- $435,0003 bd3 ba2.5k sqft3935 Peoples St, Metairie, LA 70002For SaleMLS ID #2553666, Shannon Nash, RE/MAX Affiliates. GSREIN
