Experience elevated living in this beautifully crafted custom home featuring exceptional attention to detail and high end finishes throughout. The impressive interior showcases soaring tray ceilings, decorative wall accents, exposed wood beams, designer lightning, and a seamless open layout designed for both everyday living and entertaining. The chef-inspired kitchen offers quartz countertops, custom cabinetry, stainless steel appliances, an oversized island, and stylish fixtures that blend sophistication with functionality. The expansive living room is anchored by a modern fireplace and custom built ins, creating the perfect gathering space. The elegant dining area is flooded with natural light and enhanced by dramatic ceiling height and a stunning chandelier. Spacious bedrooms, spa-inspired bathrooms, and premium craftsmanship complete the interior, while the beautifully maintained exterior and generous yard provide endless possibilities for outdoor enjoyment. This exceptional property delivers the perfect balance of luxury, comfort, and modern design. Schedule your private showing today and discover everything this remarkable home has to offer.
Active
Price cut: $8K (8/2)
$485,000
637 Linden St, Metairie, LA 70003
3beds
2,202sqft
Single Family Residence
Built in 2026
5,605 Square Feet Lot
$483,400 Zestimate®
$220/sqft
$-- HOA
What's special
Stunning chandelierCustom cabinetryGenerous yardPremium craftsmanshipStainless steel appliancesQuartz countertopsBeautifully maintained exterior
- 77 days
- 521
- 34
Zillow last checked:
Listing updated:
Listed by:
Brandy Martinez 504-609-9912,
Homesmart Realty South 504-908-7653
Source: GSREIN,MLS#: 2564546
Facts & features
Interior
Bedrooms & bathrooms
- Bedrooms: 3
- Bathrooms: 3
- Full bathrooms: 2
- 1/2 bathrooms: 1
Primary bedroom
- Description: Flooring: Laminate,Simulated Wood
- Level: Lower
- Dimensions: 17'5 X 14'0
Bedroom
- Description: Flooring: Laminate,Simulated Wood
- Level: Lower
- Dimensions: 12'0 X 13'3
Bedroom
- Description: Flooring: Laminate,Simulated Wood
- Level: Lower
- Dimensions: 12'0 X 13'4
Primary bathroom
- Description: Flooring: Tile
- Level: Lower
- Dimensions: 10'11 X 10'1
Bathroom
- Description: Flooring: Tile
- Level: Lower
- Dimensions: 5'2 X 10'8
Other
- Description: Flooring: Laminate,Simulated Wood
- Level: Lower
- Dimensions: 6'0 X 10'1
Dining room
- Description: Flooring: Laminate,Simulated Wood
- Level: Lower
- Dimensions: 14'1 X 14'4
Half bath
- Description: Flooring: Tile
- Level: Lower
Kitchen
- Description: Flooring: Laminate,Simulated Wood
- Level: Lower
- Dimensions: 14'5 X 15'6
Laundry
- Description: Flooring: Laminate,Simulated Wood
- Level: Lower
- Dimensions: 10'2 X 7'2
Living room
- Description: Flooring: Laminate,Simulated Wood
- Level: Lower
- Dimensions: 24'8 X 18'8
Pantry
- Description: Flooring: Laminate,Simulated Wood
- Level: Lower
- Dimensions: 4'9 X 7
Heating
- Central
Cooling
- Central Air
Appliances
- Included: Dishwasher, Microwave, Oven, Range, Refrigerator
Features
- Ceiling Fan(s), Carbon Monoxide Detector, Pantry, Stone Counters, Stainless Steel Appliances
- Has fireplace: Yes
- Fireplace features: Other
Interior area
- Total structure area: 2,292
- Total interior livable area: 2,202 sqft
Property
Parking
- Parking features: Driveway, Off Street
- Has uncovered spaces: Yes
Features
- Levels: One
- Stories: 1
- Patio & porch: Concrete, Porch
- Exterior features: Porch
Lot
- Size: 5,605 Square Feet
- Dimensions: 50 x 112.11
- Features: City Lot, Rectangular Lot
Details
- Parcel number: 0820006369
- Special conditions: None
Construction
Type & style
- Home type: SingleFamily
- Architectural style: Traditional
- Property subtype: Single Family Residence
Materials
- Stucco
- Foundation: Raised
- Roof: Shingle
Condition
- New Construction
- New construction: Yes
- Year built: 2026
Details
- Warranty included: Yes
Utilities & green energy
- Sewer: Public Sewer
- Water: Public
Green energy
- Energy efficient items: Insulation
Community & HOA
Community
- Security: Smoke Detector(s)
- Subdivision: Woodland Acres
HOA
- Has HOA: No
Location
- Region: Metairie
Financial & listing details
- Price per square foot: $220/sqft
- Tax assessed value: $265,400
- Annual tax amount: $3,345
- Date on market: 6/24/2026
Estimated market value
$483,400
$459,000 - $508,000
$2,806/mo
Price history
| Date | Event | Price |
|---|---|---|
| 8/2/2026 | Price change | $485,000-1.6%$220/sqft |
Source:  GSREIN #2564546 Report a problem GSREIN #2564546 Report a problem | ||
| 6/24/2026 | Listed for sale | $493,000+328.7%$224/sqft |
Source: GSREIN #2564546 Report a problem | ||
| 4/28/2026 | Sold | -- |
Source: GSREIN #2509723 Report a problem | ||
| 11/21/2025 | Sold | -- |
Source: GSREIN #2509697 Report a problem | ||
| 11/12/2025 | Pending sale | $115,000$52/sqft |
Source: GSREIN #2509697 Report a problem | ||
| 9/22/2025 | Listed for sale | $115,000$52/sqft |
Source: GSREIN #2509697 Report a problem | ||
| 8/19/2025 | Pending sale | $115,000$52/sqft |
Source: GSREIN #2509697 Report a problem | ||
| 6/30/2025 | Listed for sale | $115,000-60.2%$52/sqft |
Source: GSREIN #2509723 Report a problem | ||
| 3/21/2022 | Sold | -- |
Source: Public Record Report a problem | ||
| 11/10/2021 | Sold | -- |
Source: Public Record Report a problem | ||
| 3/15/2021 | Pending sale | $289,000$131/sqft |
Source: GSREIN #2280806 Report a problem | ||
| 2/17/2021 | Price change | $289,000-5.2%$131/sqft |
Source: GSREIN #2280238 Report a problem | ||
| 1/26/2021 | Price change | $305,000-6.2%$139/sqft |
Source: GSREIN #2280238 Report a problem | ||
| 12/21/2020 | Listed for sale | $325,000$148/sqft |
Source: J. Louis Matherne & Associates #2280806 Report a problem | ||
Public tax history
| Year | Property taxes | Tax assessment |
|---|---|---|
| 2024 | $3,345 -36.3% | $26,540 -33.5% |
| 2023 | $5,249 +2.7% | $39,900 |
| 2022 | $5,112 +140.9% | $39,900 +123.8% |
| 2021 | $2,122 +3488% | $17,830 +122.9% |
| 2020 | $59 -2.7% | $8,000 |
| 2019 | $61 +7.1% | $8,000 |
| 2018 | $57 | $8,000 |
| 2017 | $57 | $8,000 |
| 2016 | $57 +0.9% | $8,000 |
| 2015 | $56 | $8,000 |
| 2014 | $56 | $8,000 |
| 2013 | -- | $8,000 |
| 2012 | -- | $8,000 |
| 2011 | -- | $8,000 |
| 2010 | -- | $8,000 |
| 2009 | -- | $8,000 |
| 2008 | -- | $8,000 |
| 2007 | -- | $8,000 |
| 2006 | -- | -- |
| 2005 | -- | -- |
| 2003 | -- | -- |
| 2002 | -- | -- |
| 2001 | -- | -- |
| 2000 | -- | -- |
Find assessor info on the county website
Monthly payment
Est. payment
Payment breakdown
Explore the cost of this home by adjusting the details. Changes won't be saved.Climate risks
Neighborhood: Airline Park

Similar homes
- $469,0004 bd2 ba1.9k sqft2512 Elise Ave, Metairie, LA 70003For Sale

 MLS ID #2562486, David Oestreicher, Crescent Sotheby's International Realty. GSREIN
 - $479,9994 bd3 ba2.5k sqft5001 Purdue Dr, Metairie, LA 70003For Sale
 MLS ID #2564674, Aimee Curole, 23 Realty, LLC. GSREIN
 - $498,5003 bd3 ba2.2k sqft1504 Carnation Ave, Metairie, LA 70001For Sale
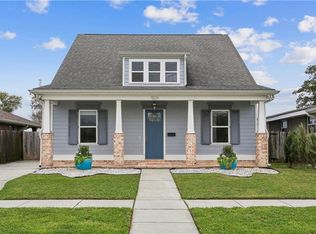 MLS ID #2547681, Kristin Patterson, Compass Uptown-Maple St. GSREIN
 - $549,9004 bd4 ba3.2k sqft4408 Janice Ave, Metairie, LA 70003For Sale
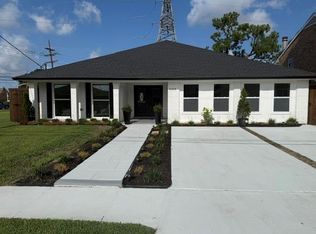 MLS ID #2565059, David Scheuermann, Compass Kenner. GSREIN
 - $449,0003 bd2 ba1.9k sqft5032 Wilson Dr, Metairie, LA 70003For SaleMLS ID #2556747, Tara Russo, Key Real Estate of LA LLC. GSREIN
- $465,0003 bd3 ba2k sqft3845 Civic St, Metairie, LA 70001For SaleMLS ID #2573631, Paul Slater, NOLA Property Advisors. GSREIN
- $409,0003 bd2 ba1.7k sqft1320 Velma St, Metairie, LA 70001For SaleMLS ID #2574248, Mohsen Mahbod, Pelican Realty of Louisiana, LLC. GSREIN
- $549,0003 bd2 ba1.9k sqft1733 Vegas Dr, Metairie, LA 70003New ConstructionMLS ID #2572277, Katheryn Best, TAG Realty LLC. GSREIN
- $460,0003 bd2 ba1.5k sqft1131 Homestead Ave, Metairie, LA 70005For SaleMLS ID #2574556, Christian Galvin, Christian Shane Properties. GSREIN
- $519,0004 bd2 ba2.7k sqft4101 Platt St, Kenner, LA 70065For SaleMLS ID #2576353, Adam Auduong, Satsuma Real Estate LLC. GSREIN
- $429,5004 bd2 ba1.9k sqft4308 Taft Park, Metairie, LA 70002For SaleMLS ID #2558337, Lain Gorman, Gulf South Real Estate Solutions, LLC. GSREIN
- $515,0003 bd3 ba1.8k sqft341 12th St, New Orleans, LA 70124For SaleMLS ID #2565356, Katharine Breithaupt, Snap Realty. GSREIN
- $539,9004 bd2 ba1.9k sqft1713 Mississippi Ave, Kenner, LA 70062For SaleMLS ID #2561531, Angelle Fruge'-Smith, NOLA Living Realty. GSREIN
- $530,0004 bd3 ba2.5k sqft156 Mallard Dr, Westwego, LA 70094New ConstructionMLS ID #2571667, Phong Le, Compass Westbank. GSREIN
- $525,0003 bd3 ba1.8k sqft2126 Columbus St, New Orleans, LA 70119For SaleMLS ID #2573447, Margaret Washburn, REVE, REALTORS. GSREIN
- $399,0002 bd2 ba1.6k sqft4217 Pratt St, Metairie, LA 70001For SaleMLS ID #2559426, Kimberly Davis, Berkshire Hathaway HomeServices Preferred, REALTOR. GSREIN
- $499,0003 bd3 ba2.2k sqft1908 Wildair Dr, New Orleans, LA 70122For SaleMLS ID #2550262, Spencer Rossie, Century 21 J. Carter & Company. GSREIN
- $599,0005 bd4 ba3.2k sqft4441 Perkins St, Metairie, LA 70001For SaleMLS ID #2567283, Amy Schillaci, United Real Estate Partners LLC. GSREIN
- $579,0004 bd4 ba3.1k sqft612 Hesper Ave, Metairie, LA 70005For SaleMLS ID #2568365, Melissa Adamcewicz, KELLER WILLIAMS REALTY 455-0100. GSREIN
- $675,0004 bd3 ba2.4k sqft816 Colony Pl, Metairie, LA 70001New ConstructionMLS ID #2544022, Randie Leggio, Compass Metro. GSREIN
