This newly constructed home at 816 Colony Place exceeds all expectations. This single-story residence offers 2,400 square feet of living space, featuring four bedrooms and three full bathrooms within a thoughtfully designed split floor plan.
The primary bedroom is located at the rear of the house, offering scenic views of the backyard. On the opposite side, two bedrooms share a guest bathroom, while a third bedroom serves as an ideal home office or secondary primary suite with its own en-suite bathroom. The expansive open den and kitchen boast floor-to-ceiling cabinets, a pot filler, stainless steel appliances, bronze fixtures, and elegant designer colors. A generously sized breakfast area accommodates any dining table and is highlighted by exquisite lighting and impressive detail. The primary suite is further distinguished by a walk-in closet spacious enough to accommodate any wardrobe.
Externally, the property is situated on an oversized corner lot featuring a wraparound porch with views of a majestic oak tree and extensive green space. Additionally, this home includes a fortified roof by [Vinyal] and a new construction warranty. With new construction across the street nearing completion, the neighborhood is coming together beautifully. Make 2026 the year you move into 816 Colony Place.
Active
Price cut: $9K (7/20)
$675,000
816 Colony Pl, Metairie, LA 70001
4beds
2,400sqft
Single Family Residence
Built in 2024
-- sqft lot
$666,100 Zestimate®
$281/sqft
$-- HOA
What's special
Four bedroomsGenerously sized breakfast areaStainless steel appliancesFloor-to-ceiling cabinetsOversized corner lotBronze fixturesFortified roof
- 198 days
- 880
- 52
Zillow last checked:
Listing updated:
Listed by:
Randie Leggio 504-236-8540,
Compass Metro 504-888-4585
Source: GSREIN,MLS#: 2544022
Facts & features
Interior
Bedrooms & bathrooms
- Bedrooms: 4
- Bathrooms: 3
- Full bathrooms: 3
Primary bedroom
- Description: Flooring: Vinyl
- Level: Lower
- Dimensions: 16x20
Bedroom
- Description: Flooring: Vinyl
- Level: Lower
- Dimensions: 12.5X12
Bedroom
- Description: Flooring: Vinyl
- Level: Lower
- Dimensions: 14.11X13
Bedroom
- Description: Flooring: Vinyl
- Level: Lower
- Dimensions: 12X13
Breakfast room nook
- Description: Flooring: Vinyl
- Level: Lower
- Dimensions: 14x14
Foyer
- Description: Flooring: Vinyl
- Level: Lower
- Dimensions: 11.3x6
Kitchen
- Description: Flooring: Vinyl
- Level: Lower
- Dimensions: 14x14
Laundry
- Description: Flooring: Vinyl
- Level: Lower
- Dimensions: 14X9
Living room
- Description: Flooring: Vinyl
- Level: Lower
- Dimensions: 25x21
Heating
- Central
Cooling
- Central Air, 1 Unit
Appliances
- Included: Dishwasher, Disposal, Oven, Range
- Laundry: Washer Hookup, Dryer Hookup
Features
- Attic, Ceiling Fan(s), Pantry, Pull Down Attic Stairs, Stainless Steel Appliances
- Windows: Storm Window(s)
- Attic: Pull Down Stairs
- Has fireplace: No
- Fireplace features: None
Interior area
- Total structure area: 2,750
- Total interior livable area: 2,400 sqft
Property
Parking
- Total spaces: 3
- Parking features: Off Street, Three or more Spaces
Features
- Levels: One
- Stories: 1
- Patio & porch: Covered, Oversized, Porch
- Exterior features: Fence, Porch
Lot
- Dimensions: 75/115/120/115
- Features: Corner Lot, City Lot
Details
- Parcel number: 000003430
- Special conditions: None
Construction
Type & style
- Home type: SingleFamily
- Architectural style: Traditional
- Property subtype: Single Family Residence
Materials
- Hardboard, HardiPlank Type
- Foundation: Slab
- Roof: Shingle
Condition
- New Construction
- New construction: Yes
- Year built: 2024
Details
- Warranty included: Yes
Utilities & green energy
- Sewer: Public Sewer
- Water: Public
Community & HOA
Community
- Security: Security System, Smoke Detector(s)
HOA
- Has HOA: No
Location
- Region: Metairie
Financial & listing details
- Price per square foot: $281/sqft
- Date on market: 2/23/2026
Estimated market value
$666,100
$633,000 - $699,000
$5,295/mo
Price history
| Date | Event | Price |
|---|---|---|
| 7/20/2026 | Price change | $675,000-1.3%$281/sqft |
Source:  GSREIN #2544022 Report a problem GSREIN #2544022 Report a problem | ||
| 4/10/2026 | Price change | $684,000-0.9%$285/sqft |
Source: GSREIN #2544022 Report a problem | ||
| 2/23/2026 | Listed for sale | $690,000$288/sqft |
Source: GSREIN #2544022 Report a problem | ||
| 2/20/2026 | Listing removed | $690,000$288/sqft |
Source: Latter and Blum #2517698 Report a problem | ||
| 2/6/2026 | Price change | $690,000-1.3%$288/sqft |
Source: GSREIN #2517698 Report a problem | ||
| 9/2/2025 | Listed for sale | $699,000$291/sqft |
Source: GSREIN #2517698 Report a problem | ||
| 8/15/2025 | Listing removed | $699,000$291/sqft |
Source: Latter and Blum #2501874 Report a problem | ||
| 6/4/2025 | Price change | $699,000-5.5%$291/sqft |
Source: GSREIN #2501874 Report a problem | ||
| 5/15/2025 | Listed for sale | $739,400$308/sqft |
Source: GSREIN #2501874 Report a problem | ||
Public tax history
Tax history is unavailable.
Monthly payment
Est. payment
Payment breakdown
Explore the cost of this home by adjusting the details. Changes won't be saved.Climate risks
Neighborhood: Airline Park
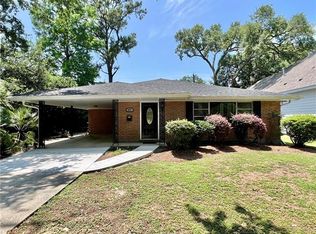
Similar homes
- $498,5003 bd3 ba2.2k sqft1504 Carnation Ave, Metairie, LA 70001For Sale
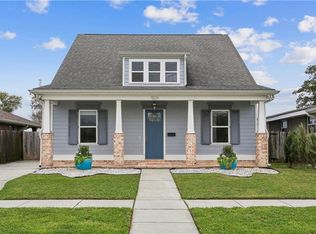
 MLS ID #2547681, Kristin Patterson, Compass Uptown-Maple St. GSREIN
 - $815,0005 bd3 ba2.7k sqft5309 Elmwood St, Metairie, LA 70003For Sale
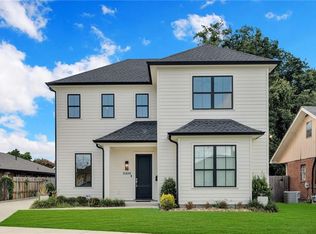 MLS ID #2572238, Christopher Gerarve, NOLA Living Realty. GSREIN
 - $599,0005 bd4 ba3.2k sqft4441 Perkins St, Metairie, LA 70001For Sale
 MLS ID #2567283, Amy Schillaci, United Real Estate Partners LLC. GSREIN
 - $649,9004 bd3 ba2.6k sqft2732 Metairie Ct, Metairie, LA 70002For Sale
 MLS ID #2570684, Jared English, Congress Realty, Inc.. GSREIN
 - $549,9004 bd4 ba3.2k sqft4408 Janice Ave, Metairie, LA 70003For SaleMLS ID #2565059, David Scheuermann, Compass Kenner. GSREIN
- $409,0003 bd2 ba1.7k sqft1320 Velma St, Metairie, LA 70001For SaleMLS ID #2574248, Mohsen Mahbod, Pelican Realty of Louisiana, LLC. GSREIN
- $680,0004 bd3 ba2.5k sqft753 Jefferson Heights Ave, New Orleans, LA 70121New ConstructionMLS ID #2552480, Judy Walker, KELLER WILLIAMS REALTY 455-0100. GSREIN
- $625,0004 bd3 ba3.2k sqft3424 Tolmas Dr, Metairie, LA 70002For SaleMLS ID #2562790, Krystel Touchard, NOLA Living Realty. GSREIN
- $420,0005 bd3 ba2.2k sqft1909 Edenborn Ave, Metairie, LA 70001For SaleMLS ID #2570700, Anna Pepper, KELLER WILLIAMS REALTY 455-0100. GSREIN
- $485,0003 bd3 ba2.2k sqft637 Linden St, Metairie, LA 70003New ConstructionMLS ID #2564546, Brandy Martinez, Homesmart Realty South. GSREIN
- $579,0004 bd4 ba3.1k sqft612 Hesper Ave, Metairie, LA 70005For SaleMLS ID #2568365, Melissa Adamcewicz, KELLER WILLIAMS REALTY 455-0100. GSREIN
- $669,0004 bd3 ba2.5k sqft331 36th St, New Orleans, LA 70124For SaleMLS ID #2548087, Aaron Dare, Crane Realtors. GSREIN
- $519,0004 bd2 ba2.7k sqft4101 Platt St, Kenner, LA 70065For SaleMLS ID #2576353, Adam Auduong, Satsuma Real Estate LLC. GSREIN
- $675,0004 bd4 ba3k sqft1499 Prentiss Ave, New Orleans, LA 70122For SaleMLS ID #2560260, Stacie Carubba, Crescent Sotheby's International Realty. GSREIN
- $435,0005 bd4 ba2k sqft1608 Princeton St, Metairie, LA 70003For SaleMLS ID #2567236, Stephen Bodden, United Real Estate Partners LLC. GSREIN
- $999,0004 bd5 ba2.7k sqft539 Athania Pkwy, Metairie, LA 70001New ConstructionMLS ID #2570157, Christian Galvin, Christian Shane Properties. GSREIN
- $574,9994 bd3 ba3.3k sqft5036 Purdue Dr, Metairie, LA 70003For SaleMLS ID #2537342, Kathryn Stalter, Crescent Sotheby's International Realty. GSREIN
- $639,0005 bd4 ba3.2k sqft9563 Sugar Maple Ln, Waggaman, LA 70094For SaleMLS ID #2568707, Brittany Picolo, Keller Williams Realty New Orleans. GSREIN
- $640,0003 bd3 ba2.7k sqft1365 Seminole Ave, Metairie, LA 70005For SaleMLS ID #2538195, Blake Quinlivan, NOLA Living Realty. GSREIN
- $469,0004 bd2 ba1.9k sqft2512 Elise Ave, Metairie, LA 70003For SaleMLS ID #2562486, David Oestreicher, Crescent Sotheby's International Realty. GSREIN
