NEW CONSTRUCTION offering ideal floor plan in desirable Metairie location. Corner lot, large back yard for a pool. This 4-bedroom, 4.5-bath home features an expansive great room, chef-inspired kitchen with oversized island and breakfast area, first-floor primary suite, dedicated office, mudroom, walk-in pantry, and attached two-car garage. Upstairs offers three spacious bedrooms with ensuite baths. Enjoy outdoor living on the covered rear porch while being just minutes from premier dining, shopping, parks, and interstate access.
Active
$999,000
539 Athania Pkwy, Metairie, LA 70001
4beds
2,788sqft
Single Family Residence
Built in 2026
8,999 Square Feet Lot
$982,000 Zestimate®
$358/sqft
$-- HOA
What's special
Attached two-car garageFirst-floor primary suiteExpansive great roomDedicated officeCorner lotCovered rear porchChef-inspired kitchen
- 22 days |
- 678 |
- 32 |
Zillow last checked:
Listing updated:
Listed by:
Christian Galvin 504-252-0455,
Christian Shane Properties 504-208-5688
Source: GSREIN,MLS#: 2570157
Facts & features
Interior
Bedrooms & bathrooms
- Bedrooms: 4
- Bathrooms: 5
- Full bathrooms: 4
- 1/2 bathrooms: 1
Primary bedroom
- Description: Flooring: Engineered Hardwood
- Level: First
- Dimensions: 16.3x15
Bedroom
- Description: Flooring: Engineered Hardwood
- Level: Second
- Dimensions: 15x13.7
Bedroom
- Description: Flooring: Engineered Hardwood
- Level: Second
- Dimensions: 12x13.30
Bedroom
- Description: Flooring: Engineered Hardwood
- Level: Second
- Dimensions: 12x13.30
Dining room
- Description: Flooring: Engineered Hardwood
- Level: First
- Dimensions: 18x10
Living room
- Description: Flooring: Engineered Hardwood
- Level: First
- Dimensions: 20.5x17.1
Heating
- Central, Multiple Heating Units
Cooling
- Central Air, 2 Units
Appliances
- Included: Dishwasher, Microwave, Oven, Range, Refrigerator
- Laundry: Washer Hookup, Dryer Hookup
Features
- Tray Ceiling(s), Ceiling Fan(s), Stone Counters, Stainless Steel Appliances
- Has fireplace: No
- Fireplace features: None
Interior area
- Total structure area: 3,560
- Total interior livable area: 2,788 sqft
Property
Parking
- Total spaces: 2
- Parking features: Two Spaces, Garage Door Opener
- Has garage: Yes
Features
- Levels: Two
- Stories: 2
- Patio & porch: Concrete, Covered
- Pool features: None
Lot
- Size: 8,999 Square Feet
- Dimensions: 75 x 120
- Features: Corner Lot, City Lot, Rectangular Lot
Details
- Parcel number: 0820006169
- Special conditions: None
Construction
Type & style
- Home type: SingleFamily
- Architectural style: Traditional
- Property subtype: Single Family Residence
Materials
- Stucco
- Foundation: Slab
- Roof: Shingle
Condition
- New Construction
- New construction: Yes
- Year built: 2026
Details
- Warranty included: Yes
Utilities & green energy
- Sewer: Public Sewer
- Water: Public
Community & HOA
HOA
- Has HOA: No
Location
- Region: Metairie
Financial & listing details
- Price per square foot: $358/sqft
- Date on market: 8/3/2026
Estimated market value
$982,000
$933,000 - $1.03M
$4,352/mo
Price history
| Date | Event | Price |
|---|---|---|
| 8/4/2026 | Listed for sale | $999,000$358/sqft |
Source:  GSREIN #2570157 Report a problem GSREIN #2570157 Report a problem | ||
Public tax history
Tax history is unavailable.
Monthly payment
Est. payment
Payment breakdown
Explore the cost of this home by adjusting the details. Changes won't be saved.Climate risks
Neighborhood: New Metairie
Nearby schools
GreatSchools rating
- 4/10Joseph C Moscona SchoolGrades: PK-8Distance: 0.5 mi
- 7/10Riverdale High SchoolGrades: 9-12Distance: 1.7 mi
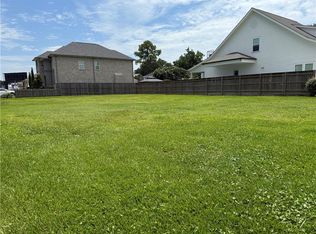
- $--9,000 sqft537 Athania Pkwy, Metairie, LA 70001Sold
- $674,1003 bd3 ba2.2k sqft529 Athania Pkwy, Metairie, LA 70001Off Market

- $315,6003 bd2 ba1.4k sqft605 Athania Pkwy, Metairie, LA 70001Off Market

- $400-- bd-- ba-- sqft615 Athania Pkwy, Metairie, LA 70001Off Market
- $668,1002 bd1 ba1k sqft3224 49th St, Metairie, LA 70001Off Market
- $358,900-- bd-- ba-- sqft527 Athania Pkwy, Metairie, LA 70001Off Market
- $372,400-- bd-- ba-- sqft615 Athania Pkwy, Metairie, LA 70001Off Market
- $328,500-- bd-- ba-- sqft3229 49th St, Metairie, LA 70001Off Market
A local agent can set up tours, give advice and negotiate with sellers.
A local lender can help you make sure your offer is ready when you are.
Similar homes
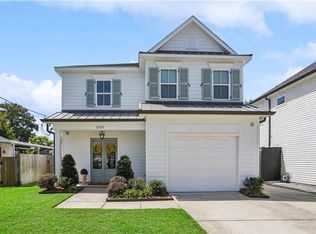
- $1,100,0004 bd4 ba2.9k sqft3008 43rd St, Metairie, LA 70001For Sale
 MLS ID #2573665, Stephanie Henne, Crescent Sotheby's International Realty. GSREIN
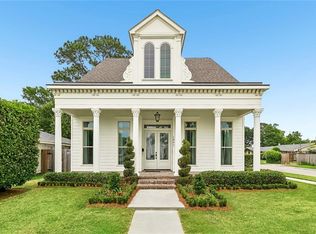
 - $1,025,0004 bd3 ba3.6k sqft1801 Ridgelake Dr, Metairie, LA 70001For Sale
 MLS ID #2557393, Jodi Power, Power Realty, LLC. GSREIN
 - $1,085,0005 bd4 ba3.1k sqft310 E Maple Ridge Dr, Metairie, LA 70001For Sale
 MLS ID #2556179, Magan O'Hara, Sound Realty LLC. GSREIN
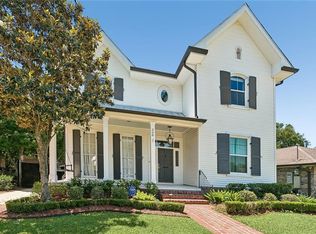
 - $1,148,0005 bd5 ba3.3k sqft308 Ridgeway Dr, Metairie, LA 70001For Sale
 BHHS broker feed
 - $795,0003 bd3 ba2.5k sqft1453 Gardenia Dr, Metairie, LA 70005For SaleMLS ID #2570856, Harrison Wenzel, Hill Riddle, Jr. & Associates, LLC. GSREIN
- $1,250,0006 bd6 ba3.5k sqft3113 46th St, Metairie, LA 70001New ConstructionMLS ID #2567036, Talyta Noronha, NOLA Living Realty. GSREIN
- $825,0005 bd3 ba2.7k sqft5309 Elmwood St, Metairie, LA 70003For SaleMLS ID #2572238, Christopher Gerarve, NOLA Living Realty. GSREIN
- $1,195,0003 bd3 ba2.7k sqft234 Helios Ave, Metairie, LA 70005For SaleMLS ID #2560155, Melissa Martin, Prieur Properties, LLC. GSREIN
- $695,0004 bd3 ba3.5k sqft4516 Folse Dr, Metairie, LA 70006For SaleMLS ID #2573959, Blaine Tatje, Forte Realty, LLC. GSREIN
- $599,0005 bd4 ba3.2k sqft4441 Perkins St, Metairie, LA 70001For SaleMLS ID #2567283, Amy Schillaci, United Real Estate Partners LLC. GSREIN
- $699,0004 bd3 ba2.9k sqft4800 Marseilles Pl, Metairie, LA 70002For SaleMLS ID #2569100, Peter Ingrassia, Compass Westbank. GSREIN
- $1,050,0004 bd2 ba2k sqft534 State St, New Orleans, LA 70118For SaleMLS ID #2571630, George Jeansonne, FQR Realtors. GSREIN
- $579,0004 bd4 ba3.1k sqft612 Hesper Ave, Metairie, LA 70005For SaleMLS ID #2568365, Melissa Adamcewicz, KELLER WILLIAMS REALTY 455-0100. GSREIN
- $809,0003 bd3 ba2.3k sqft731 Valence St, New Orleans, LA 70115For SaleMLS ID #2574161, Kim Giveans, Coldwell Banker TEC. GSREIN
- $849,0003 bd3 ba2.3k sqft1521 Verna Ct, New Orleans, LA 70119New ConstructionMLS ID #2573645, Emilie Riser Moseley, McEnery Residential, LLC. GSREIN
- $789,0003 bd3 ba2.4k sqft606 Brockenbraugh Ct, Metairie, LA 70005For SaleMLS ID #2549335, Jackie Montgomery, eXp Realty, LLC. GSREIN
- $1,425,0005 bd4 ba3.6k sqft452 Orion Ave, Metairie, LA 70005For SaleMLS ID #2559037, Jarred Tolar, Century 21 J. Carter & Company. GSREIN
- $549,9004 bd4 ba3.2k sqft4408 Janice Ave, Metairie, LA 70003For SaleMLS ID #2565059, David Scheuermann, Compass Kenner. GSREIN
- $799,0004 bd4 ba3.1k sqft411 Focis St, Metairie, LA 70005For SaleMLS ID #2555053, Shaun McCarthy, McCarthy Group REALTORS. GSREIN
- $589,0005 bd4 ba2.8k sqft1459 Granada Dr, New Orleans, LA 70122For SaleMLS ID #2573940, Doris Lumpkin, Real Broker, LLC. GSREIN
