Beautiful 3 bed, 2 1/2 bath home newly constructed in 2012 by Hotard General Contracting, on a corner lot one block off of the lakefront on one of the most desirable streets in Bucktown. Direct cross street provides paved access to lakefront walking and biking. Impeccably decorated and maintained with high ceilings, open floor plan, high end finishes and tons of natural light through Andersen glass doors and windows. First floor includes a primary ensuite with study/bonus room adjoined, a wet room shower and tub and primary walk-in closet. First floor includes large kitchen and living room with French doors opening to side yard and back courtyard. First floor also includes large foyer, laundry room and powder bathroom. Significant built in closet and cabinet storage a major plus. Second floor includes two full bedrooms with spacious closets with built in storage, a full bathroom and added step in attic. Side yard and backyard patios add significant under beam outdoor entertaining space. Home also features a single car garage and convenience ramp installed with slab. Full metal roof, flood zone X; tankless water heater, two AC units, AV pre-wired, beautiful landscaping with rainbird irrigation system installed. All of these wonderful amenities and more provide a beautiful and comfortable home to live in and/or grow. So many things to enjoy for any stage of life. Home is beautiful and one of a kind. You will not want to miss out on this opportunity.
Active
$795,000
1453 Gardenia Dr, Metairie, LA 70005
3beds
2,556sqft
Single Family Residence
Built in 2012
5,650 Square Feet Lot
$750,400 Zestimate®
$311/sqft
$-- HOA
What's special
- 6 days
- 1,589
- 54
Zillow last checked:
Listing updated:
Listed by:
Harrison Wenzel 504-451-7333,
Hill Riddle, Jr. & Associates, LLC 504-881-6313
Source: GSREIN,MLS#: 2570856
Facts & features
Interior
Bedrooms & bathrooms
- Bedrooms: 3
- Bathrooms: 3
- Full bathrooms: 2
- 1/2 bathrooms: 1
Primary bedroom
- Description: Flooring: Engineered Hardwood
- Level: First
- Dimensions: 16'6" x 13'1"
Bedroom
- Description: Flooring: Wood
- Level: Second
- Dimensions: 14'4" x 11"5"
Bedroom
- Description: Flooring: Wood
- Level: Second
- Dimensions: 12'4" x 12'6"
Bathroom
- Description: Flooring: Tile
- Level: First
- Dimensions: 6'6" x 19'7"
Bathroom
- Description: Flooring: Tile
- Level: Second
- Dimensions: 5'8" x 11'5"
Other
- Description: Flooring: Engineered Hardwood
- Features: Dressing Area
- Level: First
- Dimensions: 11'6" x 5'4"
Den
- Description: Flooring: Engineered Hardwood
- Level: First
- Dimensions: 23' x 17'
Dining room
- Description: Flooring: Engineered Hardwood
- Level: First
- Dimensions: 18' x 13'
Foyer
- Description: Flooring: Engineered Hardwood
- Level: First
- Dimensions: 11'5" x 13'4"
Game room
- Description: Flooring: Wood
- Level: Second
- Dimensions: 12' x 12'4"
Half bath
- Description: Flooring: Tile
- Level: First
- Dimensions: 7'2" x 4'2"
Kitchen
- Description: Flooring: Engineered Hardwood
- Level: First
- Dimensions: 10' x 18'5"
Porch
- Description: Flooring: Stone
- Level: First
- Dimensions: 11'5" x 16'1"
Porch
- Description: Flooring: Stone
- Level: First
- Dimensions: 18' x 8'
Porch
- Description: Flooring: Stone
- Level: First
- Dimensions: 19' x 6'6"
Study
- Description: Flooring: Engineered Hardwood
- Level: First
- Dimensions: 7' x 13' 1"
Utility room
- Description: Flooring: Tile
- Level: First
- Dimensions: 8' x 11'
Heating
- Central, Gas, Multiple Heating Units
Cooling
- Central Air, 2 Units
Appliances
- Included: Dryer, Dishwasher, Disposal, Ice Maker, Microwave, Oven, Range, Refrigerator, Washer, ENERGY STAR Qualified Appliances
Features
- Attic, High Speed Internet, Stone Counters, Stainless Steel Appliances, Wired for Sound
- Has fireplace: Yes
- Fireplace features: Gas Starter, Wood Burning
Interior area
- Total structure area: 5,650
- Total interior livable area: 2,556 sqft
Property
Parking
- Total spaces: 1
- Parking features: Garage, Off Street, One Space, Garage Door Opener
- Has garage: Yes
Accessibility
- Accessibility features: Accessibility Features
Features
- Levels: Two
- Stories: 2
- Patio & porch: Concrete, Covered, Patio, Porch
- Exterior features: Fence, Sprinkler/Irrigation, Porch, Patio, Sound System
Lot
- Size: 5,650 Square Feet
- Dimensions: 50 x 113
- Features: Corner Lot, City Lot, Rectangular Lot
Details
- Parcel number: 029400
- Special conditions: None
Construction
Type & style
- Home type: SingleFamily
- Architectural style: Other
- Property subtype: Single Family Residence
Materials
- Brick, HardiPlank Type, Concrete
- Foundation: Slab
- Roof: Metal
Condition
- Excellent
- Year built: 2012
Utilities & green energy
- Sewer: Public Sewer
- Water: Public
Green energy
- Energy efficient items: Appliances, HVAC, Insulation, Water Heater, Windows
Community & HOA
Community
- Security: Security System, Closed Circuit Camera(s)
HOA
- Has HOA: No
Location
- Region: Metairie
Financial & listing details
- Price per square foot: $311/sqft
- Tax assessed value: $593,000
- Annual tax amount: $6,528
- Date on market: 8/1/2026
Estimated market value
$750,400
$713,000 - $788,000
$3,926/mo
Price history
| Date | Event | Price |
|---|---|---|
| 8/24/2026 | Listed for sale | $795,000$311/sqft |
Source:  GSREIN #2570856 Report a problem GSREIN #2570856 Report a problem | ||
Public tax history
| Year | Property taxes | Tax assessment |
|---|---|---|
| 2024 | $6,528 -4.2% | $59,300 |
| 2023 | $6,814 +2.7% | $59,300 |
| 2022 | $6,636 +7.7% | $59,300 |
| 2021 | $6,164 +0.7% | $59,300 |
| 2020 | $6,120 -2.7% | $59,300 |
| 2019 | $6,291 +7.1% | $59,300 |
| 2018 | $5,874 | $59,300 |
| 2017 | $5,874 | $59,300 |
| 2016 | $5,874 -17.6% | $59,300 +4% |
| 2015 | $7,127 | $57,020 |
| 2014 | $7,127 | $57,020 |
Find assessor info on the county website
Monthly payment
Est. payment
Payment breakdown
Explore the cost of this home by adjusting the details. Changes won't be saved.Climate risks
Neighborhood: Bucktown

Similar homes
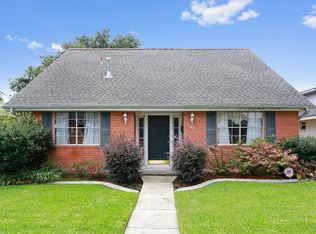
- $640,0003 bd3 ba2.7k sqft1365 Seminole Ave, Metairie, LA 70005For Sale
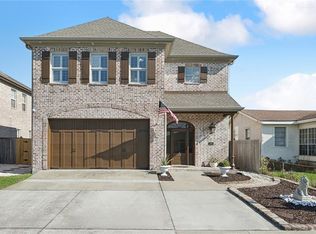
 MLS ID #2538195, Blake Quinlivan, NOLA Living Realty. GSREIN
 - $799,0004 bd4 ba3.1k sqft411 Focis St, Metairie, LA 70005For Sale
 MLS ID #2555053, Shaun McCarthy, McCarthy Group REALTORS. GSREIN
 - $699,9003 bd3 ba2.3k sqft415 Focis St, Metairie, LA 70005For Sale
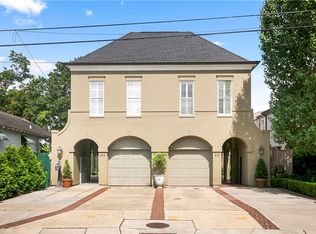 MLS ID #2567989, Shaun Talbot, Talbot Realty Group. GSREIN
 - $825,0005 bd3 ba2.7k sqft5309 Elmwood St, Metairie, LA 70003For Sale
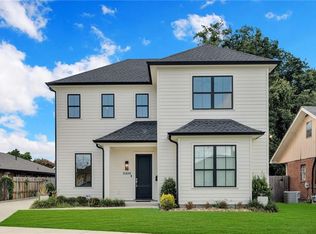 MLS ID #2572238, Christopher Gerarve, NOLA Living Realty. GSREIN
 - $624,9994 bd4 ba2.6k sqft623 Bonnabel Blvd, Metairie, LA 70005For SaleMLS ID #2546529, Dawnne Keeney, Crescent Sotheby's International Realty. GSREIN
- $725,0002 bd2 ba1.7k sqft400 Metairie Hammond Hwy APT 5E, Metairie, LA 70005For SaleMLS ID #2564828, Maria Gonzalez, Compass Kenner. GSREIN
- $579,0004 bd4 ba3.1k sqft612 Hesper Ave, Metairie, LA 70005For SaleMLS ID #2568365, Melissa Adamcewicz, KELLER WILLIAMS REALTY 455-0100. GSREIN
- $629,0003 bd3 ba2.3k sqft417 34th St, New Orleans, LA 70124For SaleMLS ID #2570050, Edward Breaux, Berkshire Hathaway HomeServices Preferred, REALTOR. GSREIN
- $849,9003 bd5 ba2.8k sqft7930 Breakwater Dr #52&53, New Orleans, LA 70124For SaleMLS ID #2556256, Eric Hernandez, NOLA Living Realty. GSREIN
- $625,0003 bd3 ba2.6k sqft3725 N Hullen St, Metairie, LA 70002For SaleMLS ID #2567189, Christie Kennedy, Homesmart Realty South. GSREIN
- $585,0003 bd3 ba2.2k sqft6510 Fleur De Lis Dr, New Orleans, LA 70124For SaleMLS ID #2571941, Effie Chaisson, Revolution Realty. GSREIN
- $729,0005 bd3 ba3.7k sqft6831 W End Blvd, New Orleans, LA 70124For SaleMLS ID #2564378, M. Michael Bain, Crescent Sotheby's International Realty. GSREIN
- $589,0005 bd4 ba2.8k sqft1459 Granada Dr, New Orleans, LA 70122For SaleMLS ID #2573940, Doris Lumpkin, Real Broker, LLC. GSREIN
- $643,0003 bd4 ba2.1k sqft6444 Milne Blvd, New Orleans, LA 70124For SaleMLS ID #2571603, Carla Jewell, Engel & Völkers New Orleans. GSREIN
- $495,0003 bd3 ba1.9k sqft1489 Madrid St, New Orleans, LA 70122For SaleMLS ID #2574628, Steven Perrilloux, Service 1st Real Estate. GSREIN
- $799,0003 bd2 ba2k sqft2622 Lowerline St, New Orleans, LA 70125For SaleMLS ID #2558698, Charlotte Dorion, Berkshire Hathaway HomeServices Preferred, REALTOR. GSREIN
- $599,0003 bd3 ba1.9k sqft1233 N Robertson St, New Orleans, LA 70116For SaleMLS ID #2573436, Katie Witry, Witry Collective, L.L.C.. GSREIN
- $460,0004 bd3 ba2.9k sqft3409 Tolmas Dr, Metairie, LA 70002For SaleMLS ID #2568319, Jacqueline Sperier, KELLER WILLIAMS REALTY 455-0100. GSREIN
- $514,5003 bd2 ba1.3k sqft440 Metairie Lawn Dr, Metairie, LA 70001For SaleMLS ID #2572670, Caleb Breaux, KELLER WILLIAMS REALTY 455-0100. GSREIN
- $549,5004 bd3 ba2.3k sqft3928 Uri St, Metairie, LA 70002For SaleMLS ID #2564838, Barbara Decker, Compass Metro. GSREIN
