LOCATION + CONDITION + PRICE + STAGING = SOLD!!!! MY GRACIOUS OWNER IS WILLING TO GIVE THE BUYER $5000 TO HELP WITH CLOSING COST OR BUY DOWN THE RATE!!! <BR><BR>
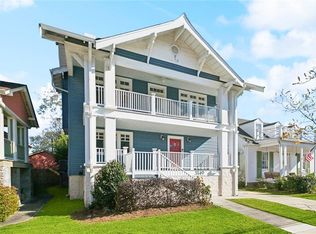
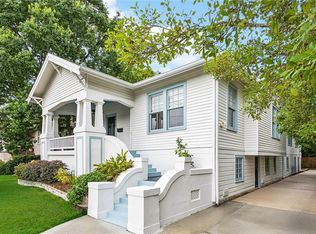
IF YOU ARE LOOKING FOR PRISTINE AND CLEAN AND COMPLETELY RENOVATED, LOOK NO FURTHER! YOUR DREAM HOME IS HERE!! THOUGHTFULLY RESTORED TO HER FORMER GLORY WITH WARM ARCHITECTURAL DETAILS, ELEVATED FINISHES, AND SPACES DESIGNED FOR MODERN LIVING!! THE KIND OF RENOVATION THAT RESPECTS THE HISTORY INSTEAD OF ERASING IT!<BR><BR>
MODERN UPTOWN LUXURY WITH ARTS AND CRAFTS STYLE. VENETIAN PLASTER ON FIREPLACE AND STOVE. HISTORIC CHARACTER BLENDING CRAFTSMAN ARCHITECTURE WITH A REFINED, BOUTIQUE-FEEL! MARLYVILLE IS ONE OF THOSE RARE NEW ORLEANS NEIGHBORHOODS THAT FEEL LIKE A HIDDEN GEM! <BR><BR>
MARLYVILLE IS EXCEPTIONALLY WALKABLE AND REMARKABLY CONVENIENT. CHILDREN RIDE BIKES ALONG QUIET STREETS, AND DOG WALKERS STOP TO CHAT ON SIDEWALKS SHADED BY LUSH GARDENS. THE NEIGHBORHOOD HAS AN UNMISTAKABLY FRIENDLY AND WELCOMING ATMOPHERE! JUST MINUTES FROM TULANE AND LOYOLA, A SHORT STROLL OR JOG TO AUDUBON PARK/ZOO, RESTAURANTS GALORE ON OAK, FRERET, CARROLTON AND MAGAZINE STREETS<BR><BR>
IT OFFERS THE PERFECT BALANCE: PEACEFUL AND QUIET ENOUGH TO FEEL LIKE A RETREAT, YET CENTRALLY LOCATED TO EVERYTHING THAT MAKES UPTOWN NEW ORLEANS SO DESIRABLE. FOR MANY, MARLYVILLE EMBODIES THE BEST OF NEW ORLEANS LIVING- ARCHITECTURALLY RICH, WALKABLE, NEIGHBORLY, AND SERENADED BY CHURCH BELLS THAT REMIND YOU THAT YOU ARE HOME<BR><BR>
TAKEN DOWN TO THE STUDS AND METICULOUSLY REBUILT WITH ALL-NEW ELECTRICAL, PLUMBING, HVAC, FINISHES, AND FIXTURES. FLOODED WITH NATURAL LIGHT, THE DESIGNER KITCHEN OFFERS A REFINED CONTEMPORARY AESTHETIC WITH BRIGHT OPEN SPACES IDEAL FOR ENTERTAINING AND EVERYDAY LIVING! COUNTERTOPS ARE 3 CENTIMETER NAMIBIAN WHITE CRYSTAL PREMIUM MARBLE. THE FISHER & PAYKEL 36 " SERIES 7 CLASSIC 5 BURNER GAS RANGE IS A FOCAL POINT OF THE KITCHEN. THE LIVING ROOM WALLS, FIREPLACE AND KITCHEN STOVE HOOD HAVE A BEAUTIFUL VENETIAN PLASTER FINISH OFFERING A DURABLE, AND LUXURIOUS STONE LIKE APPEARANCE. <BR><BR>
BEAUTIFULLY LANDSCAPED BACK YARD WITH DECORATIVE 8 FOOT HIGH FENCING LINED WITH EAGLESTON HOLLY TREES. NEWLY INSTALLED CONCRETE DRIVEWAY FOR 3-4 CARS. BRICK PATIO. DESIGNER WALL PAPER ON THE 1ST FLOOR BATH WITH A BIRD THEME THAT REMINDS YOU OF LOUISIANA. FRONT AND BACK PORCHES ARE GREAT FOR OUTDOOR ENTERTAINING, BARBEQUES, GRILLING, CRAWFISH BOILS, AND BIRTHDAY PARTIES! A MUST SEE!
Active
$799,000
2622 Lowerline St, New Orleans, LA 70125
3beds
2,068sqft
Single Family Residence
Built in 1940
3,840 Square Feet Lot
$773,900 Zestimate®
$386/sqft
$-- HOA
What's special
Warm architectural detailsCompletely renovatedBeautifully landscaped backyardPristine and cleanBrick patioElevated finishesFlooded with natural light
- 149 days
- 566
- 57
Zillow last checked:
Listing updated:
Listed by:
Charlotte Dorion 504-237-8615,
Berkshire Hathaway HomeServices Preferred, REALTOR 504-799-1702,
Christopher Dorion 504-451-4274,
Berkshire Hathaway HomeServices Preferred, REALTOR
Source: GSREIN,MLS#: 2558698
Facts & features
Interior
Bedrooms & bathrooms
- Bedrooms: 3
- Bathrooms: 2
- Full bathrooms: 2
Primary bedroom
- Description: Flooring: Wood
- Level: Second
- Dimensions: 24.3' X 18.6'
Bedroom
- Description: Flooring: Wood
- Level: First
- Dimensions: 13.6' X 12.4'
Bedroom
- Description: Flooring: Wood
- Level: First
- Dimensions: 13.1' X 12.2'
Primary bathroom
- Description: Flooring: Marble
- Level: Second
- Dimensions: 24.3' X 6.4'
Bathroom
- Description: Flooring: Marble
- Level: First
- Dimensions: 9.4' X 7.1'
Dining room
- Description: Flooring: Wood
- Level: First
- Dimensions: 14.3' X 12'
Kitchen
- Description: Flooring: Wood
- Level: First
- Dimensions: 15.3' X 12.7'
Living room
- Description: Flooring: Wood
- Level: First
- Dimensions: 13.8' X 12.7'
Heating
- Central, Multiple Heating Units
Cooling
- Central Air, 2 Units
Appliances
- Included: Dryer, Dishwasher, Disposal, Oven, Range, Washer
Features
- Carbon Monoxide Detector, Stone Counters
- Has fireplace: No
- Fireplace features: None
Interior area
- Total structure area: 2,423
- Total interior livable area: 2,068 sqft
Property
Parking
- Total spaces: 3
- Parking features: Driveway, Off Street, Three or more Spaces
- Has uncovered spaces: Yes
Accessibility
- Accessibility features: Accessibility Features
Features
- Levels: Two
- Stories: 2
- Patio & porch: Brick
- Exterior features: Fence
- Pool features: None
Lot
- Size: 3,840 Square Feet
- Dimensions: 40 x 96/90
- Features: City Lot, Rectangular Lot
Details
- Parcel number: 2622LOWERLINEST
- Special conditions: None
Construction
Type & style
- Home type: SingleFamily
- Architectural style: Craftsman
- Property subtype: Single Family Residence
Materials
- Wood Siding
- Foundation: Raised
- Roof: Shingle
Condition
- Excellent
- Year built: 1940
Utilities & green energy
- Sewer: Public Sewer
- Water: Public
Community & HOA
Community
- Security: Smoke Detector(s)
HOA
- Has HOA: No
Location
- Region: New Orleans
Financial & listing details
- Price per square foot: $386/sqft
- Tax assessed value: $273,100
- Annual tax amount: $3,605
- Date on market: 5/21/2026
Estimated market value
$773,900
$735,000 - $813,000
$2,133/mo
Price history
| Date | Event | Price |
|---|---|---|
| 7/7/2026 | Price change | $799,000-3.2%$386/sqft |
Source:  GSREIN #2558698 Report a problem GSREIN #2558698 Report a problem | ||
| 6/10/2026 | Price change | $825,000-2.8%$399/sqft |
Source: GSREIN #2558698 Report a problem | ||
| 5/22/2026 | Listed for sale | $849,000+326.6%$411/sqft |
Source: GSREIN #2558698 Report a problem | ||
| 4/18/2025 | Sold | -- |
Source: GSREIN #2492126 Report a problem | ||
| 4/9/2025 | Pending sale | $199,000$96/sqft |
Source: GSREIN #2492126 Report a problem | ||
| 4/3/2025 | Price change | $199,000-11.2%$96/sqft |
Source: GSREIN #2492126 Report a problem | ||
| 3/18/2025 | Listed for sale | $224,000-25.1%$108/sqft |
Source: GSREIN #2492126 Report a problem | ||
| 11/24/2024 | Listing removed | $299,000$145/sqft |
Source: GSREIN #2475199 Report a problem | ||
| 11/22/2024 | Price change | $299,000-8%$145/sqft |
Source: GSREIN #2475199 Report a problem | ||
| 11/8/2024 | Listed for sale | $324,900$157/sqft |
Source: GSREIN #2475199 Report a problem | ||
Public tax history
| Year | Property taxes | Tax assessment |
|---|---|---|
| 2026 | $3,605 | $27,310 |
| 2025 | $3,605 +4075.4% | $27,310 +264.1% |
| 2024 | $86 -11.3% | $7,500 |
| 2023 | $97 -90.4% | $7,500 +3.7% |
| 2022 | $1,017 -5.8% | $7,230 -3.6% |
| 2021 | $1,080 -1% | $7,500 |
| 2020 | $1,090 -3.8% | $7,500 |
| 2019 | $1,133 +1064.8% | $7,500 |
| 2018 | $97 | $7,500 |
| 2017 | $97 | $7,500 |
| 2016 | $97 +23.9% | $7,500 |
| 2015 | $79 | $7,500 |
| 2014 | $79 | $7,500 |
| 2013 | $79 | $7,500 |
| 2012 | -- | $7,500 |
| 2011 | -- | $7,500 |
| 2010 | -- | $7,500 |
| 2009 | -- | $7,500 |
| 2007 | -- | $7,500 +17.2% |
| 2006 | -- | $6,400 |
| 2004 | -- | $6,400 +14.1% |
| 2002 | -- | $5,610 |
| 2001 | -- | $5,610 |
| 2000 | -- | $5,610 |
Find assessor info on the county website
Monthly payment
Est. payment
Payment breakdown
Explore the cost of this home by adjusting the details. Changes won't be saved.Climate risks
Neighborhood: Marlyville-Fontainebleau
Nearby schools
Schools provided by the listing agent
- Elementary: ST RITA
- Middle: HOLY NAME
- High: DOMINICAN
Source: GSREIN. This data may not be complete. We recommend contacting the local school district to confirm school assignments for this home.


Similar homes
- $689,0004 bd3 ba2.9k sqft3149 State Street Dr, New Orleans, LA 70125For Sale
 MLS ID #2579968, Jennifer Robertson, Thrive Real Estate LLC. GSREIN
 - $695,0004 bd3 ba2.4k sqft4419 S Rocheblave St, New Orleans, LA 70125For Sale
 MLS ID #2574151, Tricia King, Compass Uptown-Maple St. GSREIN
 - $800,0003 bd3 ba3k sqft1440 Audubon St, New Orleans, LA 70118For Sale
 MLS ID #2564085, Frederick Lemann, Berkshire Hathaway HomeServices Preferred, REALTOR. GSREIN
 - $639,0005 bd4 ba2.9k sqft2340 Broadway St, New Orleans, LA 70125For Sale
 MLS ID #2536787, Yosef Greenwald, Jon Huffman Real Estate. GSREIN
 - $450,0003 bd3 ba2.1k sqft3416 Vincennes Pl, New Orleans, LA 70125For SaleMLS ID #2580407, Joey Walker, REVE, REALTORS. GSREIN
- $435,0002 bd2 ba1.2k sqft2515 Broadway St, New Orleans, LA 70125For SaleMLS ID #2579149, Erin Hardy, REVE, REALTORS. GSREIN
- $775,0004 bd2 ba2.8k sqft108 Maryland Dr, New Orleans, LA 70124For SaleMLS ID #2576080, Anne Comarda, McEnery Residential, LLC. GSREIN
- $775,0003 bd3 ba1.8k sqft5380 Laurel St, New Orleans, LA 70115For SaleMLS ID #2580280, Collette Stone, Compass Garden District. GSREIN
- $739,0004 bd4 ba2.3k sqft5871 General Diaz St, New Orleans, LA 70124For SaleMLS ID #2575886, Elise Burk Glennon, Burk Brokerage, LLC. GSREIN
- $879,0004 bd4 ba2.7k sqft830 Filmore Ave, New Orleans, LA 70124For SaleMLS ID #2580668, Elise Burk Glennon, Burk Brokerage, LLC. GSREIN
- $799,0003 bd3 ba2.3k sqft1521 Verna Ct, New Orleans, LA 70119New ConstructionMLS ID #2573645, Emilie Riser Moseley, McEnery Residential, LLC. GSREIN
- $649,5003 bd3 ba2.3k sqft5801 Colbert St, New Orleans, LA 70124For SaleMLS ID #2578673, Elise Burk Glennon, Burk Brokerage, LLC. GSREIN
- $493,0004 bd3 ba2.2k sqft4315 S Rocheblave St, New Orleans, LA 70125For SaleMLS ID #2543657, Ellen Boykin, NOLA Property Collective, LLC. GSREIN
- $849,9004 bd3 ba2.6k sqft1418 Melpomene St, New Orleans, LA 70130For SaleMLS ID #2579746, Michael Styles, Keller Williams Realty New Orleans. GSREIN
- $618,0003 bd4 ba2.1k sqft6444 Milne Blvd, New Orleans, LA 70124For SaleMLS ID #2571603, Carla Jewell, Engel & Völkers New Orleans. GSREIN
- $739,9004 bd5 ba3.1k sqft6970 Argonne Blvd, New Orleans, LA 70124For SaleMLS ID #2563938, Effie Chaisson, Revolution Realty. GSREIN
- $799,0004 bd4 ba2.4k sqft1339 Constance St, New Orleans, LA 70130For SaleMLS ID #2575603, Eric Stephens, Compass Metro. GSREIN
- $749,0003 bd3 ba2.4k sqft606 Brockenbraugh Ct, Metairie, LA 70005For SaleMLS ID #2549335, Jackie Montgomery, eXp Realty, LLC. GSREIN
- $429,0002 bd2 ba1.2k sqft6073 Memphis St, New Orleans, LA 70124For SaleMLS ID #2582094, David Claus, Century 21 J. Carter & Company. GSREIN
