Calling all history Lovers! Own a beautifully restored circa 1910 Craftsman bungalow in coveted Uptown New Orleans. Thoughtfully gut renovated in 2022 while preserving the home’s timeless character, including beautifully restored original hardwood floors, original historic details and glorious glass windows that have been meticulously restored and re milled. Oversized lot 70 x 120 and room for a pool! Soaring 10 foot ceilings create an inviting sense of scale throughout the home. The smart, well-designed floor plan offers four generously sized bedrooms plus a separate office, providing everyone with room to spread out. The oversized primary suite is a true retreat, featuring a spa like bath with dual vanities and a spacious primary custom closet. The chef’s kitchen is beautifully appointed with all the bells and whistles and is designed for both everyday living and entertaining. Lovely shady front and rear porches for watching sunsets and drinking coffee. Ideally located near the Broadmoor Wellness Path and Rosa Keller library and community center. This home offers convenient access to downtown New Orleans and St. Charles Avenue. It is also located near award-winning schools making it an excellent choice for those seeking both convenience and community. A rare blend of historic charm, modern comfort, and thoughtful design, this exceptional Uptown home is truly move in ready and offers the ideal New Orleans lifestyle. All appliances are included. New Roof, electric, HVAC and plumbing in 2022.
Active
$695,000
4419 S Rocheblave St, New Orleans, LA 70125
4beds
2,433sqft
Single Family Residence
Built in 1910
8,400 Square Feet Lot
$621,300 Zestimate®
$286/sqft
$-- HOA
What's special
Original historic detailsOversized primary suiteSeparate officeSpacious primary custom closetFour generously sized bedrooms
- 8 hours
- 96
- 12
Zillow last checked:
Listing updated:
Listed by:
Tricia King 504-722-7640,
Compass Uptown-Maple St 504-861-7575
Source: GSREIN,MLS#: 2574151
Facts & features
Interior
Bedrooms & bathrooms
- Bedrooms: 4
- Bathrooms: 3
- Full bathrooms: 2
- 1/2 bathrooms: 1
Primary bedroom
- Description: Flooring: Wood
- Level: First
- Dimensions: 15.6 x 16.5
Bedroom
- Description: Flooring: Wood
- Level: First
- Dimensions: 14.7 X 14.6
Bedroom
- Description: Flooring: Wood
- Level: First
- Dimensions: 13.8 x 14.6
Bedroom
- Description: Flooring: Wood
- Level: First
- Dimensions: 14.2 X 14.6
Dining room
- Description: Flooring: Wood
- Level: First
- Dimensions: 15.1 x 15.9
Kitchen
- Description: Flooring: Wood
- Level: First
- Dimensions: 12.2 X 11.5
Living room
- Description: Flooring: Wood
- Level: First
- Dimensions: 16.0 X 17.2
Office
- Description: Flooring: Wood
- Level: First
- Dimensions: 9.5 X 15.9
Heating
- Central
Cooling
- Central Air, 1 Unit
Appliances
- Included: Dryer, Dishwasher, Disposal, Microwave, Oven, Range, Washer
Features
- Ceiling Fan(s), Stone Counters
- Has fireplace: Yes
- Fireplace features: Other
Interior area
- Total structure area: 5,227
- Total interior livable area: 2,433 sqft
Property
Parking
- Total spaces: 3
- Parking features: Driveway, Off Street, Three or more Spaces
- Has uncovered spaces: Yes
Features
- Levels: Two
- Stories: 2
- Patio & porch: Porch
- Exterior features: Porch
- Pool features: None
Lot
- Size: 8,400 Square Feet
- Dimensions: 70 x 120
- Features: City Lot, Oversized Lot
Details
- Parcel number: 4419SROCHEBLAVEST
- Special conditions: None
Construction
Type & style
- Home type: SingleFamily
- Property subtype: Single Family Residence
Materials
- HardiPlank Type, Wood Siding
- Foundation: Other
- Roof: Asphalt,Shingle
Condition
- Excellent
- Year built: 1910
Utilities & green energy
- Sewer: Public Sewer
- Water: Public
Community & HOA
HOA
- Has HOA: No
Location
- Region: New Orleans
Financial & listing details
- Price per square foot: $286/sqft
- Tax assessed value: $572,200
- Annual tax amount: $6,649
- Date on market: 9/4/2026
Estimated market value
$621,300
$522,000 - $721,000
$3,284/mo
Price history
| Date | Event | Price |
|---|---|---|
| 9/4/2026 | Listed for sale | $695,000+3.9%$286/sqft |
Source:  GSREIN #2574151 Report a problem GSREIN #2574151 Report a problem | ||
| 6/29/2022 | Sold | -- |
Source: GSREIN #2335453 Report a problem | ||
| 5/18/2022 | Pending sale | $669,000$275/sqft |
Source: GSREIN #2335453 Report a problem | ||
| 5/10/2022 | Price change | $669,000-1.5%$275/sqft |
Source: GSREIN #2335453 Report a problem | ||
| 4/25/2022 | Price change | $679,000-2.9%$279/sqft |
Source: GSREIN #2335453 Report a problem | ||
| 3/23/2022 | Price change | $699,000-2.8%$287/sqft |
Source: GSREIN #2335453 Report a problem | ||
| 3/7/2022 | Listed for sale | $719,000+132.7%$296/sqft |
Source: GSREIN #2335453 Report a problem | ||
| 6/2/2021 | Sold | -- |
Source: GSREIN #2284712 Report a problem | ||
| 5/19/2021 | Pending sale | $309,000$127/sqft |
Source:  Berkshire Hathaway HomeServices #2284712 Report a problem Berkshire Hathaway HomeServices #2284712 Report a problem | ||
| 5/4/2021 | Price change | $309,000-22.8%$127/sqft |
Source: Berkshire Hathaway HomeServices #2284712 Report a problem | ||
| 2/1/2021 | Listed for sale | $400,000$164/sqft |
Source: United Properties #2284712 Report a problem | ||
Public tax history
| Year | Property taxes | Tax assessment |
|---|---|---|
| 2026 | $6,649 -4.5% | $57,220 -4% |
| 2025 | $6,963 -1.5% | $59,600 |
| 2024 | $7,067 -13.5% | $59,600 +2.6% |
| 2023 | $8,172 +129.8% | $58,080 +129.8% |
| 2022 | $3,556 -28.9% | $25,270 -27.2% |
| 2021 | $4,999 -5.1% | $34,730 -1.8% |
| 2020 | $5,270 -1.3% | $35,350 |
| 2019 | $5,341 +21.2% | $35,350 |
| 2018 | $4,405 | $35,350 |
| 2017 | $4,405 -1.9% | $35,350 +37.6% |
| 2016 | $4,488 +52.7% | $25,690 |
| 2015 | $2,939 | $25,690 |
| 2014 | $2,939 +2% | $25,690 |
| 2013 | $2,883 | $25,690 +69.7% |
| 2012 | -- | $15,140 |
| 2011 | -- | $15,140 |
| 2010 | -- | $15,140 |
| 2009 | -- | $15,140 |
| 2007 | -- | $15,140 +29.5% |
| 2006 | -- | $11,690 |
| 2004 | -- | $11,690 +23.1% |
| 2002 | -- | $9,500 |
| 2001 | -- | $9,500 |
| 2000 | -- | $9,500 |
Find assessor info on the county website
Monthly payment
Est. payment
Payment breakdown
Explore the cost of this home by adjusting the details. Changes won't be saved.Climate risks
Neighborhood: Broadmoor
- $403,0003 bd2 ba2.1k sqft4423 S Rocheblave St, New Orleans, LA 70125Off Market
- $226,6003 bd2 ba2.1k sqft3808 Napoleon Ave, New Orleans, LA 70125Off Market

- $433,1003 bd2 ba2.1k sqft3806 Napoleon Ave, New Orleans, LA 70125Off Market
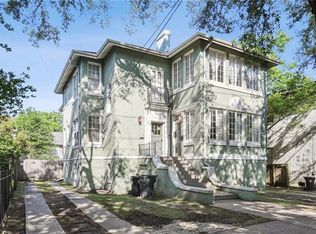
- $439,200-- bd1 ba400 sqft3800 Napoleon Ave, New Orleans, LA 70125Off Market
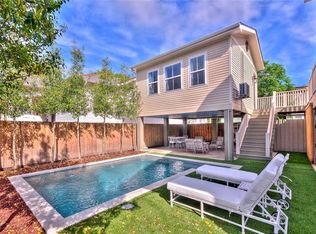
Similar homes
- $--3 bd2 ba1.7k sqft2409 Upperline St, New Orleans, LA 70115Auction
 Auction.com 2
 - $650,0003 bd4 ba2.2k sqft4600 S Prieur St, New Orleans, LA 70125For Sale

 MLS ID #2568908, Beth Dunkenberger, Compass Historic (LATT09). GSREIN
 - $660,0003 bd3 ba2.5k sqft3142 State Street Dr, New Orleans, LA 70125For Sale
 MLS ID #2554420, Barbara Bedestani, REVE, REALTORS. GSREIN
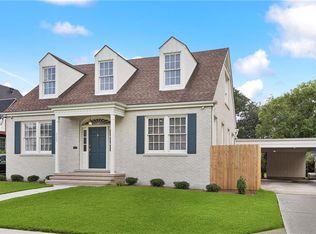
 - $634,9004 bd3 ba3.4k sqft3222 Octavia St, New Orleans, LA 70125For Sale
 MLS ID #2553412, Lindsey Walker, Snap Realty. GSREIN
 - $725,0003 bd2 ba1.8k sqft3027 Nashville Ave, New Orleans, LA 70125For SaleMLS ID #2560907, Breck Robinson, REVE, REALTORS. GSREIN
- $799,0004 bd3 ba3.5k sqft3501 Octavia St, New Orleans, LA 70125For SaleMLS ID #2554188, Kelli Wright, Compass Uptown. GSREIN
- $659,0006 bd4 ba3.2k sqft3024-3026 Napoleon Ave, New Orleans, LA 70125For SaleMLS ID #2574203, Carsandra Duncan, Axen Realty, LLC. GSREIN
- $525,0003 bd3 ba2.2k sqft3522 Vincennes Pl, New Orleans, LA 70125For SaleMLS ID #2573770, Letty Rosenfeld, Compass Uptown. GSREIN
- $589,0004 bd3 ba2.8k sqft1713 S Norman C Francis Pkwy, New Orleans, LA 70125For SaleMLS ID #2566273, Lauren Collignon, REVE, REALTORS. GSREIN
- $493,0004 bd3 ba2.2k sqft4315 S Rocheblave St, New Orleans, LA 70125For SaleMLS ID #2543657, Ellen Boykin, NOLA Property Collective, LLC. GSREIN
- $800,0003 bd3 ba1.9k sqft7811 Birch St, New Orleans, LA 70118For SaleMLS ID #2574840, David Coxe, Coxe Property Mgmt. & Leasing. GSREIN
- $450,0004 bd3 ba2.1k sqft4115 S Prieur St, New Orleans, LA 70125For SaleMLS ID #2571568, Berlinda Bias, Banner One Realty, LLC. GSREIN
- $415,0004 bd2 ba2k sqft1801 S Gayoso St, New Orleans, LA 70125For SaleMLS ID #2573276, Ashley Ferrario, Ferrario Realty Management LLC. GSREIN
- $549,5004 bd4 ba2.2k sqft3408 Nashville Ave, New Orleans, LA 70125For SaleMLS ID #2529059, John Nugent, REVE, REALTORS. GSREIN
- $640,0005 bd4 ba2.9k sqft2340 Broadway St, New Orleans, LA 70125For SaleMLS ID #2536787, Yosef Greenwald, Jon Huffman Real Estate. GSREIN
- $699,0005 bd5 ba3.3k sqft2728 General Pershing St, New Orleans, LA 70115For SaleMLS ID #2573932, Jeanne Boughton, REMAX N.O. Properties. GSREIN
- $699,0004 bd3 ba2.2k sqft2505 Palmer Ave, New Orleans, LA 70118For SaleMLS ID #2520112, Haj Langford, REMAX N.O. Properties. GSREIN
