Marigny magic awaits you at 1018 St. Ferdinand Street! Built circa 1890, this beautifully renovated cottage offers generous living spaces, an attached guest suite, and quintessential New Orleans charm throughout including original hardwood floors, soaring ceilings, and exposed brick fireplaces. The spacious kitchen features marble countertops, stainless steel appliances, abundant cabinet and counter space, and a wonderful host-friendly gathering space. The lush, fully fenced backyard offers additional space for entertaining and gardening, with a covered deck perfect for morning coffee, dinner with friends, or a little peace and quiet.The cherry on top is the attached guest suite with its own efficiency kitchen, full bathroom with a walk-in shower, and washer and dryer. A welcoming space for visitors or an opportunity to accommodate an extended stay with a little more independence.Enviably located in preferred Flood Zone X in the highly walkable Marigny, steps to neighborhood coffee shops, restaurants, and the St. Claude arts corridor, with easy access to the French Quarter, Bywater, Crescent Park, Frenchmen Street, and the rest of the best of New Orleans. Historic character, everyday convenience, and a little extra flexibility. Come make yourself at home!
For sale
$649,900
1018 Saint Ferdinand St, New Orleans, LA 70117
4beds
2,490sqft
Single Family Residence
Built in 1890
4,190 Square Feet Lot
$627,000 Zestimate®
$261/sqft
$-- HOA
What's special
Quintessential new orleans charmAttached guest suiteLush fully fenced backyardGenerous living spacesStainless steel appliancesMarble countertopsBeautifully renovated cottage
- 28 days
- 1,011
- 124
Zillow last checked:
Listing updated:
Listed by:
Michael J Styles,
Keller Williams Realty NO 504-862-0100,
Cameron Clinton Smith,
Keller Williams Realty NO
Source: ROAM MLS,MLS#: 2582592
Facts & features
Interior
Bedrooms & bathrooms
- Bedrooms: 4
- Bathrooms: 3
- Full bathrooms: 3
Bedroom
- Description: Lower Level
- Area: 96.43 Square Feet
- Dimensions: 12'.5"x8'.10"
Bedroom
- Description: Lower Level
- Area: 205.21 Square Feet
- Dimensions: 12'.5"x17'.5"
Bedroom
- Description: Lower Level
- Area: 157.34 Square Feet
- Dimensions: 12'.5"x13'.8"
Bedroom
- Description: Lower Level
- Area: 186.35 Square Feet
- Dimensions: 12'5"x15'.1"
Primary bathroom
- Description: Lower Level
- Area: 56.69 Square Feet
- Dimensions: 8'.5"x7'.6"
Bathroom
- Description: Lower Level
- Area: 72.75 Square Feet
- Dimensions: 12'.5"x6'.5"
Bathroom
- Description: Lower Level
- Area: 35.67 Square Feet
- Dimensions: 5'.5"x7'.9"
Den
- Description: Lower Level
- Area: 156.8 Square Feet
- Dimensions: 12'.0"x13'.8"
Kitchen
- Description: Lower Level
- Area: 495.33 Square Feet
- Dimensions: 26'.7"x19'.1"
Kitchen
- Description: Lower Level
- Area: 288.2 Square Feet
- Dimensions: 12'.0"x24'.2"
Living room
- Description: Lower Level
- Area: 216.1 Square Feet
- Dimensions: 12'0"x18'.1"
Other
- Description: Lower Level
- Area: 66.69 Square Feet
- Dimensions: 6'.7"x11'.1"
Sitting room
- Description: Lower Level
- Area: 204.5 Square Feet
- Dimensions: 12'.0"x17'.5"
Heating
- Central
Cooling
- Central Air, Ceiling Fan(s)
Appliances
- Included: Dryer, Double Oven, Dishwasher, Microwave, Refrigerator, Washer, Stainless Steel Appliance(s)
Features
- Guest Suite, Vaulted Ceiling(s)
- Has fireplace: No
Interior area
- Total structure area: 2,590
- Total interior livable area: 2,490 sqft
Video & virtual tour
Property
Parking
- Parking features: None
Features
- Levels: One
- Stories: 1
- Fencing: Other,Wood
Lot
- Size: 4,190 Square Feet
- Dimensions: 32 x 131
- Features: Other
Details
- Parcel number: 39W207311
Construction
Type & style
- Home type: SingleFamily
- Architectural style: Cottage
- Property subtype: Single Family Residence
Materials
- Wood Siding
- Foundation: Raised
- Roof: Asphalt,Shingle
Condition
- Year built: 1890
- Major remodel year: 1890
Utilities & green energy
- Electric: Circuit Breakers
- Sewer: Public Sewer
- Water: Public
- Utilities for property: Electricity Connected, Natural Gas Available, Sewer Connected, Water Connected, Internet Connected
Community & HOA
Community
- Subdivision: Marigny
HOA
- Has HOA: No
Location
- Region: New Orleans
Financial & listing details
- Price per square foot: $261/sqft
- Tax assessed value: $601,800
- Annual tax amount: $7,943
- Date on market: 10/21/2026
- Listing terms: Cash,Conventional,FHA,VA Loan
Estimated market value
$627,000
$596,000 - $658,000
$4,066/mo
Price history
| Date | Event | Price |
|---|---|---|
| 10/21/2026 | Listed for sale | $649,900-3.7%$261/sqft |
Source:  GSREIN #2582592 Report a problem | ||
| 4/11/2026 | Listing removed | $675,000$271/sqft |
Source: GSREIN #2546865 Report a problem | ||
| 4/6/2026 | Listed for sale | $675,000$271/sqft |
Source: GSREIN #2546865 Report a problem | ||
| 3/31/2026 | Contingent | $675,000$271/sqft |
Source: GSREIN #2546865 Report a problem | ||
| 3/10/2026 | Listed for sale | $675,000$271/sqft |
Source: GSREIN #2546865 Report a problem | ||
| 3/4/2026 | Listing removed | $675,000$271/sqft |
Source: GSREIN #2533095 Report a problem | ||
| 12/3/2025 | Listed for sale | $675,000-6.9%$271/sqft |
Source: GSREIN #2533095 Report a problem | ||
| 7/22/2024 | Listing removed | $725,000-3.3%$291/sqft |
Source: GSREIN #2445382 Report a problem | ||
| 4/27/2024 | Listed for sale | $750,000-6.1%$301/sqft |
Source: GSREIN #2445382 Report a problem | ||
| 10/31/2023 | Listing removed | -- |
Source: GSREIN #2410573 Report a problem | ||
| 8/24/2023 | Listed for sale | $799,000+78%$321/sqft |
Source: GSREIN #2410573 Report a problem | ||
| 11/3/2015 | Sold | -- |
Source:  ROAM MLS #2021589 Report a problem | ||
| 9/3/2015 | Price change | $449,000-5.5%$180/sqft |
Source: Keller Williams - New Orleans #2021589 Report a problem | ||
| 8/11/2015 | Price change | $475,000-5%$191/sqft |
Source: Keller Williams - New Orleans #2021589 Report a problem | ||
| 7/28/2015 | Listed for sale | $500,000$201/sqft |
Source: Keller Williams - New Orleans #2021589 Report a problem | ||
| 10/25/2004 | Sold | -- |
Source: ROAM MLS #561300 Report a problem | ||
Public tax history
| Year | Property taxes | Tax assessment |
|---|---|---|
| 2026 | $7,943 | $60,180 |
| 2025 | $7,943 -1.5% | $60,180 |
| 2024 | $8,064 +3.7% | $60,180 +12.8% |
| 2023 | $7,774 +7.9% | $53,350 +4.2% |
| 2022 | $7,206 -6.2% | $51,210 -4% |
| 2021 | $7,680 | $53,350 |
| 2020 | -- | $53,350 +41.1% |
| 2019 | $5,711 | $37,800 |
| 2018 | -- | $37,800 |
| 2017 | -- | $37,800 +62.7% |
| 2016 | $5,824 +136.2% | $23,230 |
| 2015 | $2,466 | $23,230 |
| 2014 | $2,466 +2% | $23,230 |
| 2013 | $2,417 | $23,230 +4.1% |
| 2012 | -- | $22,320 |
| 2011 | -- | $22,320 +66.9% |
| 2010 | -- | $13,370 -10% |
| 2009 | -- | $14,860 |
| 2007 | -- | $14,860 -33.4% |
| 2006 | -- | $22,320 +449.8% |
| 2004 | -- | $4,060 |
| 2002 | -- | $4,060 |
| 2001 | -- | $4,060 |
Find assessor info on the county website
Monthly payment
Est. payment
Payment breakdown
Explore the cost of this home by adjusting the details. Changes won't be saved.Climate risks
Neighborhood: Marigny
- $341,6002 bd2 ba1.2k sqft1014 Saint Ferdinand St, New Orleans, LA 70117Off Market

- $500,4006 bd3 ba2.4k sqft1020 Saint Ferdinand St, New Orleans, LA 70117Off Market
- $396,9006 bd2 ba1.9k sqft1022 Saint Ferdinand St, New Orleans, LA 70117Off Market
- $437,8004 bd2 ba2k sqft1026 Saint Ferdinand St, New Orleans, LA 70117Off Market
Similar homes
- $775,0004 bd5 ba3.1k sqft2235 Chartres St, New Orleans, LA 70117For Sale

 MLS ID #2562177, George W Jeansonne, FQR Realtors. ROAM MLS
- $745,0005 bd4 ba2.1k sqft3301 Saint Claude Ave, New Orleans, LA 70117For Sale
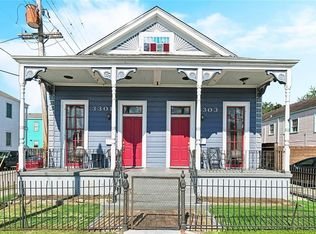 MLS ID #2573693, Kara K Breithaupt, Snap Realty. ROAM MLS
- $599,0002 bd1 ba1.9k sqft921 Clouet St, New Orleans, LA 70117For Sale
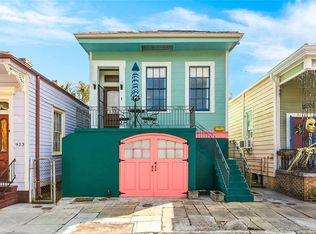 MLS ID #2575736, Liz Tardo, Compass Uptown. ROAM MLS
- $875,0004 bd3 ba3.3k sqft2532 N Rampart St, New Orleans, LA 70117For Sale
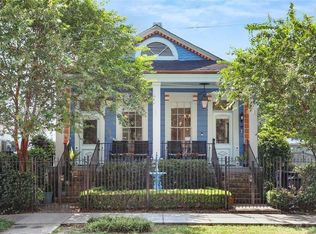 MLS ID #2579976, Emily Haynie Ferraro, KELLER WILLIAMS REALTY 4550100. ROAM MLS
- $675,0005 bd5 ba3.7k sqft1238 N Robertson St, New Orleans, LA 70116For SaleMLS ID #2570833, Josline G Frank, Russell Frank Realty Group, L.. ROAM MLS
- $559,0002 bd3 ba1.6k sqft3805 Dauphine St, New Orleans, LA 70117For SaleMLS ID #2570486, Lauren B Collignon, REVE, REALTORS. ROAM MLS
- $625,0003 bd3 ba1.9k sqft1430 N Derbigny St, New Orleans, LA 70116For SaleMLS ID #200JNF, Thomas Church McIntyre - Day, Berkshire Hathaway HS - Garden District/Uptown. ROAM MLS
- $550,0004 bd3 ba2.4k sqft700 Pelican Ave, New Orleans, LA 70114For SaleMLS ID #2579323, Joseph B Robert, REVE, REALTORS. ROAM MLS
- $649,0002 bd4 ba3.3k sqft323 Verret St, New Orleans, LA 70114For SaleMLS ID #2563214, Sally Crawford, REVE, REALTORS. ROAM MLS
- $649,0003 bd3 ba1.8k sqft3424 Bienville St, New Orleans, LA 70119For SaleMLS ID #200JCJ, Lane Washburn, REVE, REALTORS. ROAM MLS
- $650,0003 bd2 ba1.3k sqft922 Saint Ann St, New Orleans, LA 70116For SaleMLS ID #2580726, Samara D Poche', Compass Historic. ROAM MLS
- $549,0003 bd3 ba1.9k sqft4502 N Rampart St, New Orleans, LA 70117For SaleMLS ID #2527501, James A Henderson, James Henderson Properties. ROAM MLS
- $650,0003 bd3 ba1.9k sqft3308 Constance St, New Orleans, LA 70115For SaleMLS ID #2570413, Kristen Ann Wellborn, McEnery Residential, LLC (MCEN02). ROAM MLS
- $545,0003 bd3 ba2.1k sqft639 Patterson St, New Orleans, LA 70114For SaleMLS ID #2582250, Jon M Huffman, Jon Huffman Real Estate. ROAM MLS
- $534,9004 bd3 ba2.7k sqft1019 Opelousas Ave, New Orleans, LA 70114For SaleMLS ID #2520883, Kimberly R Silva, Homesmart Realty South - Metairie. ROAM MLS
- $340,0003 bd3 ba1.6k sqft1406 Clouet St, New Orleans, LA 70117For SaleMLS ID #2582710, Lisa M Fury, REVE, REALTORS. ROAM MLS
- $640,0003 bd3 ba1.9k sqft4617 S Saratoga St, New Orleans, LA 70115For SaleMLS ID #2566261, Alexander W Peet, Wurth Real Estate Services. ROAM MLS
- $515,0005 bd2 ba2.1k sqft831 Opelousas Ave, New Orleans, LA 70114For SaleMLS ID #2558126, Sarah T Aucoin, Coldwell Banker TEC Magazine. ROAM MLS
- $655,0003 bd2 ba1.5k sqft928 Pleasant St, New Orleans, LA 70115For SaleMLS ID #2573401, Deborah Ritchie, ERA Top Agent Realty. ROAM MLS
- $524,0003 bd3 ba1.9k sqft1233 N Robertson St, New Orleans, LA 70116For SaleMLS ID #2573436, Katie A Witry, Witry Collective, L.L.C.. ROAM MLS
