A rare Marigny gem with gated parking only three blocks to the French Quarter. Originally built in 1886 and thoughtfully reimagined in 2015, the home was transformed from a single-story cottage into a gracious two-story, complete with a new foundation and metal roof. Inside beautiful architectural details create an atmosphere of understated elegance including soaring 11- to 12-foot ceilings, marble kitchen and baths, intricate custom millwork, triple crown molding, transoms, rich wood floors, and historic baseboards. A wall of windows overlooks the expansive rear porch and garden, inviting natural light to fill the living spaces and creating a seamless connection between indoors and out. Some recent upgrades include custom Spanish cedar shutters, iconic Bevolo gas lanterns, distinctive Arhaus and Jonathan Adler lighting, high-end appliances, fresh interior and exterior paint, and much more. Two spacious bedrooms, each with a private ensuite bath and walk-in closet, offer privacy with a conveniently positioned laundry room separating them. All marble counters have recently been professionally cleaned and sealed. Outside, the garden is filled with Confederate jasmine, camellias, azaleas, and hydrangeas. The spacious rear porch offers a lovely setting for leisurely mornings, intimate gatherings, and peaceful evenings surrounded by greenery. At the front of the home, a welcoming porch practically invites you to settle into a rocking chair and enjoy the neighborhood's unmistakable character. If you want to live in the heart of it all including Mardi Gras, live music, parades, second lines and near all the great restaurants New Orleans is known for, this lovely home with an old soul is for you. One block to Frenchman St and two blocks to the river and Crescent Park. Property is completely fenced and gated. Bonus is a second parking space. Meticulously maintained. First showing at the Open House on Saturday, October 24th between 12-2 pm. Owner/Agent
For sale
$825,000
2230 Chartres St, New Orleans, LA 70117
2beds
2,196sqft
Single Family Residence
Built in 1886
2,340 Square Feet Lot
$785,400 Zestimate®
$376/sqft
$-- HOA
What's special
Historic baseboardsIconic bevolo gas lanternsSecond parking spaceIntricate custom millworkBeautiful architectural detailsConveniently positioned laundry roomMarble kitchen and baths
- 10 days
- 429
- 30
Zillow last checked:
Listing updated:
Listed by:
Cindy Flannery,
REVE, REALTORS 504-300-0700
Source: ROAM MLS,MLS#: 2574541
Facts & features
Interior
Bedrooms & bathrooms
- Bedrooms: 2
- Bathrooms: 3
- Full bathrooms: 2
- 1/2 bathrooms: 1
Primary bedroom
- Description: Ceiling Ht: 12, Flooring: Engineered Wood
- Level: Second
- Area: 249 Square Feet
- Dimensions: 18'0 x 13'10
Bedroom
- Description: Ceiling Ht: 12, Flooring: Engineered Wood
- Level: Second
- Area: 269.75 Square Feet
- Dimensions: 19'6 x 13'10
Dining room
- Description: Ceiling Ht: 11, Flooring: Engineered Wood
- Level: First
- Area: 160.24 Square Feet
- Dimensions: 11'7 x 13'10
Foyer
- Description: Ceiling Ht: 11, Flooring: Engineered Wood
- Level: First
- Area: 109.23 Square Feet
- Dimensions: 8'11 x 12'3
Kitchen
- Description: Ceiling Ht: 11, Flooring: Engineered Wood
- Level: First
- Area: 325.08 Square Feet
- Dimensions: 23'6 x 13'10
Laundry
- Description: Ceiling Ht: 12, Flooring: Tile
- Level: Second
- Area: 46.75 Square Feet
- Dimensions: 8'3 x 5'8
Living room
- Description: Ceiling Ht: 11, Flooring: Engineered Wood
- Level: First
- Area: 335.46 Square Feet
- Dimensions: 24'3 x 13'10
Other
- Description: Half Bath, Ceiling Ht: 11, Flooring: Marble
- Level: First
- Area: 54.15 Square Feet
- Dimensions: 5'9 x 9'5
Heating
- Central, Multiple Units
Cooling
- Central Air, Ceiling Fan(s), Multi Units
Appliances
- Included: Disposal, Dishwasher, Ice Maker, Refrigerator, Stainless Steel Appliance(s), Range, Oven
Features
- Tray Ceiling(s)
- Flooring: Engineered Hardwood, Marble, Tile
- Has fireplace: No
Interior area
- Total structure area: 2,432
- Total interior livable area: 2,196 sqft
Video & virtual tour
Property
Parking
- Total spaces: 1
Features
- Levels: Two
- Stories: 2
- Fencing: Other,Wood,Wrought Iron
Lot
- Size: 2,340 Square Feet
- Dimensions: 20 x 117
- Features: Other
Details
- Additional structures: Shed(s)
- Parcel number: 38W100116
Construction
Type & style
- Home type: SingleFamily
- Architectural style: Traditional
- Property subtype: Single Family Residence
Materials
- Brick, Frame, HardiPlank Type
- Foundation: Raised
- Roof: Metal
Condition
- Year built: 1886
- Major remodel year: 2015
Utilities & green energy
- Sewer: Public Sewer
- Water: Public
- Utilities for property: Natural Gas Available
Green energy
- Energy efficient items: Appliances, Lighting, Windows
Community & HOA
Community
- Security: Carbon Monoxide Detector(s), Smoke Detector(s)
HOA
- Has HOA: No
Location
- Region: New Orleans
Financial & listing details
- Price per square foot: $376/sqft
- Tax assessed value: $646,000
- Annual tax amount: $7,623
- Date on market: 10/22/2026
Estimated market value
$785,400
$746,000 - $825,000
$3,675/mo
Price history
| Date | Event | Price |
|---|---|---|
| 10/22/2026 | Listed for sale | $825,000+26.9%$376/sqft |
Source:  GSREIN #2574541 Report a problem | ||
| 11/24/2015 | Sold | -- |
Source:  ROAM MLS #2027112 Report a problem | ||
| 9/29/2015 | Pending sale | $649,900$296/sqft |
Source: Dorian Bennett Sotheby's International Realty #2027112 Report a problem | ||
| 9/15/2015 | Price change | $649,900-3%$296/sqft |
Source: Dorian Bennett Sotheby's International Realty #2027112 Report a problem | ||
| 6/6/2015 | Listed for sale | $669,900$305/sqft |
Source: Visual Tour #1021135 Report a problem | ||
| 3/22/2013 | Sold | -- |
Source: Public Record Report a problem | ||
| 6/30/2005 | Sold | -- |
Source: Public Record Report a problem | ||
Public tax history
| Year | Property taxes | Tax assessment |
|---|---|---|
| 2026 | $7,623 -4.5% | $64,600 -4% |
| 2025 | $7,978 -1.5% | $67,290 |
| 2024 | $8,098 +14.2% | $67,290 +21.3% |
| 2023 | $7,088 -5% | $55,480 +4.7% |
| 2022 | $7,458 -6.6% | $53,000 -4.5% |
| 2021 | $7,986 | $55,480 |
| 2020 | -- | $55,480 -0.9% |
| 2019 | $8,459 +14% | $55,990 |
| 2018 | $7,423 | $55,990 |
| 2017 | $7,423 -1.9% | $55,990 |
| 2016 | $7,569 -10.9% | $55,990 +262.9% |
| 2015 | $8,498 | $15,430 |
| 2014 | $8,498 +270.5% | $15,430 -8.4% |
| 2013 | $2,294 | $16,840 |
| 2012 | -- | $16,840 |
| 2011 | -- | $16,840 |
| 2010 | -- | $16,840 -7.5% |
| 2009 | -- | $18,200 |
| 2007 | -- | $18,200 +304.4% |
| 2004 | -- | $4,500 |
| 2002 | -- | $4,500 |
| 2001 | -- | $4,500 |
| 2000 | -- | $4,500 |
Find assessor info on the county website
Monthly payment
Est. payment
Payment breakdown
Explore the cost of this home by adjusting the details. Changes won't be saved.Climate risks
Neighborhood: Marigny

Similar homes
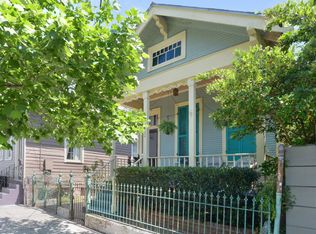
- $649,9004 bd3 ba2.4k sqft1018 Saint Ferdinand St, New Orleans, LA 70117For Sale
 MLS ID #2582592, Michael J Styles, Keller Williams Realty NO. ROAM MLS
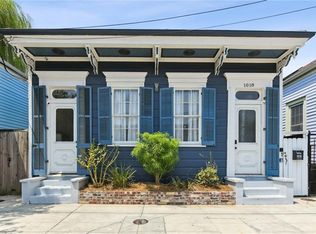
- $895,0003 bd4 ba2.6k sqft1705 Burgundy St, New Orleans, LA 70116For Sale
 MLS ID #2576211, David J Christie, REVE, REALTORS. ROAM MLS
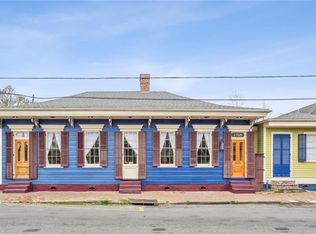
- $950,0004 bd4 ba2.8k sqft1412 Royal St, New Orleans, LA 70116For Sale
 MLS ID #2571545, Dana Kampovsky, REVE, REALTORS. ROAM MLS
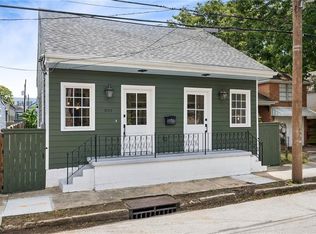
- $550,0003 bd2 ba1.7k sqft1025 Congress St, New Orleans, LA 70117For Sale
 MLS ID #2573440, Katie A Witry, Witry Collective, L.L.C.. ROAM MLS
- $849,9004 bd3 ba2.6k sqft1418 Melpomene St, New Orleans, LA 70130For SaleMLS ID #2579746, Michael J Styles, Keller Williams Realty NO. ROAM MLS
- $747,0002 bd3 ba1.6k sqft627 Ursulines Ave APT 6, New Orleans, LA 70116For SaleMLS ID #2533120, Leo J Lalla, LALLA Real Estate, LLC. ROAM MLS
- $789,0003 bd3 ba1.4k sqft927 Orleans Ave #927, New Orleans, LA 70116For SaleMLS ID #2521063, Gary Douglas Adams, Crescent Sotheby's International. ROAM MLS
- $799,0003 bd2 ba2k sqft2622 Lowerline St, New Orleans, LA 70125For SaleMLS ID #2558698, Charlotte H Dorion, Berkshire Hathaway HS - Garden District/Uptown. ROAM MLS
- $800,0003 bd3 ba3k sqft1440 Audubon St, New Orleans, LA 70118For SaleMLS ID #2564085, Frederick P Lemann, Berkshire Hathaway HS - Garden District/Uptown. ROAM MLS
- $865,0003 bd3 ba2.3k sqft812 Lyons St, New Orleans, LA 70115For SaleMLS ID #2572114, Sean H Gerowin, REVE, REALTORS. ROAM MLS
- $799,0003 bd3 ba2.3k sqft1521 Verna Ct, New Orleans, LA 70119For SaleMLS ID #2573645, Emilie M Riser Moseley, McEnery Residential, LLC (MCEN02). ROAM MLS
- $770,0003 bd2 ba1.6k sqft4613 Chestnut St, New Orleans, LA 70115For SaleMLS ID #2582309, Carmen L Duncan, REMAX N.O. Properties. ROAM MLS
- $899,0002 bd3 ba1.8k sqft831 Saint Louis St APT I, New Orleans, LA 70112For SaleMLS ID #2574619, Cindy Flannery, REVE, REALTORS. ROAM MLS
- $895,0002 bd1 ba1.6k sqft1002 Esplanade Ave #101, New Orleans, LA 70116For SaleMLS ID #2567601, Lisa R Shedlock, FQR Realtors. ROAM MLS
- $524,0003 bd3 ba1.9k sqft1233 N Robertson St, New Orleans, LA 70116For SaleMLS ID #2573436, Katie A Witry, Witry Collective, L.L.C.. ROAM MLS
- $775,0003 bd3 ba1.8k sqft5380 Laurel St, New Orleans, LA 70115For SaleMLS ID #2580280, Collette Stone, Compass Garden District. ROAM MLS
- $435,0002 bd2 ba1.6k sqft1516 Governor Nicholls St, New Orleans, LA 70116For SaleMLS ID #2567435, Rebecca T Waxman, McEnery Residential, LLC (MCEN02). ROAM MLS
- $650,0003 bd3 ba1.9k sqft3308 Constance St, New Orleans, LA 70115For SaleMLS ID #2570413, Kristen Ann Nelson, McEnery Residential, LLC (MCEN02). ROAM MLS
- $995,0002 bd2 ba1.3k sqft1002 Esplanade Ave #201, New Orleans, LA 70116For SaleMLS ID #2567603, Lisa R Shedlock, FQR Realtors. ROAM MLS
- $639,0002 bd2 ba1.4k sqft835 Taft Pl, New Orleans, LA 70119For SaleMLS ID #2580401, Kristen Joanna Ragus, Century 21 J. Carter & Company. ROAM MLS
