Beautiful Uptown Victorian Camelback steps from Magazine Street! This 3 bedroom/2.5 bath home abounds with historic details, including antique hardwood floors, cast iron fence, wood doors with stained glass, transoms, high ceilings, and decorative brick fireplaces. Modern updates include an exceptional kitchen flowing into an adjacent living area, French doors that open to the back porch, a spacious first floor Primary Bedroom/Bath Suite with huge walk-in closet, new roof, electric, and solar panels!
House is walking distance to restaurants, coffee shops, Whole Foods and Rouses, boutique shops, and taverns. Wisner Park playground and dog park is just two blocks away. Several Mardi Gras parades roll down Magazine Street for your enchantment. You'll never be lacking in friends, nor a bathroom, during the Muses Parade. An expansive, updated back porch and private yard provides a peaceful oasis from the bustle of Magazine Street.
Active
Price cut: $10K (10/8)
$865,000
812 Lyons St, New Orleans, LA 70115
3beds
2,315sqft
Single Family Residence
Built in 1915
2,835 Square Feet Lot
$842,500 Zestimate®
$374/sqft
$-- HOA
What's special
Historic detailsPrivate yardNew roofExpansive updated back porchCast iron fenceHuge walk-in closetExceptional kitchen
- 46 days
- 1,522
- 139
Likely to sell faster than
Zillow last checked:
Listing updated:
Listed by:
Sean Gerowin 504-669-0342,
REVE, REALTORS 504-300-0700,
Jason Riggs 504-931-9320,
Villere Realty, LLC
Source: GSREIN,MLS#: 2572114
Facts & features
Interior
Bedrooms & bathrooms
- Bedrooms: 3
- Bathrooms: 3
- Full bathrooms: 2
- 1/2 bathrooms: 1
Primary bedroom
- Description: Flooring: Wood
- Level: First
- Dimensions: 31 x 11.7
Bedroom
- Description: Flooring: Wood
- Level: Second
- Dimensions: 13.3 x 11.10
Bedroom
- Description: Flooring: Wood
- Level: Second
- Dimensions: 19.6 x 12.2
Primary bathroom
- Description: Flooring: Wood
- Level: First
- Dimensions: 10.10 x 11.7
Bathroom
- Description: Flooring: Tile
- Level: Second
- Dimensions: 8.5 x 12.2
Dining room
- Description: Flooring: Wood
- Level: First
- Dimensions: 14.7 x 11.11
Kitchen
- Description: Flooring: Wood
- Level: First
- Dimensions: 16.6 x 11.7
Living room
- Description: Flooring: Wood
- Level: First
- Dimensions: 13.11 x 11.11
Heating
- Central, Multiple Heating Units
Cooling
- Central Air, 2 Units
Appliances
- Included: Cooktop, Dishwasher, Microwave, Oven, Refrigerator
- Laundry: Washer Hookup, Dryer Hookup
Features
- Ceiling Fan(s), Stainless Steel Appliances
- Has fireplace: No
- Fireplace features: None
Interior area
- Total structure area: 2,633
- Total interior livable area: 2,315 sqft
Property
Parking
- Parking features: None
Features
- Levels: Two
- Stories: 2
- Patio & porch: Porch
- Exterior features: Fence, Porch
Lot
- Size: 2,835 Square Feet
- Dimensions: 30 x 95/94
- Features: City Lot, Irregular Lot
Details
- Parcel number: 614123602
- Special conditions: None
Construction
Type & style
- Home type: SingleFamily
- Architectural style: Camelback
- Property subtype: Single Family Residence
Materials
- Brick, Wood Siding
- Foundation: Raised
- Roof: Asphalt,Shingle
Condition
- Excellent
- Year built: 1915
Utilities & green energy
- Sewer: Public Sewer
- Water: Public
Community & HOA
HOA
- Has HOA: No
Location
- Region: New Orleans
Financial & listing details
- Price per square foot: $374/sqft
- Tax assessed value: $744,800
- Annual tax amount: $8,927
- Date on market: 9/7/2026
Estimated market value
$842,500
$800,000 - $885,000
$5,338/mo
Price history
| Date | Event | Price |
|---|---|---|
| 10/8/2026 | Price change | $865,000-1.1%$374/sqft |
Source:  GSREIN #2572114 Report a problem GSREIN #2572114 Report a problem | ||
| 10/1/2026 | Price change | $875,000-1.6%$378/sqft |
Source: GSREIN #2572114 Report a problem | ||
| 9/7/2026 | Listed for sale | $889,000+27.2%$384/sqft |
Source: GSREIN #2572114 Report a problem | ||
| 9/23/2015 | Sold | -- |
Source: GSREIN #2021743 Report a problem | ||
| 8/1/2015 | Listed for sale | $699,000$302/sqft |
Source: KELLER WILLIAMS REALTY NEW ORLEANS Report a problem | ||
| 2/5/2013 | Sold | -- |
Source: GSREIN #930705 Report a problem | ||
| 12/7/2011 | Sold | -- |
Source: Public Record Report a problem | ||
Public tax history
| Year | Property taxes | Tax assessment |
|---|---|---|
| 2026 | $8,927 -4.4% | $74,480 -4% |
| 2025 | $9,336 -1.5% | $77,580 |
| 2024 | $9,476 +5.9% | $77,580 +10.2% |
| 2023 | $8,947 +2.5% | $70,390 +15% |
| 2022 | $8,728 -14.8% | $61,220 -13% |
| 2021 | $10,249 +12.1% | $70,390 +13.5% |
| 2020 | $9,146 -2.4% | $62,010 |
| 2019 | $9,368 +12.4% | $62,010 |
| 2018 | $8,333 | $62,010 |
| 2017 | $8,333 -1.9% | $62,010 +17% |
| 2016 | $8,496 +5.6% | $52,990 |
| 2015 | $8,043 | $52,990 |
| 2014 | $8,043 +17.6% | $52,990 +84.1% |
| 2013 | $6,842 | $28,780 -4.1% |
| 2012 | -- | $30,000 |
| 2011 | -- | $30,000 -15% |
| 2010 | -- | $35,300 +669.1% |
| 2009 | -- | $4,590 |
| 2007 | -- | $4,590 |
| 2006 | -- | $4,590 |
| 2004 | -- | $4,590 |
| 2002 | -- | $4,590 |
| 2001 | -- | $4,590 |
| 2000 | -- | $4,590 |
Find assessor info on the county website
Monthly payment
Est. payment
Payment breakdown
Explore the cost of this home by adjusting the details. Changes won't be saved.Climate risks
Neighborhood: West Riverside
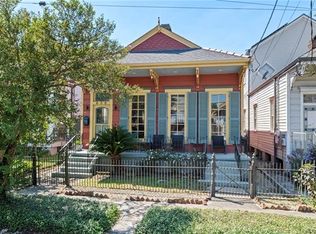
Similar homes
- $950,0003 bd3 ba2.2k sqft426 Henry Clay Ave, New Orleans, LA 70118For Sale
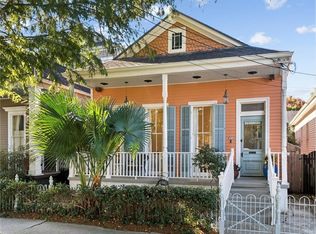
 MLS ID #2582091, Brent Talavera, McEnery Residential, LLC. GSREIN
 - $775,0003 bd3 ba1.8k sqft5380 Laurel St, New Orleans, LA 70115For Sale
 MLS ID #2580280, Collette Stone, Compass Garden District. GSREIN
 - $599,0004 bd2 ba2.5k sqft5951 Constance St, New Orleans, LA 70115For Sale
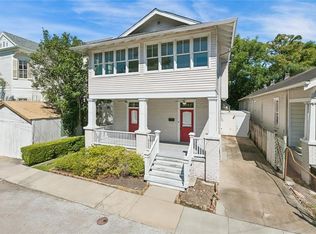 MLS ID #2581388, Shaun McCarthy, McCarthy Group REALTORS. GSREIN
 - $675,0003 bd3 ba1.9k sqft3308 Constance St, New Orleans, LA 70115For Sale
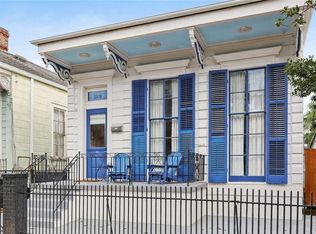 MLS ID #2570413, Kristen Nelson, McEnery Residential, LLC. GSREIN
 - $1,250,0004 bd4 ba2.8k sqft822 Cadiz St, New Orleans, LA 70115For SaleMLS ID #2576840, Jeffrey Doussan, Keller Williams Realty New Orleans. GSREIN
- $1,000,0003 bd5 ba3.1k sqft910 Pleasant St, New Orleans, LA 70115For SaleMLS ID #2577000, Laura Toney, Keller Williams Realty Services. GSREIN
- $621,0002 bd2 ba2.1k sqft427 Arabella St, New Orleans, LA 70115For SaleMLS ID #2578953, Joshua Walther, Witry Collective, L.L.C.. GSREIN
- $640,0003 bd3 ba1.9k sqft4617 S Saratoga St, New Orleans, LA 70115For SaleMLS ID #2566261, Alexander Peet, Wurth Real Estate Services. GSREIN
- $665,0003 bd2 ba1.6k sqft928 Pleasant St, New Orleans, LA 70115For SaleMLS ID #2573401, Deborah Ritchie, ERA Top Agent Realty. GSREIN
- $975,0003 bd2 ba1.9k sqft6120 Chestnut St, New Orleans, LA 70118For SaleMLS ID #2577328, Sarah Aucoin, Coldwell Banker TEC MAGAZINE. GSREIN
- $1,095,0004 bd3 ba2.5k sqft2127 Robert St, New Orleans, LA 70115For SaleMLS ID #2563437, Maddie Lazar, Compass Uptown. GSREIN
- $699,0005 bd5 ba3.3k sqft2728 General Pershing St, New Orleans, LA 70115For SaleMLS ID #2577497, Jeanne Boughton, REMAX N.O. Properties. GSREIN
- $895,0003 bd4 ba2.6k sqft1705 Burgundy St, New Orleans, LA 70116For SaleMLS ID #2576211, David Christie, REVE, REALTORS. GSREIN
- $550,0002 bd3 ba1.4k sqft4022 Annunciation St, New Orleans, LA 70115For SaleMLS ID #2576059, Celeste Marshall, REVE, REALTORS. GSREIN
- $949,0004 bd3 ba3.3k sqft2532 N Rampart St, New Orleans, LA 70117For SaleMLS ID #2579976, Emily Haynie Ferraro, KELLER WILLIAMS REALTY 455-0100. GSREIN
- $459,0003 bd3 ba2.9k sqft2134 Harmony St, New Orleans, LA 70115For SaleMLS ID #2579633, Melissa McClendon, Compass Uptown. GSREIN
- $800,0003 bd3 ba3k sqft1440 Audubon St, New Orleans, LA 70118For SaleMLS ID #2564085, Frederick Lemann, Berkshire Hathaway HomeServices Preferred, REALTOR. GSREIN
- $675,0003 bd3 ba1.7k sqft1220 Harmony St #1220, New Orleans, LA 70115For SaleMLS ID #2578843, Bryan Francher, Compass Uptown-Maple St. GSREIN
- $610,0003 bd2 ba2.3k sqft2837 Carondelet St, New Orleans, LA 70115For SaleMLS ID #2557722, Shaun McCarthy, McCarthy Group REALTORS. GSREIN
- $599,0003 bd2 ba1.5k sqft742 Delachaise St, New Orleans, LA 70115For SaleMLS ID #2568380, Michael Wilkinson, FQR Realtors. GSREIN
