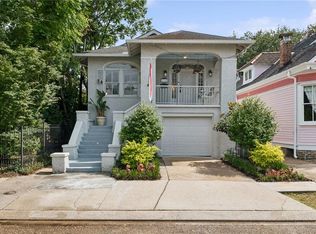
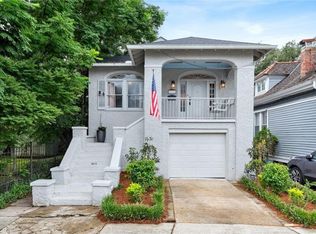
Timeless Uptown character meets extensive 2026 renovations in this beautifully updated Classic Victorian Cottage just steps from Audubon Park. Behind its classic façade & welcoming front porch, the home blends historic charm with major improvements, including all-new electrical & plumbing, updated sewer lines, renovated bathrooms, new kitchen appliances & finishes, new lighting, and fresh interior & exterior paint. Inside, the reimagined floor plan features a true front sitting room. A new wall separates the sitting room & first-floor bedroom, enhancing privacy and functionality. Original character remains throughout with details, including decorative fireplaces. The refreshed kitchen offers new stainless steel appliances, countertops, sink & fixtures, plus an eating bar, pantry, cabinetry and a vintage built-in. A new mudroom provides additional storage. At the rear, the light-filled den features Spanish terracotta tile floors and a bespoke wallpaper ceiling, with two sets of French doors opening to the deck & private backyard. The first-floor bedroom offers a walk-in closet & beautifully renovated en suite bath. Upstairs, the new primary suite is a showstopper—a grand, storybook retreat with vaulted ceilings, charming built-ins, wainscoting, ample storage and an abundance of space & character, plus its own beautifully renovated full bath. Outdoor living is equally inviting with a freshly painted porch & deck, new front landscaping and a newly added grass lawn area. Tucked at the rear is an approximately 310-square-foot, 1bed/1bath renovated guest house, not included in the main living area, offering wonderful flexibility. A whole-house generator serves both the main residence & guest house. With quintessential Uptown character, extensive recent improvements, a flexible guest house and lush private outdoor space, this special property offers classic New Orleans charm with the comfort & functionality of a thoughtfully updated home.
Active
$975,000
6120 Chestnut St, New Orleans, LA 70118
3beds
1,961sqft
Single Family Residence
Built in 1895
4,538 Square Feet Lot
$917,800 Zestimate®
$497/sqft
$-- HOA
What's special
True front sitting roomNew stainless steel appliancesCountertops sink and fixturesNew front landscapingRefreshed kitchenEating barDecorative fireplaces
- 32 days
- 1,935
- 135
Zillow last checked:
Listing updated:
Listed by:
Sarah Aucoin 504-704-9192,
Coldwell Banker TEC MAGAZINE 504-899-4040
Source: GSREIN,MLS#: 2577328
Facts & features
Interior
Bedrooms & bathrooms
- Bedrooms: 3
- Bathrooms: 2
- Full bathrooms: 2
Primary bedroom
- Description: Flooring: Wood
- Level: Second
- Dimensions: 30x22
Bedroom
- Description: Flooring: Wood
- Level: First
- Dimensions: 10.6x9
Bedroom
- Description: Flooring: Wood
- Level: First
- Dimensions: 10.6x9.9
Bathroom
- Description: Flooring: Stone
- Level: Second
- Dimensions: 6.2x10.3
Bathroom
- Description: Flooring: Marble
- Level: First
- Dimensions: 6.7x8.9
Family room
- Description: Flooring: Other
- Level: First
- Dimensions: 22.1x13.9
Kitchen
- Description: Flooring: Wood
- Level: First
- Dimensions: 11.1x13.3
Living room
- Description: Flooring: Wood
- Level: First
- Dimensions: 12.7x22.5
Sitting room
- Description: Flooring: Wood
- Level: First
- Dimensions: 11.9x11.9
Heating
- Central
Cooling
- Central Air, 1 Unit
Appliances
- Included: Dryer, Dishwasher, Disposal, Oven, Range, Refrigerator, ENERGY STAR Qualified Appliances
Features
- Has fireplace: Yes
- Fireplace features: Other
Interior area
- Total structure area: 2,535
- Total interior livable area: 1,961 sqft
Property
Parking
- Parking features: Driveway, Off Street
- Has uncovered spaces: Yes
Features
- Levels: Two
- Stories: 2
- Patio & porch: Other, Wood
- Pool features: None
Lot
- Size: 4,538 Square Feet
- Dimensions: 39 x 118 x 34 x 40 x 79
- Features: City Lot, Irregular Lot
Details
- Additional structures: Apartment, Guest House
- Parcel number: 615202309
- Special conditions: None
Construction
Type & style
- Home type: SingleFamily
- Architectural style: Victorian
- Property subtype: Single Family Residence
Materials
- Wood Siding
- Foundation: Raised
- Roof: Other,Shingle
Condition
- Excellent
- Year built: 1895
Utilities & green energy
- Sewer: Public Sewer
- Water: Public
Green energy
- Energy efficient items: Appliances, Insulation, Lighting, Water Heater
Community & HOA
Community
- Subdivision: Not a Subdivision
HOA
- Has HOA: No
Location
- Region: New Orleans
Financial & listing details
- Price per square foot: $497/sqft
- Tax assessed value: $564,900
- Annual tax amount: $6,553
- Date on market: 9/15/2026
Estimated market value
$917,800
$872,000 - $964,000
$5,084/mo
Price history
| Date | Event | Price |
|---|---|---|
| 9/16/2026 | Listed for sale | $975,000+35.4%$497/sqft |
Source:  GSREIN #2577328 Report a problem GSREIN #2577328 Report a problem | ||
| 11/17/2025 | Sold | -- |
Source: GSREIN #2522879 Report a problem | ||
| 10/27/2025 | Contingent | $720,000$367/sqft |
Source: GSREIN #2522879 Report a problem | ||
| 9/29/2025 | Listed for sale | $720,000$367/sqft |
Source: GSREIN #2522879 Report a problem | ||
Public tax history
| Year | Property taxes | Tax assessment |
|---|---|---|
| 2026 | $6,553 -4.5% | $56,490 -4% |
| 2025 | $6,863 -1.5% | $58,840 |
| 2024 | $6,965 +8.9% | $58,840 +12.5% |
| 2023 | $6,398 -9.9% | $52,280 +3.6% |
| 2022 | $7,100 -5.7% | $50,460 -3.5% |
| 2021 | $7,526 +11% | $52,280 +12.1% |
| 2020 | $6,778 -3.8% | $46,620 |
| 2019 | $7,043 +8.7% | $46,620 |
| 2018 | $6,483 | $46,620 |
| 2017 | $6,483 -1.8% | $46,620 +21.6% |
| 2016 | $6,600 +26.1% | $38,340 |
| 2015 | $5,234 | $38,340 |
| 2014 | $5,234 +3.5% | $38,340 +14.9% |
| 2013 | $5,058 | $33,370 |
| 2012 | -- | $33,370 |
| 2011 | -- | $33,370 |
| 2010 | -- | $33,370 |
| 2009 | -- | $33,370 |
| 2007 | -- | $33,370 |
| 2006 | -- | $33,370 |
| 2004 | -- | $33,370 +4% |
| 2002 | -- | $32,100 |
| 2001 | -- | $32,100 |
| 2000 | -- | $32,100 |
Find assessor info on the county website
Monthly payment
Est. payment
Payment breakdown
Explore the cost of this home by adjusting the details. Changes won't be saved.Climate risks
Neighborhood: Audubon
Similar homes
- $699,0003 bd4 ba2.2k sqft2324 Palmer Ave, New Orleans, LA 70118For Sale
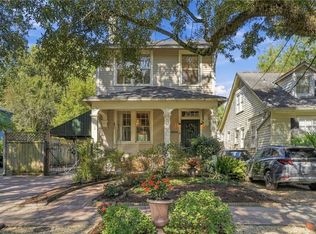
 MLS ID #2580423, Caitlin Brewster, REVE, REALTORS. GSREIN
 - $1,099,0004 bd3 ba2.8k sqft3515 Annunciation St, New Orleans, LA 70115For Sale
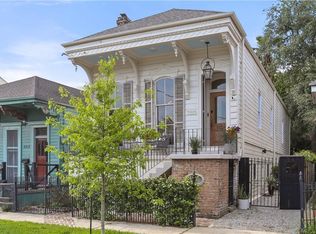 MLS ID #2581899, Erin Hubert, REVE, REALTORS. GSREIN
 - $1,099,0004 bd3 ba2.8k sqft3513-15 Annunciation St, New Orleans, LA 70115For SaleMLS ID #2581900, Erin Hubert, REVE, REALTORS. GSREIN
- $865,0003 bd3 ba2.3k sqft812 Lyons St, New Orleans, LA 70115For Sale
 MLS ID #2572114, Sean Gerowin, REVE, REALTORS. GSREIN
 - $775,0003 bd3 ba1.8k sqft5380 Laurel St, New Orleans, LA 70115For SaleMLS ID #2580280, Collette Stone, Compass Garden District. GSREIN
- $649,0004 bd2 ba1.8k sqft905 Fern St, New Orleans, LA 70118For SaleMLS ID #2571371, Jeanne Boughton, REMAX N.O. Properties. GSREIN
- $1,095,0004 bd3 ba2.5k sqft2127 Robert St, New Orleans, LA 70115For SaleMLS ID #2563437, Maddie Lazar, Compass Uptown. GSREIN
- $621,0002 bd2 ba2.1k sqft427 Arabella St, New Orleans, LA 70115For SaleMLS ID #2578953, Joshua Walther, Witry Collective, L.L.C.. GSREIN
- $950,0004 bd4 ba2.8k sqft1412 Royal St, New Orleans, LA 70116For SaleMLS ID #2571545, Dana Kampovsky, REVE, REALTORS. GSREIN
- $489,0002 bd2 ba1.4k sqft8221 Zimpel St, New Orleans, LA 70118For SaleMLS ID #2574021, Jennifer Saltaformaggio, Compass Historic (LATT09). GSREIN
- $1,200,0003 bd3 ba2.4k sqft848 N Carrollton Ave, New Orleans, LA 70119For SaleMLS ID #2571248, Normand Bergeron, REMAX N.O. Properties. GSREIN
- $665,0003 bd2 ba1.6k sqft928 Pleasant St, New Orleans, LA 70115For SaleMLS ID #2573401, Deborah Ritchie, ERA Top Agent Realty. GSREIN
- $850,0003 bd3 ba2.6k sqft2126 Brainard St, New Orleans, LA 70113For SaleMLS ID #2539921, Elizabeth McNulty, Compass Uptown-Maple St. GSREIN
- $895,0003 bd4 ba2.6k sqft1705 Burgundy St, New Orleans, LA 70116For SaleMLS ID #2576211, David Christie, REVE, REALTORS. GSREIN
- $1,250,0004 bd4 ba2.8k sqft822 Cadiz St, New Orleans, LA 70115For SaleMLS ID #2576840, Jeffrey Doussan, Keller Williams Realty New Orleans. GSREIN
- $575,0002 bd2 ba1.8k sqft301 Burdette St, New Orleans, LA 70118For SaleMLS ID #2558900, Tracey Moore, REVE, REALTORS. GSREIN
- $700,0001 bd2 ba1.3k sqft809 Exposition Blvd #809, New Orleans, LA 70118For SaleMLS ID #2575312, Elizabeth McNulty, Compass Uptown-Maple St. GSREIN
- $779,0006 bd4 ba2.3k sqft2242-44 State St, New Orleans, LA 70118For SaleMLS ID #2565741, Robyn Schmitt, Homesmart Realty South. GSREIN
- $675,0003 bd3 ba1.9k sqft3308 Constance St, New Orleans, LA 70115For SaleMLS ID #2570413, Kristen Nelson, McEnery Residential, LLC. GSREIN
- $659,0003 bd2 ba2.4k sqft5416 La Salle St, New Orleans, LA 70115For SaleMLS ID #2564386, Dawn Talbot, Talbot Realty Group. GSREIN
