This gorgeous Uptown home offers the rare blend of historic New Orleans charm with a family-friendly layout. The interior features original hardwood floors, three historic fireplace mantels, chandeliers, a modern, updated kitchen, a serene screened-in back porch, and more. Four bedrooms and 3 ½ baths means there’s room for everyone. The driveway offers rare off-street parking, and the backyard is ready for fun with a large lawn and pool. This house may also be the neighborhood’s most resilient as it features a new FORTIFIED storm-resistant roof, and French drain stormwater system under the yard that holds thousands of gallons of rainfall. Not that flooding is a worry, this is flood zone X. Inside, combat those pesky boil water advisories with the kitchen's reverse osmosis filtered water system. Located behind the city’s best bakery, steps off of the Magazine Street parade route, walking distance to the area’s best restaurants, a park, a children’s library, and several schools, this jewel offers the best of Uptown living.
For sale
$1,250,000
822 Cadiz St, New Orleans, LA 70115
4beds
2,845sqft
Single Family Residence
Built in 1920
4,791 Square Feet Lot
$1,184,500 Zestimate®
$439/sqft
$-- HOA
What's special
Historic new orleans charmThree historic fireplace mantelsNew fortified storm-resistant roofFamily-friendly layoutSerene screened-in back porchModern updated kitchenOriginal hardwood floors
- 18 days
- 1,548
- 117
Likely to sell faster than
Zillow last checked:
Listing updated:
Listed by:
Jeffrey R Doussan,
Keller Williams Realty New Orleans 504-862-0100
Source: ROAM MLS,MLS#: 2576840
Facts & features
Interior
Bedrooms & bathrooms
- Bedrooms: 4
- Bathrooms: 4
- Full bathrooms: 3
- 1/2 bathrooms: 1
Primary bedroom
- Level: Second
- Area: 289.94 Square Feet
- Dimensions: 10.9 x 26.6
Bedroom
- Level: Second
- Area: 108.78 Square Feet
- Dimensions: 9.8 x 11.1
Bedroom
- Level: Second
- Area: 224.4 Square Feet
- Dimensions: 13.2 x 17
Bedroom
- Level: First
- Area: 208.74 Square Feet
- Dimensions: 7.10 x 29.4
Dining room
- Level: First
- Area: 114.24 Square Feet
- Dimensions: 10.11 x 11.3
Family room
- Level: First
- Area: 218.71 Square Feet
- Dimensions: 15.5 x 14.11
Kitchen
- Level: First
- Area: 122.04 Square Feet
- Dimensions: 10.8 x 11.3
Living room
- Level: First
- Area: 246.45 Square Feet
- Dimensions: 15.5 x 15.9
Sitting room
- Level: First
- Area: 173.6 Square Feet
- Dimensions: 15.5 x 11.2
Sunroom
- Level: First
- Area: 219 Square Feet
- Dimensions: 14.6 x 15
Heating
- Central
Cooling
- Central Air, Ceiling Fan(s)
Appliances
- Included: Refrigerator, Stainless Steel Appliance(s), Range, Oven
Features
- Has fireplace: Yes
- Fireplace features: Gas
Interior area
- Total structure area: 3,245
- Total interior livable area: 2,845 sqft
Video & virtual tour
Property
Parking
- Parking features: Driveway, Off Street
- Has uncovered spaces: Yes
Features
- Levels: Two
- Stories: 2
- Pool features: In Ground
- Fencing: Wood,Wrought Iron
Lot
- Size: 4,791 Square Feet
- Dimensions: 31 x 150
- Features: Other
Details
- Additional structures: Shed(s), Workshop
- Parcel number: 614123918
Construction
Type & style
- Home type: SingleFamily
- Architectural style: Camelback
- Property subtype: Single Family Residence
Materials
- Wood Siding
- Foundation: Raised
- Roof: Shingle
Condition
- Year built: 1920
- Major remodel year: 2016
Utilities & green energy
- Sewer: Public Sewer
- Water: Public
- Utilities for property: Natural Gas Available
Community & HOA
HOA
- Has HOA: No
Location
- Region: New Orleans
Financial & listing details
- Price per square foot: $439/sqft
- Tax assessed value: $628,300
- Annual tax amount: $7,389
- Date on market: 10/2/2026
Estimated market value
$1,184,500
$1.13M - $1.24M
$6,338/mo
Price history
| Date | Event | Price |
|---|---|---|
| 10/2/2026 | Listed for sale | $1,250,000+111.9%$439/sqft |
Source:  GSREIN #2576840 Report a problem | ||
| 7/2/2025 | Listing removed | $5,500$2/sqft |
Source: GSREIN #2508310 Report a problem | ||
| 6/21/2025 | Listed for rent | $5,500$2/sqft |
Source: GSREIN #2508310 Report a problem | ||
| 3/24/2021 | Listing removed | -- |
Source: Owner Report a problem | ||
| 11/20/2015 | Sold | -- |
Source:  ROAM MLS #2029452 Report a problem | ||
| 8/7/2015 | Price change | $590,000-6.3%$207/sqft |
Source: Owner Report a problem | ||
| 7/29/2015 | Listed for sale | $630,000+27.3%$221/sqft |
Source: Owner Report a problem | ||
| 8/15/2014 | Listing removed | $495,000$174/sqft |
Source: RE/MAX N.O. Properties #981372 Report a problem | ||
| 4/9/2014 | Listed for sale | $495,000$174/sqft |
Source: RE/MAX N.O. Properties #981372 Report a problem | ||
| 3/13/2014 | Pending sale | $495,000$174/sqft |
Source: RE/MAX N.O. Properties #981372 Report a problem | ||
| 2/23/2014 | Listed for sale | $495,000$174/sqft |
Source: RE/MAX N.O. Properties #981372 Report a problem | ||
| 11/15/2007 | Sold | -- |
Source: ROAM MLS #697499 Report a problem | ||
Public tax history
| Year | Property taxes | Tax assessment |
|---|---|---|
| 2026 | $7,389 -4.5% | $62,830 -4% |
| 2025 | $7,735 -1.5% | $65,450 |
| 2024 | $7,851 -0.1% | $65,450 +4.5% |
| 2023 | $7,856 -8.3% | $62,640 +4.2% |
| 2022 | $8,569 -6.2% | $60,090 -4.1% |
| 2021 | $9,133 +21.4% | $62,640 +23.2% |
| 2020 | $7,524 -2.1% | $50,850 |
| 2019 | $7,682 +15.6% | $50,850 |
| 2018 | $6,647 | $50,850 |
| 2017 | $6,647 -1.9% | $50,850 +19.7% |
| 2016 | $6,777 +25.8% | $42,480 |
| 2015 | $5,388 | $42,480 |
| 2014 | $5,388 +2.1% | $42,480 |
| 2013 | $5,279 | $42,480 +16.4% |
| 2012 | -- | $36,510 |
| 2011 | -- | $36,510 |
| 2010 | -- | $36,510 |
| 2009 | -- | $36,510 0% |
| 2007 | -- | $36,520 +342.7% |
| 2006 | -- | $8,250 |
| 2004 | -- | $8,250 +23.1% |
| 2002 | -- | $6,700 |
| 2001 | -- | $6,700 |
Find assessor info on the county website
Monthly payment
Est. payment
Payment breakdown
Explore the cost of this home by adjusting the details. Changes won't be saved.Climate risks
Neighborhood: West Riverside

Similar homes
- $1,350,0004 bd3 ba2.8k sqft4414 Baronne St, New Orleans, LA 70115For Sale
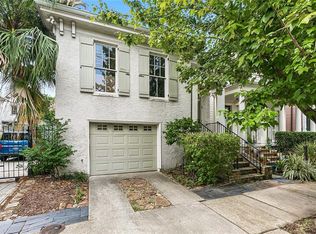
 MLS ID #2576876, Dawnne S Keeney, Crescent Sotheby's International. ROAM MLS
- $1,095,0004 bd3 ba2.5k sqft2127 Robert St, New Orleans, LA 70115For Sale
 MLS ID #2563437, Maddie A Lazar, Compass Uptown. ROAM MLS
- $1,099,0004 bd3 ba2.8k sqft3515 Annunciation St, New Orleans, LA 70115For Sale
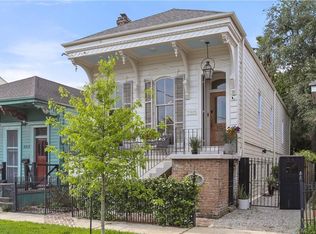 MLS ID #2581899, Erin A Hubert, REVE, REALTORS. ROAM MLS
- $848,0003 bd3 ba2.3k sqft812 Lyons St, New Orleans, LA 70115For Sale
 MLS ID #2572114, Sean H Gerowin, REVE, REALTORS. ROAM MLS
- $1,050,0007 bd4 ba4.1k sqft1502 General Pershing St, New Orleans, LA 70115For SaleMLS ID #2571821, Charlotte H Dorion, Berkshire Hathaway HS - Garden District/Uptown. ROAM MLS
- $1,245,0004 bd4 ba3.7k sqft2617 Chippewa St, New Orleans, LA 70130For SaleMLS ID #2575690, Tara N Loftis, Reese & Company Real Estate,. ROAM MLS
- $990,0003 bd5 ba3.1k sqft910 Pleasant St, New Orleans, LA 70115For SaleMLS ID #2577000, Laura Toney, Keller Williams Realty Service. ROAM MLS
- $1,295,0005 bd6 ba4k sqft1238 Broadway St, New Orleans, LA 70118For SaleMLS ID #2557189, Ryan S Wentworth, REVE, REALTORS. ROAM MLS
- $1,195,0005 bd5 ba3.2k sqft1525 Melpomene St, New Orleans, LA 70130For SaleMLS ID #2580372, Richard W Hebert, Crescent Sotheby's International. ROAM MLS
- $1,795,0004 bd4 ba3.3k sqft1133 Nashville Ave, New Orleans, LA 70115For SaleMLS ID #2582169, Kay Randels, Compass Uptown. ROAM MLS
- $1,500,0004 bd4 ba3.3k sqft6308 Patton St, New Orleans, LA 70118For SaleMLS ID #2574797, Helga S Eisele, Coldwell Banker TEC Magazine. ROAM MLS
- $1,295,0003 bd2 ba2.6k sqft5421 Saint Charles Ave APT 5A, New Orleans, LA 70115For SaleMLS ID #2569580, Eleanor T Farnsworth, Compass-The Rink-Eleanor Farnsworth. ROAM MLS
- $1,000,0003 bd4 ba3.8k sqft601 8th St, New Orleans, LA 70115For SaleMLS ID #2563095, Frederick P Lemann, Berkshire Hathaway HS - Garden District/Uptown. ROAM MLS
- $1,750,0005 bd5 ba3.8k sqft5018 Saint Charles Ave, New Orleans, LA 70115For SaleMLS ID #2577528, Kimberly S Davis, Berkshire Hathaway HS - Garden District/Uptown. ROAM MLS
- $699,0005 bd5 ba3.3k sqft2728 General Pershing St, New Orleans, LA 70115For SaleMLS ID #2577497, Jeanne H Boughton, REMAX N.O. Properties. ROAM MLS
- $1,250,0003 bd4 ba2.6k sqft3623 Chartres St, New Orleans, LA 70117For SaleMLS ID #2569574, Adele Hunt, Engel & Völkers New Orleans. ROAM MLS
- $1,170,0003 bd3 ba2.4k sqft848 N Carrollton Ave, New Orleans, LA 70119For SaleMLS ID #2571248, Normand P Bergeron, REMAX N.O. Properties. ROAM MLS
- $650,0003 bd3 ba1.9k sqft3308 Constance St, New Orleans, LA 70115For SaleMLS ID #2570413, Kristen Ann Nelson, McEnery Residential, LLC (MCEN02). ROAM MLS
- $638,0004 bd3 ba1.8k sqft2615 Jefferson Ave, New Orleans, LA 70115For SaleMLS ID #2575855, Leo J Lalla, LALLA Real Estate, LLC. ROAM MLS
- $640,0003 bd3 ba1.9k sqft4617 S Saratoga St, New Orleans, LA 70115For SaleMLS ID #2566261, Alexander W Peet, Wurth Real Estate Services. ROAM MLS
