Stately Southern Colonial residence set on an oversized corner key lot in the heart of Uptown New Orleans, moments from the Oak Street and Freret Street corridors and nearby neighborhood amenities including Audubon Park, the Fly, the Batture, and the campuses of Tulane & Loyola Universities. Beautifully landscaped grounds surround the property, while the rear and side yards are fully fenced for privacy and centered around a large pool and generous outdoor entertaining space. The oversized lot also accommodates a circular front driveway plus a detached garage/workshop with loft storage, EV charging pre-wire, and additional off-street parking accessed from Plum Street.
Rich with original details throughout, the home features soaring ceilings, wood floors, working pocket doors, large light-filled windows, and coffered ceilings in the formal living and dining rooms. A deep covered front porch leads into a gracious foyer and living room with ornamental fireplace, currently arranged as a living and billiard space. A separate study/den with attached half bath opens to the side yard through French doors, while the formal dining room is well suited for large gatherings and entertaining alike. The spacious eat-in kitchen is outfitted with stone counters, extensive cabinetry, pantry storage, a 6-burner Verona range, and full-size refrigerator and freezer. French doors from the breakfast area open onto the rear deck overlooking the lush grounds and pool.
The second floor houses four en-suite bedrooms, including a spacious primary suite with walk-in shower, soaking tub, and dual vanities. A private fifth en-suite bedroom and adjoining sitting room occupy the third floor. Additional amenities include an elevator serving the first and second floors, whole-home natural gas generator, and three HVAC systems.
Active
Price cut: $130K (10/16)
$1,295,000
1238 Broadway St, New Orleans, LA 70118
5beds
4,040sqft
Single Family Residence
Built in 1910
8,489 Square Feet Lot
$1,177,800 Zestimate®
$321/sqft
$-- HOA
What's special
Large poolOversized corner key lotPantry storageWorking pocket doorsAdditional off-street parkingExtensive cabinetryEv charging pre-wire
- 17 days
- 1,701
- 149
Zillow last checked:
Listing updated:
Listed by:
Ryan Wentworth 504-302-0300,
REVE, REALTORS 504-300-0700
Source: GSREIN,MLS#: 2557189
Facts & features
Interior
Bedrooms & bathrooms
- Bedrooms: 5
- Bathrooms: 6
- Full bathrooms: 5
- 1/2 bathrooms: 1
Primary bedroom
- Description: Flooring: Wood
- Level: Second
- Dimensions: 21.4 x 18.3
Bedroom
- Description: Flooring: Wood
- Level: Second
- Dimensions: 15.2 x 17.8
Bedroom
- Description: Flooring: Wood
- Level: Second
- Dimensions: 15.5 x 12.1
Bedroom
- Description: Flooring: Wood
- Level: Second
- Dimensions: 15.4 x 16
Bedroom
- Description: Flooring: Wood
- Level: Third
- Dimensions: 15.4 x 14.0
Primary bathroom
- Description: Flooring: Marble
- Level: Second
- Dimensions: 10.9 x 13.9
Bathroom
- Description: Flooring: Tile
- Level: Second
- Dimensions: 8.8 x 4.11
Bathroom
- Description: Flooring: Tile
- Level: Second
- Dimensions: 9.6 x 4.9
Bathroom
- Description: Flooring: Tile
- Level: Second
- Dimensions: 4.2 x 9.4
Bathroom
- Description: Flooring: Tile
- Level: Third
- Dimensions: 12.6 x 8
Other
- Description: Flooring: Wood
- Level: Second
- Dimensions: 13 x 3.10
Dining room
- Description: Flooring: Wood
- Level: First
- Dimensions: 15.4 x 19,10
Garage
- Description: Flooring: Concrete,Painted/Stained
- Level: First
- Dimensions: 32.4 x 16.6
Kitchen
- Description: Flooring: Wood
- Level: First
- Dimensions: 19.11 x 17.2
Living room
- Description: Flooring: Wood
- Level: First
- Dimensions: 26.9 x 18.4
Porch
- Description: Flooring: Wood
- Level: First
- Dimensions: 42.8 x 10.11
Sitting room
- Description: Flooring: Wood
- Level: Third
- Dimensions: 15.4 x 9.5
Study
- Description: Flooring: Wood
- Level: First
- Dimensions: 14.8 x 13.11
Heating
- Central, Multiple Heating Units
Cooling
- Central Air, 3+ Units
Appliances
- Included: Dryer, Dishwasher, Microwave, Oven, Range, Refrigerator, Washer
Features
- Attic, Ceiling Fan(s), Elevator, Granite Counters, Pantry, Stainless Steel Appliances
- Has fireplace: Yes
- Fireplace features: Other
Interior area
- Total structure area: 4,526
- Total interior livable area: 4,040 sqft
Video & virtual tour
Property
Parking
- Total spaces: 3
- Parking features: Garage, Off Street, Three or more Spaces
- Has garage: Yes
Features
- Levels: Three Or More
- Stories: 3
- Patio & porch: Other, Wood, Patio, Porch
- Exterior features: Fence, Porch, Patio
- Pool features: In Ground
Lot
- Size: 8,489 Square Feet
- Dimensions: 50.6 x 120 + 30 x 41
- Features: City Lot, Irregular Lot, Oversized Lot
Details
- Additional structures: Workshop
- Parcel number: 615308613
- Special conditions: None
Construction
Type & style
- Home type: SingleFamily
- Architectural style: Traditional
- Property subtype: Single Family Residence
Materials
- Frame, Wood Siding
- Foundation: Raised
- Roof: Asphalt,Shingle
Condition
- Very Good Condition
- Year built: 1910
Utilities & green energy
- Electric: Generator
- Sewer: Public Sewer
- Water: Public
Community & HOA
HOA
- Has HOA: No
Location
- Region: New Orleans
Financial & listing details
- Price per square foot: $321/sqft
- Tax assessed value: $1,039,700
- Annual tax amount: $12,819
- Date on market: 5/8/2026
Estimated market value
$1,177,800
$1.12M - $1.24M
$8,283/mo
Price history
| Date | Event | Price |
|---|---|---|
| 10/16/2026 | Price change | $1,295,000-9.1%$321/sqft |
Source:  GSREIN #2557189 Report a problem GSREIN #2557189 Report a problem | ||
| 10/6/2026 | Listed for sale | $1,425,000$353/sqft |
Source: GSREIN #2557189 Report a problem | ||
| 9/4/2026 | Listing removed | $1,425,000$353/sqft |
Source: GSREIN #2557189 Report a problem | ||
| 5/9/2026 | Listed for sale | $1,425,000-3.4%$353/sqft |
Source: GSREIN #2557189 Report a problem | ||
| 12/31/2018 | Sold | -- |
Source: GSREIN #2150729 Report a problem | ||
| 11/8/2018 | Pending sale | $1,475,000$365/sqft |
Source: Berkshire Hathaway Homeservices Preferred, Realtor #2150729 Report a problem | ||
| 9/11/2018 | Price change | $1,475,000-4.8%$365/sqft |
Source: Berkshire Hathaway Homeservices Preferred, Realtor #2150729 Report a problem | ||
| 6/11/2018 | Price change | $1,550,000-1.6%$384/sqft |
Source: Berkshire Hathaway Homeservices Preferred, Realtor #2150729 Report a problem | ||
| 5/23/2018 | Price change | $1,575,000+31.3%$390/sqft |
Source: Berkshire Hathaway Homeservices Preferred, Realtor #2150729 Report a problem | ||
| 4/26/2018 | Price change | $1,200,000-25%$297/sqft |
Source: Berkshire Hathaway Homeservices Preferred, Realtor #2150729 Report a problem | ||
| 4/17/2018 | Listed for sale | $1,600,000+64.1%$396/sqft |
Source: Berkshire Hathaway Home Services Preferred, REALTO #2150729 Report a problem | ||
| 7/13/2015 | Sold | -- |
Source: GSREIN #2011145 Report a problem | ||
| 5/21/2015 | Pending sale | $975,000$241/sqft |
Source: Dorian Bennett Sotheby's International Realty #2011145 Report a problem | ||
| 5/15/2015 | Listed for sale | $975,000$241/sqft |
Source: Dorian Bennett Sotheby's International Realty #2011145 Report a problem | ||
Public tax history
| Year | Property taxes | Tax assessment |
|---|---|---|
| 2026 | $12,819 -4.3% | $103,970 -4% |
| 2025 | $13,391 +7.5% | $108,300 +8.5% |
| 2024 | $12,455 -4.8% | $99,810 |
| 2023 | $13,086 +19.5% | $99,810 +4.3% |
| 2022 | $10,953 +10.7% | $95,670 +0.9% |
| 2021 | $9,891 +13.4% | $94,830 +58.1% |
| 2020 | $8,723 -3.8% | $60,000 |
| 2019 | $9,065 | $60,000 |
| 2018 | -- | $60,000 |
| 2017 | -- | $60,000 -6.3% |
| 2016 | $8,186 -15.7% | $64,000 +25.1% |
| 2015 | $9,714 | $51,170 |
| 2014 | $9,714 +47.8% | $51,170 |
| 2013 | $6,571 | $51,170 +27.6% |
| 2012 | -- | $40,110 |
| 2011 | -- | $40,110 |
| 2010 | -- | $40,110 |
| 2009 | -- | $40,110 |
| 2007 | -- | $40,110 +12.3% |
| 2006 | -- | $35,720 |
| 2004 | -- | $35,720 |
| 2002 | -- | $35,720 |
| 2001 | -- | $35,720 |
| 2000 | -- | $35,720 |
Find assessor info on the county website
Monthly payment
Est. payment
Payment breakdown
Explore the cost of this home by adjusting the details. Changes won't be saved.Climate risks
Neighborhood: Audubon


Similar homes
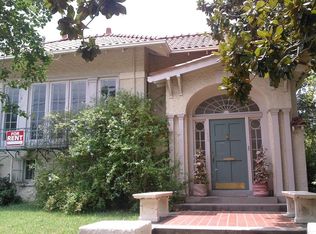
- $1,400,0005 bd4 ba4.3k sqft2520 Magazine St, New Orleans, LA 70130For Sale
 MLS ID #2582256, Kasi Champagne, eXp Realty, LLC. GSREIN
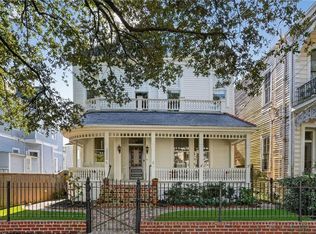
 - $1,250,0004 bd4 ba2.8k sqft822 Cadiz St, New Orleans, LA 70115For Sale
 MLS ID #2576840, Jeffrey Doussan, Keller Williams Realty New Orleans. GSREIN
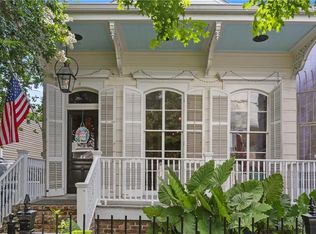
 - $1,500,0004 bd4 ba3.3k sqft6308 Patton St, New Orleans, LA 70118For Sale
 MLS ID #2574797, Helga Eisele, Coldwell Banker TEC MAGAZINE. GSREIN
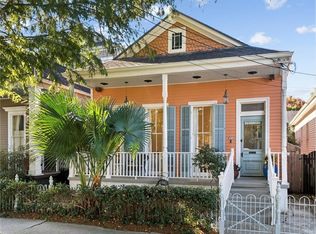
 - $950,0003 bd3 ba2.2k sqft426 Henry Clay Ave, New Orleans, LA 70118For Sale
 MLS ID #2582091, Brent Talavera, McEnery Residential, LLC. GSREIN
 - $1,195,0005 bd5 ba3.2k sqft1525 Melpomene St, New Orleans, LA 70130For SaleMLS ID #2580372, Richard Hebert, Crescent Sotheby's International Realty. GSREIN
- $1,100,0008 bd6 ba5.5k sqft1517 Audubon St, New Orleans, LA 70118For SaleMLS ID #2577127, Ashley Rayborn, Keller Williams Realty New Orleans. GSREIN
- $1,295,0004 bd4 ba3.7k sqft2617 Chippewa St, New Orleans, LA 70130For SaleMLS ID #2575690, Tara Loftis, Reese & Company Real Estate, LLC. GSREIN
- $800,0003 bd3 ba3k sqft1440 Audubon St, New Orleans, LA 70118For SaleMLS ID #2564085, Frederick Lemann, Berkshire Hathaway HomeServices Preferred, REALTOR. GSREIN
- $1,350,0004 bd3 ba2.8k sqft4414 Baronne St, New Orleans, LA 70115For SaleMLS ID #2576876, Dawnne Keeney, Crescent Sotheby's International Realty. GSREIN
- $1,099,0004 bd3 ba2.8k sqft3515 Annunciation St, New Orleans, LA 70115For SaleMLS ID #2581899, Erin Hubert, REVE, REALTORS. GSREIN
- $749,0008 bd4 ba3.5k sqft8124-26 Zimpel St, New Orleans, LA 70118For SaleMLS ID #2567567, Stephen Witt-Schoen, Compass Historic (LATT09). GSREIN
- $1,095,0004 bd3 ba2.5k sqft2127 Robert St, New Orleans, LA 70115For SaleMLS ID #2563437, Maddie Lazar, Compass Uptown. GSREIN
- $1,250,0005 bd5 ba4.6k sqft842 Camp St Unit 7, New Orleans, LA 70130For SaleMLS ID #2579010, Jeffrey Doussan, Keller Williams Realty New Orleans. GSREIN
- $1,310,0005 bd6 ba3.8k sqft918 Orleans Ave, New Orleans, LA 70116For SaleMLS ID #2473490, David Smith, Crescent Sotheby's International Realty. GSREIN
- $1,195,0005 bd5 ba3.2k sqft1525-27 Melpomene St, New Orleans, LA 70130For SaleMLS ID #2579444, Richard Hebert, Crescent Sotheby's International Realty. GSREIN
- $689,0004 bd3 ba2.9k sqft3149 State Street Dr, New Orleans, LA 70125For SaleMLS ID #2579968, Jennifer Robertson, Thrive Real Estate LLC. GSREIN
- $1,750,0005 bd5 ba3.8k sqft5018 Saint Charles Ave, New Orleans, LA 70115For SaleMLS ID #2577528, Kimberly Davis, Berkshire Hathaway HomeServices Preferred, REALTOR. GSREIN
- $1,050,0007 bd4 ba4.1k sqft1502 General Pershing St, New Orleans, LA 70115For SaleMLS ID #2571821, Charlotte Dorion, Berkshire Hathaway HomeServices Preferred, REALTOR. GSREIN
- $750,0004 bd2 ba3.5k sqft306 Walnut St, New Orleans, LA 70118For SaleMLS ID #2571062, Sarah Keiffer, KELLER WILLIAMS REALTY 455-0100. GSREIN
