Elegant home across from the Orleans Club, steps to the Latter Library. Nestled in a prime location on historic St Charles Avenue. Excellent flow for entertaining. Sitting room with curved wall of windows offers fantastic views of passing streetcars and the Avenue. Gourmet kitchen opens to a spacious light-filled den with working fireplace. Den overlooks charming, private fenced patio. First floor huge primary bedroom suite featuring large bath and walk-in closet. Beautiful staircase leads to 4 bedrooms and 2 baths upstairs. Long driveway with attached 2 car garage. Fabulous walkable location near Crepe Nanou, JCC, Zara’s, CVS, coffee shops, ice cream parlor and many shops.
Active
$1,695,000
5018 Saint Charles Ave, New Orleans, LA 70115
5beds
3,840sqft
:
Get pre-qualified$10,576/mo
Single Family Residence
Built in 1984
5,460 Square Feet Lot
$-- Zestimate®
$441/sqft
$-- HOA
What's special
Beautiful staircaseCharming private fenced patioPrime locationGourmet kitchenHuge primary bedroom suiteSpacious light-filled denWorking fireplace
- 419 days |
- 1,234 |
- 40 |
Zillow last checked:
Listing updated:
Listed by:
Eleanor Farnsworth 504-891-1142,
LATTER & BLUM 504-891-1142
Source: GSREIN,MLS#: 2506809
Facts & features
Interior
Bedrooms & bathrooms
- Bedrooms: 5
- Bathrooms: 5
- Full bathrooms: 3
- 1/2 bathrooms: 2
Primary bedroom
- Level: First
- Dimensions: 17.5x13.2
Bedroom
- Level: Second
- Dimensions: 19.1x13.9
Bedroom
- Level: Second
- Dimensions: 17.5x13.2
Bedroom
- Level: Second
- Dimensions: 13x11.4
Bedroom
- Level: Second
- Dimensions: 13.2x11.7
Dining room
- Level: First
- Dimensions: 16.4x13.2
Foyer
- Level: First
- Dimensions: 13x11.7
Garage
- Level: First
- Dimensions: 20.7x19.7
Kitchen
- Level: First
- Dimensions: 21.3x11
Living room
- Level: First
- Dimensions: 21.9x19.2
Office
- Level: Second
- Dimensions: 8.4x8.4
Sitting room
- Level: First
- Dimensions: 13.8x13.6
Heating
- Central, Multiple Heating Units
Cooling
- Central Air, 2 Units
Appliances
- Included: Cooktop, Double Oven, Dishwasher, Disposal, Microwave, Refrigerator
Features
- Wet Bar, Ceiling Fan(s), Stone Counters
- Has fireplace: Yes
- Fireplace features: Gas, Wood Burning
Interior area
- Total structure area: 4,576
- Total interior livable area: 3,840 sqft
Property
Parking
- Parking features: Attached, Garage, Off Street
- Has attached garage: Yes
Features
- Levels: Two
- Stories: 2
- Patio & porch: Covered, Pavers
- Exterior features: Fence
Lot
- Size: 5,460 Square Feet
- Dimensions: 78/70 x 70/104
- Features: City Lot, Irregular Lot
Details
- Parcel number: 5018STCHARLESAV
- Special conditions: None
Construction
Type & style
- Home type: SingleFamily
- Architectural style: Georgian
- Property subtype: Single Family Residence
Materials
- Brick
- Foundation: Slab
- Roof: Shingle
Condition
- Excellent
- Year built: 1984
Utilities & green energy
- Sewer: Public Sewer
- Water: Public
Community & HOA
HOA
- Has HOA: No
Location
- Region: New Orleans
Financial & listing details
- Price per square foot: $441/sqft
- Tax assessed value: $1,290,200
- Annual tax amount: $16,126
- Date on market: 6/16/2025
Estimated market value
Not available
Estimated sales range
Not available
Not available
Price history
| Date | Event | Price |
|---|---|---|
| 5/29/2026 | Price change | $1,695,000-0.3%$441/sqft |
Source:  GSREIN #2506809 Report a problem GSREIN #2506809 Report a problem | ||
| 6/18/2025 | Price change | $1,700,000+6.3%$443/sqft |
Source: GSREIN #2506809 Report a problem | ||
| 6/16/2025 | Listed for sale | $1,600,000$417/sqft |
Source: GSREIN #2506809 Report a problem | ||
| 3/24/1992 | Sold | -- |
Source: Agent Provided Report a problem | ||
Public tax history
| Year | Property taxes | Tax assessment |
|---|---|---|
| 2026 | $16,126 -4.2% | $129,020 -4% |
| 2025 | $16,836 -1.5% | $134,400 |
| 2024 | $17,090 +35.8% | $134,400 +39.7% |
| 2023 | $12,582 -4.3% | $96,230 +3.9% |
| 2022 | $13,149 -5.9% | $92,640 -3.7% |
| 2021 | $13,969 -10.9% | $96,230 -10% |
| 2020 | $15,675 -3% | $106,920 |
| 2019 | $16,153 +3.6% | $106,920 |
| 2018 | $15,593 | $106,920 |
| 2017 | $15,593 -1.9% | $106,920 +6.9% |
| 2016 | $15,891 +8.9% | $100,000 |
| 2015 | $14,593 | $100,000 |
| 2014 | $14,593 +2% | $100,000 |
| 2013 | $14,305 | $100,000 |
| 2012 | -- | $100,000 |
| 2011 | -- | $100,000 |
| 2010 | -- | $100,000 -17.1% |
| 2009 | -- | $120,600 |
| 2007 | -- | $120,600 +100.8% |
| 2006 | -- | $60,050 +39.5% |
| 2004 | -- | $43,050 +23% |
| 2002 | -- | $35,000 |
| 2001 | -- | $35,000 |
| 2000 | -- | $35,000 |
Find assessor info on the county website
Monthly payment
Est. payment
Payment breakdown
Explore the cost of this home by adjusting the details. Changes won't be saved.Climate risks
Neighborhood: Uptown
Nearby schools
GreatSchools rating
- 7/10Benjamin Franklin Elementary Math And ScienceGrades: PK-8Distance: 0.4 mi
- 2/10Rooted SchoolGrades: 9-10Distance: 0.5 mi
- 8/10Mary McLeod Bethune Elementary School of Literature & TechnologyGrades: PK-8Distance: 5.7 mi
- $1,781,2004 bd4 ba4.6k sqft5050 Saint Charles Ave, New Orleans, LA 70115Off Market
- $1,838,5003 bd3 ba5k sqft1539 Soniat St, New Orleans, LA 70115Off Market
- $--4 bd5 ba5.2k sqft1535 Soniat St, New Orleans, LA 70115Sold

- $2,515,30010 bd8 ba12k sqft5010 Saint Charles Ave, New Orleans, LA 70115Off Market
- $574,1004 bd2 ba3.2k sqft1527 Soniat St, New Orleans, LA 70115Off Market
- $1,369,8004 bd4 ba6.8k sqft1525 Soniat St, New Orleans, LA 70115Off Market
- $1,390,1003 bd2 ba3.5k sqft5031 Saint Charles Ave, New Orleans, LA 70115Off Market
- $--2 bd1 ba1.5k sqft5033 Saint Charles Ave, New Orleans, LA 70115Off Market
A local agent can set up tours, give advice and negotiate with sellers.
A local lender can help you make sure your offer is ready when you are.
Similar homes
- $2,050,0005 bd4 ba4.4k sqft1419 Nashville Ave, New Orleans, LA 70115For Sale
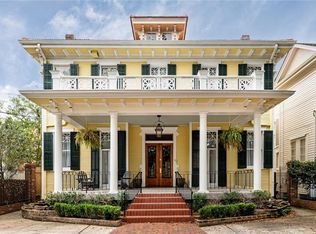
 MLS ID #2558181, Al Sidhom, KELLER WILLIAMS REALTY 455-0100. GSREIN
 - $1,995,0006 bd5 ba4.5k sqft5829 Hurst St, New Orleans, LA 70115For Sale
 MLS ID #2560004, Jill Wren, REMAX N.O. Properties. GSREIN
 - $1,250,0004 bd4 ba3.5k sqft5111 Prytania St, New Orleans, LA 70115For Sale
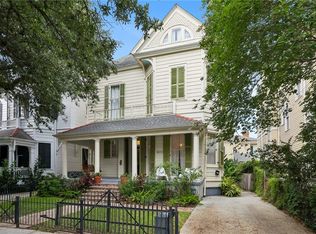 MLS ID #2549857, Tracey Moore, REVE, REALTORS. GSREIN
 - $1,175,0004 bd3 ba2.5k sqft2127 Robert St, New Orleans, LA 70115For Sale
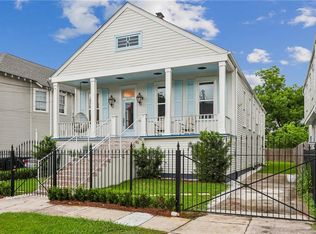 MLS ID #2563437, Maddie Lazar, Compass Uptown. GSREIN
 - $1,500,0004 bd4 ba3.3k sqft6308 Patton St, New Orleans, LA 70118For SaleMLS ID #2564474, Samuel Sporer, Coldwell Banker TEC MAGAZINE. GSREIN
- $1,425,0005 bd6 ba4k sqft1238 Broadway St, New Orleans, LA 70118For SaleMLS ID #2557189, Ryan Wentworth, REVE, REALTORS. GSREIN
- $1,695,0004 bd4 ba3.6k sqft8 Park Island Dr, New Orleans, LA 70122For SaleMLS ID #2558877, Aaron Dare, Crane Realtors. GSREIN
- $1,460,0005 bd4 ba4.3k sqft2520 Magazine St, New Orleans, LA 70130For SaleMLS ID #2558498, Kasi Champagne, eXp Realty, LLC. GSREIN
- $1,316,5003 bd2 ba2.6k sqft5421 Saint Charles Ave APT 5A, New Orleans, LA 70115For SaleMLS ID #2569580, Eleanor Farnsworth, LATTER & BLUM. GSREIN
- $1,249,0004 bd3 ba2.8k sqft3515 Annunciation St, New Orleans, LA 70115For SaleMLS ID #2564395, Erin Hubert, REVE, REALTORS. GSREIN
- $1,695,0005 bd5 ba4k sqft155 Sauve Rd, River Ridge, LA 70123For SaleMLS ID #2565712, Jill Wren, REMAX N.O. Properties. GSREIN
- $869,9006 bd3 ba3.2k sqft5821 Clara St, New Orleans, LA 70115For SaleMLS ID #2550359, John Rareshide, REMAX N.O. Properties. GSREIN
- $1,400,0005 bd5 ba3.4k sqft45 Versailles Blvd, New Orleans, LA 70125For SaleMLS ID #2554083, Gary Lazarus, REMAX N.O. Properties. GSREIN
- $1,200,0006 bd4 ba5k sqft1911-15 Octavia St, New Orleans, LA 70115For SaleMLS ID #2566013, Caitlin Burnetz, XLV Realty LLC. GSREIN
- $1,749,9994 bd4 ba3.5k sqft2701 Prytania St, New Orleans, LA 70130For SaleMLS ID #2544821, Mary Dominach, Mirambell Realty. GSREIN
- $899,0006 bd6 ba3.8k sqft4627-4629 Baronne St, New Orleans, LA 70115For SaleMLS ID #2563911, Yvette Favret, Crescent Sotheby's International Realty. GSREIN
- $1,600,0004 bd3 ba3k sqft926 Saint Peter St, New Orleans, LA 70116For SaleMLS ID #2567790, Russell Harris, Engel & Völkers New Orleans. GSREIN
- $1,249,0004 bd3 ba2.8k sqft3513-15 Annunciation St, New Orleans, LA 70115For SaleMLS ID #2565321, Erin Hubert, REVE, REALTORS. GSREIN
- $879,0003 bd2 ba2k sqft1106 Napoleon Ave, New Orleans, LA 70115For SaleMLS ID #2558348, William Hester, Satsuma Real Estate LLC. GSREIN
- $1,875,0004 bd4 ba3.8k sqft1114 Burgundy St, New Orleans, LA 70116For SaleMLS ID #2550125, Shelley Lawrence, Ricci Real Estate. GSREIN
