This is one of those unique and truly special homes located in the beautiful residential section of the lower Vieux Carre’. This French Quarter estate blends timeless New Orleans life with thoughtful, high-end updates. The spacious private courtyard is a true highlight, wrapped in jasmine and anchored by a beautifully redone saltwater pool with new tile, plaster, and gas heater. A gas line has been added, and classic Bevolo lanterns complete the setting with that unmistakable Quarter glow. High brick walls give privacy to this historic oasis.
Inside the main house, the heavy lifting has already been done—foundation work, all new electrical and plumbing, and smart reconfigurations to improve flow. Reclaimed European wood floors run throughout, paired with custom millwork, oversized baseboards, and detailed wainscoting. The library features floor-to-ceiling built-ins, and custom chandeliers add warmth and character throughout.
The kitchen is designed for both everyday living and entertaining, with custom maple cabinetry, Italian marble countertops, a La Cornue gas range, Sub-Zero refrigeration, Miele appliances, and a built-in coffee system. Upstairs, you’ll find a comfortable office with custom built-ins, a beautifully finished bath with exposed brick and a cast iron tub, and a peaceful bedroom with cedar closets.
The lower level of the carriage house has also been updated with a custom kitchen and bath, Italian marble, cement tile, and refinished windows and doors—perfect for guests, a home office, or rental income.
Don't let this opportunity pass you by for a rare French Quarter property that feels both classic and easy to live in, with all the right updates already in place. Owner has contract parking place nearby which can be transferred to new owner.
Walk yourself through a virtual tour: https://my.matterport.com/show/?m=fsaR3B4XJKC
Active
$1,695,000
1114 Burgundy St, New Orleans, LA 70116
4beds
3,868sqft
Single Family Residence
Built in 1832
3,937 Square Feet Lot
$1,632,000 Zestimate®
$438/sqft
$-- HOA
What's special
Wrapped in jasmineDetailed wainscotingCustom millworkSpacious private courtyardCustom maple cabinetryLa cornue gas rangeItalian marble countertops
- 194 days
- 1,772
- 219
Zillow last checked:
Listing updated:
Listed by:
Shelley Lawrence 504-813-8466,
Ricci Real Estate 504-372-0050
Source: GSREIN,MLS#: 2550125
Facts & features
Interior
Bedrooms & bathrooms
- Bedrooms: 4
- Bathrooms: 4
- Full bathrooms: 4
Primary bedroom
- Description: Flooring: Wood
- Level: Second
- Dimensions: 12.11 x 17
Bedroom
- Description: Flooring: Wood
- Level: First
Bedroom
- Description: Flooring: Tile
- Level: First
- Dimensions: 8.11 x 12
Bedroom
- Description: Flooring: Wood
- Level: Second
- Dimensions: 8.11 x 10.9
Kitchen
- Description: Flooring: Wood
- Level: First
- Dimensions: 13.10 x 24
Living room
- Description: Flooring: Wood
- Level: First
- Dimensions: 12.7 x 18.1
Heating
- Central, Multiple Heating Units
Cooling
- Central Air, 3+ Units
Appliances
- Included: Dryer, Dishwasher, Ice Maker, Microwave, Oven, Range, Refrigerator, Washer
- Laundry: Washer Hookup, Dryer Hookup
Features
- Ceiling Fan(s), Granite Counters, Pantry
- Has fireplace: No
- Fireplace features: None
Interior area
- Total structure area: 3,970
- Total interior livable area: 3,868 sqft
Property
Parking
- Total spaces: 1
- Parking features: One Space
Features
- Levels: Two
- Stories: 2
- Patio & porch: Brick, Balcony
- Exterior features: Balcony, Courtyard, Fence
- Pool features: Heated, Salt Water
Lot
- Size: 3,937 Square Feet
- Dimensions: 31 x 127
- Features: City Lot, Rectangular Lot
Details
- Additional structures: Guest House
- Parcel number: 1114BURGUNDYST
- Special conditions: None
Construction
Type & style
- Home type: SingleFamily
- Architectural style: Cottage,Creole
- Property subtype: Single Family Residence
Materials
- Brick, Stucco
- Foundation: Slab
- Roof: Slate
Condition
- Very Good Condition
- Year built: 1832
Utilities & green energy
- Sewer: Public Sewer
- Water: Public
Community & HOA
HOA
- Has HOA: No
Location
- Region: New Orleans
Financial & listing details
- Price per square foot: $438/sqft
- Tax assessed value: $1,518,800
- Annual tax amount: $20,047
- Date on market: 4/14/2026
Estimated market value
$1,632,000
$1.55M - $1.71M
$6,631/mo
Price history
| Date | Event | Price |
|---|---|---|
| 10/19/2026 | Listed for sale | $1,695,000-9.6%$438/sqft |
Source:  GSREIN #2550125 Report a problem GSREIN #2550125 Report a problem | ||
| 4/14/2026 | Listed for sale | $1,875,000-12.8%$485/sqft |
Source: GSREIN #2550125 Report a problem | ||
| 9/14/2018 | Sold | -- |
Source: GSREIN #2150431 Report a problem | ||
| 5/3/2018 | Listed for sale | $2,150,000$556/sqft |
Source: French Quarter Realty #2150431 Report a problem | ||
Public tax history
| Year | Property taxes | Tax assessment |
|---|---|---|
| 2026 | $20,047 | $151,880 |
| 2025 | $20,047 -1.5% | $151,880 |
| 2024 | $20,350 -14.3% | $151,880 -10% |
| 2023 | $23,745 +4.4% | $168,750 +4.4% |
| 2022 | $22,735 -6.4% | $161,570 -4.3% |
| 2021 | $24,292 -1% | $168,750 |
| 2020 | $24,533 +115.5% | $168,750 +123.9% |
| 2019 | $11,385 | $75,360 |
| 2018 | $11,385 | $75,360 +30% |
| 2017 | $11,385 +7.9% | $57,970 |
| 2016 | $10,553 +36.4% | $57,970 |
| 2015 | $7,739 | $57,970 |
| 2014 | $7,739 +2.1% | $57,970 |
| 2013 | $7,582 | $57,970 +20.4% |
| 2012 | -- | $48,130 |
| 2011 | -- | $48,130 |
| 2010 | -- | $48,130 |
| 2009 | -- | $48,130 |
| 2007 | -- | $48,130 |
| 2006 | -- | $48,130 +15% |
| 2004 | -- | $41,850 |
| 2002 | -- | $41,850 |
| 2001 | -- | $41,850 |
Find assessor info on the county website
Monthly payment
Est. payment
Payment breakdown
Explore the cost of this home by adjusting the details. Changes won't be saved.Climate risks
Neighborhood: French Quarter


Similar homes
- $1,790,0004 bd4 ba4k sqft639 Esplanade Ave, New Orleans, LA 70116For Sale
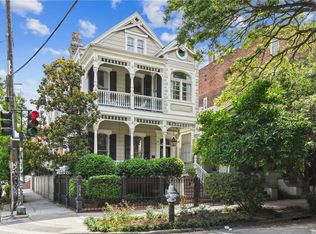
 MLS ID #2572496, Elizabeth Reiss, Compass Garden District. GSREIN
 - $1,890,0005 bd6 ba4.5k sqft928 Saint Ann St, New Orleans, LA 70116For Sale
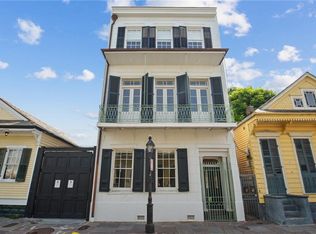 MLS ID #2582229, Bryan Francher, Compass Uptown-Maple St. GSREIN
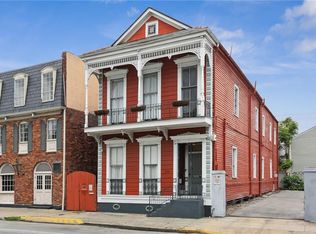
 - $925,0005 bd6 ba3.4k sqft914 N Rampart St, New Orleans, LA 70116For Sale
 MLS ID #2576532, Barrett Van Zandt, Wurth Real Estate Services. GSREIN
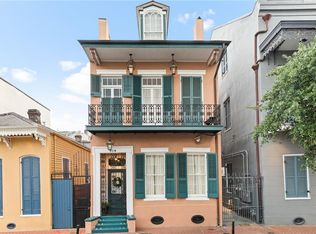
 - $1,310,0005 bd6 ba3.8k sqft918 Orleans Ave, New Orleans, LA 70116For Sale
 MLS ID #2473490, David Smith, Crescent Sotheby's International Realty. GSREIN
 - $950,0004 bd4 ba2.8k sqft1412 Royal St, New Orleans, LA 70116For SaleMLS ID #2571545, Dana Kampovsky, REVE, REALTORS. GSREIN
- $895,0003 bd4 ba2.6k sqft1705 Burgundy St, New Orleans, LA 70116For SaleMLS ID #2576211, David Christie, REVE, REALTORS. GSREIN
- $950,0004 bd4 ba3.3k sqft1426 N Roman St, New Orleans, LA 70116For SaleMLS ID #2578487, Thomas McIntyre - Day, Berkshire Hathaway HomeServices Preferred, REALTOR. GSREIN
- $949,0004 bd3 ba3.3k sqft2532 N Rampart St, New Orleans, LA 70117For SaleMLS ID #2579976, Emily Haynie Ferraro, KELLER WILLIAMS REALTY 455-0100. GSREIN
- $1,150,0004 bd5 ba3k sqft1021 Orleans Ave, New Orleans, LA 70116For SaleMLS ID #2540247, Samara Poche', Compass Historic (LATT09). GSREIN
- $1,400,0005 bd4 ba4.3k sqft2520 Magazine St, New Orleans, LA 70130For SaleMLS ID #2582256, Kasi Champagne, eXp Realty, LLC. GSREIN
- $1,975,0004 bd4 ba3.3k sqft1133 Nashville Ave, New Orleans, LA 70115For SaleMLS ID #2582169, Kay Randels, Compass Uptown. GSREIN
- $870,0003 bd3 ba2.1k sqft825 Barracks St, New Orleans, LA 70116For SaleMLS ID #2544761, David Smith, Crescent Sotheby's International Realty. GSREIN
- $1,750,0005 bd5 ba3.8k sqft5018 Saint Charles Ave, New Orleans, LA 70115For SaleMLS ID #2577528, Kimberly Davis, Berkshire Hathaway HomeServices Preferred, REALTOR. GSREIN
- $1,300,0005 bd5 ba2.1k sqft1031 Chartres St Unit 2, New Orleans, LA 70116For Sale
 MLS ID #2025012158, Jamie Badgley, Trusty Investment Properties, LLC. ROAM MLS
 - $1,075,0005 bd6 ba3.6k sqft815 Patterson St, New Orleans, LA 70114For SaleMLS ID #2582095, David Claus, Century 21 J. Carter & Company. GSREIN
- $1,925,0004 bd5 ba4.1k sqft12 Swan St, New Orleans, LA 70124For SaleMLS ID #2452795, Pauline Eagan, KELLER WILLIAMS REALTY 455-0100. GSREIN
- $1,500,0004 bd4 ba3.3k sqft6308 Patton St, New Orleans, LA 70118For SaleMLS ID #2574797, Helga Eisele, Coldwell Banker TEC MAGAZINE. GSREIN
- $1,295,0004 bd4 ba3.7k sqft2617 Chippewa St, New Orleans, LA 70130For SaleMLS ID #2575690, Tara Loftis, Reese & Company Real Estate, LLC. GSREIN
- $1,250,0003 bd4 ba2.6k sqft3623 Chartres St, New Orleans, LA 70117For SaleMLS ID #2569574, Adele Hunt, Engel & Völkers New Orleans. GSREIN
- $990,0003 bd3 ba3.3k sqft817 Barracks St, New Orleans, LA 70116For SaleMLS ID #2523937, Bryce Danna-Marullo, Bridgewater Realty Advisors, LLC. GSREIN
