Architecturally significant Lake Vista home on desirable Swan Street overlooking the levee and Lake Pontchartrain. Spacious with modern sensibilities and artistic flair, the home sits on a rare 150 x 150 double lot. 12-foot teak panel walls swing to combine the walled living room with the family room into one large room with glass walls. Three generations of New Orleanians have known it as the house with moving walls. Designed by acclaimed architect and Tulane professor Charles Colbert in 1960, the home is a marvelous example of Modernistic design with museum style interiors. The home design is symmetrical and creative - right and left sides mirror each other with room placement. Soaring ceilings with skylights and multiple windows bring the sunshine in!
A hyper-modern kitchen with all the bells, whistles and handsome looks includes a wrap-around center-island breakfast bar, walls of custom cabinets, all stainless professional appliances, drop-pendant lighting and a separate nook for coffee prep or bar items. Bring your largest dining table for the dining room, with a home like this one, you'll surely be entertaining! An office and a second studio/office offer the ability to work and play without leaving home! The owner's suite features a large bedroom adjacent to ample double closets, luxurious bath with glass spa shower and separate jacuzzi tub. Call your guests and spread out to the 3 upstairs bedrooms. You will love the brick flooring in the living areas and hardwood floors with cherry accents in the bedrooms and upstairs hall.
Enter into this special property through an imposing brick privacy fence leading to an oasis of professionally landscaped hidden gardens and a resort-style pool area with shady gathering spots. Well cared for mature gardens surround the home. There is even a separate kitchenette adjacent to the pool area for party prep and evening snacks. Two rooms also open to the pool area for your beloved pets or storage. Two ample driveways make parking a breeze.
You simply can't fail with this one! All your top home goals -- and even a few you didn't know you had -- wrapped up in one gorgeous package.
Active
$1,925,000
12 Swan St, New Orleans, LA 70124
4beds
4,182sqft
Single Family Residence
Built in 1960
0.52 Acres Lot
$-- Zestimate®
$460/sqft
$19/mo HOA
What's special
Resort-style pool areaDrop-pendant lightingProfessionally landscaped hidden gardensAmple drivewaysAll stainless professional appliancesHyper-modern kitchenSoaring ceilings with skylights
- 857 days
- 985
- 38
Zillow last checked:
Listing updated:
Listed by:
Pauline Eagan 504-452-3571,
KELLER WILLIAMS REALTY 455-0100 504-455-0100
Source: GSREIN,MLS#: 2452795
Facts & features
Interior
Bedrooms & bathrooms
- Bedrooms: 4
- Bathrooms: 5
- Full bathrooms: 3
- 1/2 bathrooms: 2
Primary bedroom
- Description: Flooring: Wood
- Level: Second
- Dimensions: 14.70 X 20.40
Bedroom
- Description: Flooring: Wood
- Level: Third
- Dimensions: 10.10 X 14.30
Bedroom
- Description: Flooring: Wood
- Level: Third
- Dimensions: 9.00 X 14.30
Bedroom
- Description: Flooring: Wood
- Level: Third
- Dimensions: 10.30 X 14.30
Den
- Description: Flooring: Brick
- Level: First
- Dimensions: 29.30 X 21.70
Den
- Description: Flooring: Brick
- Level: Second
- Dimensions: 14.20 X 19.50
Dining room
- Description: Flooring: Brick
- Level: Second
- Dimensions: 15.10 X 19.00
Kitchen
- Description: Flooring: Tile
- Level: Second
- Dimensions: 8.10 X 11.60
Kitchen
- Description: Flooring: Wood
- Level: Second
- Dimensions: 21.11 X 20.10
Living room
- Description: Flooring: Brick
- Level: First
- Dimensions: 29.30 X 19.60
Office
- Description: Flooring: Wood
- Level: Second
- Dimensions: 9.10 X 9.80
Heating
- Central, Multiple Heating Units
Cooling
- Central Air, 2 Units
Appliances
- Included: Cooktop, Double Oven, Dryer, Dishwasher, Microwave, Refrigerator, Washer
Features
- Cathedral Ceiling(s), High Ceilings, Stone Counters, Stainless Steel Appliances, Vaulted Ceiling(s)
- Has fireplace: Yes
- Fireplace features: Other
Interior area
- Total structure area: 4,487
- Total interior livable area: 4,182 sqft
Property
Parking
- Total spaces: 3
- Parking features: Driveway, Off Street, Three or more Spaces
- Has uncovered spaces: Yes
Features
- Levels: Three Or More
- Stories: 3
- Patio & porch: Concrete, Pavers, Patio
- Exterior features: Fence, Patio
- Pool features: In Ground
Lot
- Size: 0.52 Acres
- Dimensions: 150 x 150
- Features: Cul-De-Sac, City Lot, Oversized Lot
Details
- Additional structures: Other
- Parcel number: 207301720
- Special conditions: None
Construction
Type & style
- Home type: SingleFamily
- Architectural style: Mid-Century Modern
- Property subtype: Single Family Residence
Materials
- Brick, Other
- Foundation: Raised, Slab
- Roof: Flat
Condition
- Very Good Condition
- Year built: 1960
Utilities & green energy
- Electric: Generator
- Sewer: Public Sewer
- Water: Public
Community & HOA
Community
- Security: Security System, Smoke Detector(s)
- Subdivision: Lake Vista
HOA
- Has HOA: Yes
- HOA fee: $225 annually
- HOA name: Lake Vista
Location
- Region: New Orleans
Financial & listing details
- Price per square foot: $460/sqft
- Tax assessed value: $1,241,600
- Annual tax amount: $15,484
- Date on market: 6/10/2024
Estimated market value
Not available
Estimated sales range
Not available
Not available
Price history
| Date | Event | Price |
|---|---|---|
| 4/22/2025 | Listed for sale | $1,925,000-8.3%$460/sqft |
Source:  GSREIN #2452795 Report a problem GSREIN #2452795 Report a problem | ||
| 6/10/2024 | Listed for sale | $2,100,000$502/sqft |
Source: GSREIN #2452795 Report a problem | ||
| 12/3/1985 | Sold | -- |
Source: Agent Provided Report a problem | ||
Public tax history
| Year | Property taxes | Tax assessment |
|---|---|---|
| 2026 | $15,484 -4.2% | $124,160 -4% |
| 2025 | $16,167 -1.5% | $129,330 |
| 2024 | $16,410 +23.8% | $129,330 +28% |
| 2023 | $13,254 -5.2% | $101,000 +1.7% |
| 2022 | $13,977 -3.9% | $99,330 -1.7% |
| 2021 | $14,539 -1% | $101,000 |
| 2020 | $14,683 -2.1% | $101,000 +1.8% |
| 2019 | $14,993 +5.8% | $99,240 |
| 2018 | $14,177 | $99,240 +35.4% |
| 2017 | $14,177 -1.9% | $73,320 |
| 2016 | $14,453 +40.5% | $73,320 +21.2% |
| 2015 | $10,289 | $60,500 |
| 2014 | $10,289 +25.8% | $60,500 +14.8% |
| 2013 | $8,178 | $52,710 -28.7% |
| 2012 | -- | $73,900 +84.8% |
| 2011 | -- | $40,000 |
| 2010 | -- | $40,000 |
| 2009 | -- | $40,000 |
| 2007 | -- | $40,000 -4.9% |
| 2006 | -- | $42,040 +8% |
| 2004 | -- | $38,930 +7.5% |
| 2002 | -- | $36,230 |
| 2001 | -- | $36,230 |
| 2000 | -- | $36,230 |
Find assessor info on the county website
Monthly payment
Est. payment
Payment breakdown
Explore the cost of this home by adjusting the details. Changes won't be saved.Climate risks
Neighborhood: Lake Shore-Lake Vista
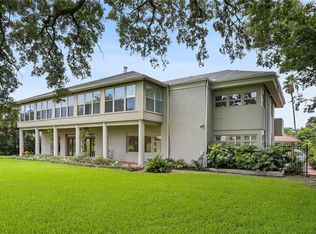
Similar homes
- $1,560,0004 bd5 ba3.7k sqft14 Wren St, New Orleans, LA 70124New Construction
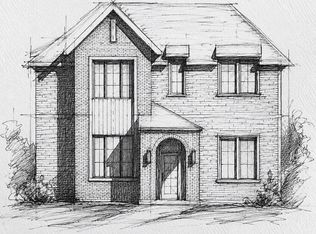
 MLS ID #2580961, Tara Landry, Compass Uptown-Maple St. GSREIN
 - $998,0005 bd7 ba5.9k sqft35 Oriole St, New Orleans, LA 70124For Sale
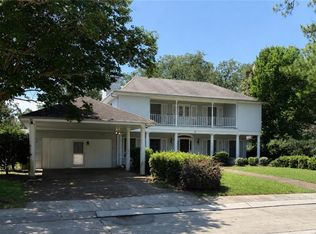 MLS ID #2566536, John Myers, Ricci Real Estate. GSREIN
 - $1,299,0007 bd6 ba6.1k sqft5776 Bellaire Dr, New Orleans, LA 70124For Sale
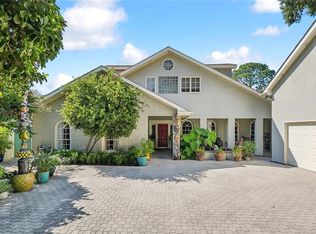 MLS ID #2571884, Pauline Eagan, KELLER WILLIAMS REALTY 455-0100. GSREIN
 - $1,875,0004 bd4 ba3.8k sqft1114 Burgundy St, New Orleans, LA 70116For Sale
 MLS ID #2550125, Shelley Lawrence, Ricci Real Estate. GSREIN
 - $989,0004 bd4 ba4.5k sqft1400 New York St, New Orleans, LA 70122For SaleMLS ID #2563113, Yvonne McCulla, Compass Metro. GSREIN
- $1,750,0005 bd5 ba3.8k sqft5018 Saint Charles Ave, New Orleans, LA 70115For SaleMLS ID #2577528, Kimberly Davis, Berkshire Hathaway HomeServices Preferred, REALTOR. GSREIN
- $985,0007 bd4 ba4.9k sqft800 Crystal St, New Orleans, LA 70124For SaleMLS ID #2574799, Anthony Ruiz, NOLA Living Realty. GSREIN
- $1,790,0004 bd4 ba4k sqft639 Esplanade Ave, New Orleans, LA 70116For SaleMLS ID #2572496, Elizabeth Reiss, Compass Garden District. GSREIN
- $1,999,9004 bd4 ba4.4k sqft1419 Nashville Ave, New Orleans, LA 70115For SaleMLS ID #2558181, Albert Sidhom, KELLER WILLIAMS REALTY 455-0100. GSREIN
- $1,995,0006 bd5 ba4.5k sqft5829 Hurst St, New Orleans, LA 70115For SaleMLS ID #2560004, Jill Wren, REMAX N.O. Properties. GSREIN
- $1,500,0005 bd5 ba3.5k sqft102 Egret St, New Orleans, LA 70124New ConstructionMLS ID #2538665, Debbie Lewis, Burk Brokerage, LLC. GSREIN
- $1,150,0005 bd5 ba5k sqft19 Park Island Dr, New Orleans, LA 70122For SaleMLS ID #2521900, Suzanne Kelly, Ricci Real Estate. GSREIN
- $1,995,0004 bd3 ba4.5k sqft509 Exposition Blvd, New Orleans, LA 70118For SaleMLS ID #2566784, Tracey Moore, REVE, REALTORS. GSREIN
- $1,425,0005 bd6 ba4k sqft1238 Broadway St, New Orleans, LA 70118For SaleMLS ID #2557189, Ryan Wentworth, REVE, REALTORS. GSREIN
- $1,795,0003 bd4 ba2.1k sqft724 Barracks St, New Orleans, LA 70116For SaleMLS ID #2574936, Judith Oudt, Compass Uptown. GSREIN
- $1,650,0005 bd4 ba3.8k sqft4418 Bancroft Dr, New Orleans, LA 70122New ConstructionMLS ID #2566735, Debbie Lewis, Burk Brokerage, LLC. GSREIN
- $1,500,0004 bd4 ba3.3k sqft6308 Patton St, New Orleans, LA 70118For SaleMLS ID #2574797, Helga Eisele, Coldwell Banker TEC MAGAZINE. GSREIN
- $1,890,0005 bd6 ba4.5k sqft928 Saint Ann St, New Orleans, LA 70116For SaleMLS ID #2526968, Bryan Francher, Compass Uptown-Maple St. GSREIN
- $1,525,0006 bd7 ba5.2k sqft3928 Edenborn Ave, Metairie, LA 70002For SaleMLS ID #2553306, Melissa Martin, Prieur Properties, LLC. GSREIN
- $1,599,0005 bd5 ba4k sqft155 Sauve Rd, River Ridge, LA 70123For SaleMLS ID #2575559, Eric Hernandez, NOLA Living Realty. GSREIN
