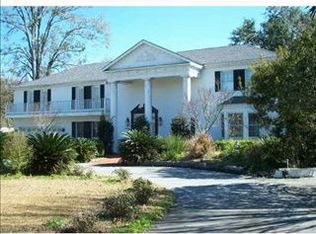
Come fall in love with Calvo Properties newest luxury remodel in the heart of River Ridge.
5 bedrooms 3 full bathrooms plus 2 half baths of exquisite design and construction.
Sitting on a 95 x 242 you have plenty of parking in the front yard and a porte-cochere off the house, plus a huge back yard that is a blank canvas to add any outdoor living your heart desires. Since the seller is a developer if you want to add a pool outdoor kitchen or detached garage the seller will gladly help customize your backyard.
Expansive Primary suite with double walk in closets
Custom Floating Quartzite sink in the powder room
Custom Built ins in the dining room
Fabulous chandeliers and lighting throughout the home.
Custom Plaster and crushed Marble Fireplace and Stove Surround
Wolf Range
Whole house Generator
Design by CC Interiors
Construction by CLA Builders
Active
$1,640,000
155 Sauve Rd, River Ridge, LA 70123
5beds
4,056sqft
Single Family Residence
Built in 2004
0.53 Acres Lot
$1,525,200 Zestimate®
$404/sqft
$-- HOA
What's special
Porte-cochere off the houseWolf range
- 9 days
- 612
- 22
Zillow last checked:
Listing updated:
Listed by:
Eric Hernandez 504-259-7945,
NOLA Living Realty 504-301-9757
Source: GSREIN,MLS#: 2575559
Facts & features
Interior
Bedrooms & bathrooms
- Bedrooms: 5
- Bathrooms: 5
- Full bathrooms: 3
- 1/2 bathrooms: 2
Primary bedroom
- Description: Flooring: Plank,Simulated Wood
- Level: Second
- Dimensions: 20.6x19.11
Bedroom
- Description: Flooring: Plank,Simulated Wood
- Level: First
- Dimensions: 14.9x9.10
Bedroom
- Description: Flooring: Plank,Simulated Wood
- Level: Second
- Dimensions: 12.7x15.10
Bedroom
- Description: Flooring: Plank,Simulated Wood
- Level: Second
- Dimensions: 12.9x11.11
Bedroom
- Description: Flooring: Plank,Simulated Wood
- Level: Second
- Dimensions: 13.3x12.10
Dining room
- Description: Flooring: Plank,Simulated Wood
- Level: First
- Dimensions: 12.7x18.6
Kitchen
- Description: Flooring: Plank,Simulated Wood
- Level: First
- Dimensions: 12.8x21.2
Living room
- Description: Flooring: Plank,Simulated Wood
- Level: First
- Dimensions: 25.2x22.6
Heating
- Gas, Multiple Heating Units
Cooling
- Central Air, 2 Units
Appliances
- Included: Oven, Range, Refrigerator
Features
- Attic, Butler's Pantry, Ceiling Fan(s), Pantry, Pull Down Attic Stairs, Stainless Steel Appliances
- Windows: Screens
- Attic: Pull Down Stairs
- Has fireplace: Yes
- Fireplace features: Gas
Interior area
- Total structure area: 4,308
- Total interior livable area: 4,056 sqft
Property
Parking
- Total spaces: 3
- Parking features: Attached, Carport, Three or more Spaces
- Has carport: Yes
Features
- Levels: Two
- Stories: 2
- Patio & porch: Concrete, Balcony, Porch
- Exterior features: Balcony, Fence, Sprinkler/Irrigation, Porch
- Pool features: None
Lot
- Size: 0.53 Acres
- Dimensions: 95 x 242
- Features: City Lot, Oversized Lot
Details
- Parcel number: 0910012566
- Special conditions: None
Construction
Type & style
- Home type: SingleFamily
- Architectural style: Traditional
- Property subtype: Single Family Residence
Materials
- Brick, Stucco
- Foundation: Slab
- Roof: Shingle
Condition
- Excellent
- Year built: 2004
Utilities & green energy
- Electric: Generator
- Sewer: Public Sewer
- Water: Public
Green energy
- Energy efficient items: Insulation, Lighting, Windows
Community & HOA
HOA
- Has HOA: No
Location
- Region: River Ridge
Financial & listing details
- Price per square foot: $404/sqft
- Tax assessed value: $824,800
- Annual tax amount: $9,996
- Date on market: 9/4/2026
Estimated market value
$1,525,200
$1.45M - $1.60M
$5,675/mo
Price history
| Date | Event | Price |
|---|---|---|
| 9/5/2026 | Listed for sale | $1,640,000-3.2%$404/sqft |
Source:  GSREIN #2575559 Report a problem GSREIN #2575559 Report a problem | ||
| 9/3/2026 | Listing removed | $1,695,000$418/sqft |
Source: GSREIN #2565712 Report a problem | ||
| 7/1/2026 | Listed for sale | $1,695,000+104.5%$418/sqft |
Source: GSREIN #2565712 Report a problem | ||
| 12/15/2025 | Sold | -- |
Source: GSREIN #2504119 Report a problem | ||
| 11/17/2025 | Contingent | $829,000$204/sqft |
Source: GSREIN #2504119 Report a problem | ||
| 11/3/2025 | Price change | $829,000-2.4%$204/sqft |
Source: GSREIN #2504119 Report a problem | ||
| 8/29/2025 | Price change | $849,000-5.6%$209/sqft |
Source: GSREIN #2504119 Report a problem | ||
| 6/24/2025 | Price change | $899,000-5.4%$222/sqft |
Source: GSREIN #2504119 Report a problem | ||
| 6/3/2025 | Listed for sale | $950,000-12.4%$234/sqft |
Source: GSREIN #2504119 Report a problem | ||
| 10/20/2024 | Listing removed | $1,085,000$268/sqft |
Source: GSREIN #2442893 Report a problem | ||
| 8/15/2024 | Price change | $1,085,000-1.4%$268/sqft |
Source: GSREIN #2442893 Report a problem | ||
| 4/10/2024 | Listed for sale | $1,100,000$271/sqft |
Source: GSREIN #2442893 Report a problem | ||
| 1/4/2007 | Sold | -- |
Source: Public Record Report a problem | ||
Public tax history
| Year | Property taxes | Tax assessment |
|---|---|---|
| 2024 | $9,996 -4.2% | $82,480 |
| 2023 | $10,438 +2.8% | $82,480 |
| 2022 | $10,154 +7.7% | $82,480 |
| 2021 | $9,424 +0.7% | $82,480 |
| 2020 | $9,354 -2.8% | $82,480 |
| 2019 | $9,620 +7.4% | $82,480 |
| 2018 | $8,957 | $82,480 |
| 2017 | $8,957 | $82,480 |
| 2016 | $8,957 +4.1% | $82,480 +3% |
| 2015 | $8,607 | $80,080 |
| 2014 | $8,607 | $80,080 +0.7% |
| 2010 | -- | $79,500 |
| 2009 | -- | $79,500 |
| 2008 | -- | $79,500 |
| 2007 | -- | $79,500 |
| 2005 | -- | -- |
| 2004 | -- | -- |
Find assessor info on the county website
Monthly payment
Est. payment
Payment breakdown
Explore the cost of this home by adjusting the details. Changes won't be saved.Climate risks
Neighborhood: 70123
Similar homes
- $1,595,0005 bd5 ba5.8k sqft159 Elaine Ave, Harahan, LA 70123For Sale

 MLS ID #2561926, Anthony Ruiz, NOLA Living Realty. GSREIN
 - $1,549,0005 bd5 ba5.2k sqft1604 Harvard Ave, Metairie, LA 70001For Sale
 MLS ID #2574264, Martin Buras, NOLA Realty. GSREIN
 - $899,0003 bd3 ba3.4k sqft267 Midway Dr, River Ridge, LA 70123For Sale
 MLS ID #2554092, Kim Brandt, Riverside Realty, Inc.. GSREIN
 - $1,200,0004 bd5 ba4.7k sqft1106 Transcontinental Dr, Metairie, LA 70001For Sale
 MLS ID #2567662, Tangie Stephens, KELLER WILLIAMS REALTY 455-0100. GSREIN
 - $1,050,0004 bd4 ba4.1k sqft131 Colonial Club Dr, Harahan, LA 70123For SaleMLS ID #2564247, Brendan Fox, RE/MAX Living. GSREIN
- $1,120,0004 bd3 ba3.2k sqft28 Palmetto, Kenner, LA 70065For SaleMLS ID #2576272, Monika Sood, NOLA Living Realty. GSREIN
- $1,999,9004 bd4 ba4.4k sqft1419 Nashville Ave, New Orleans, LA 70115For SaleMLS ID #2558181, Albert Sidhom, KELLER WILLIAMS REALTY 455-0100. GSREIN
- $1,399,9006 bd4 ba4.3k sqft5350 Purdue Dr, Metairie, LA 70003New ConstructionMLS ID #2576146, Scott Gibson, Realty Executives SELA. GSREIN
- $1,425,0005 bd4 ba3.6k sqft452 Orion Ave, Metairie, LA 70005For SaleMLS ID #2559037, Jarred Tolar, Century 21 J. Carter & Company. GSREIN
- $1,525,0006 bd7 ba5.2k sqft3928 Edenborn Ave, Metairie, LA 70002For SaleMLS ID #2553306, Melissa Martin, Prieur Properties, LLC. GSREIN
- $825,0005 bd6 ba4.2k sqft5 W Kori Ln, Westwego, LA 70094For SaleMLS ID #2568666, Tracey Duplantis, Homesmart Realty South. GSREIN
- $925,0004 bd3 ba2.7k sqft325 Metairie Heights Ave, Metairie, LA 70001For SaleMLS ID #2576603, Sumer Simone, Crown Realty. GSREIN
- $1,225,0006 bd6 ba3.5k sqft3113 46th St, Metairie, LA 70001New ConstructionMLS ID #2576657, Talyta Noronha, NOLA Living Realty. GSREIN
- $1,500,0004 bd4 ba3.3k sqft6308 Patton St, New Orleans, LA 70118For SaleMLS ID #2574797, Helga Eisele, Coldwell Banker TEC MAGAZINE. GSREIN
- $1,350,0004 bd3 ba2.8k sqft4414 Baronne St, New Orleans, LA 70115For SaleMLS ID #2576876, Dawnne Keeney, Crescent Sotheby's International Realty. GSREIN
- $1,400,0005 bd5 ba3.4k sqft45 Versailles Blvd, New Orleans, LA 70125For SaleMLS ID #2554083, Gary Lazarus, REMAX N.O. Properties. GSREIN
- $1,309,0005 bd5 ba5.2k sqft4845 Folse Dr, Metairie, LA 70006For SaleMLS ID #2561000, Judy Walker, KELLER WILLIAMS REALTY 455-0100. GSREIN
- $1,020,0004 bd5 ba4.6k sqft2625 Labarre Ln, Metairie, LA 70005For SaleMLS ID #2575713, Kenneth Hamrick, Keller Williams Realty New Orleans. GSREIN
- $1,195,0005 bd7 ba5.5k sqft67 Elmwood Dr, Destrehan, LA 70047For SaleMLS ID #2571806, Ryan Wentworth, REVE, REALTORS. GSREIN
- $1,285,0004 bd4 ba3.2k sqft19 Palmetto Dr, Kenner, LA 70065For SaleMLS ID #2572176, Kara Lashley, Compass Garden District. GSREIN
