A full acre in Destrehan's Ormond Estates, inside St. Charles Parish school district, minutes from the airport, and the River Road corridor. Downtown New Orleans in about half an hour. The 4,700+ sq ft main residence was gut renovated in 2022, new roof included.
Sweeping porches and a grand front staircase open to a foyer with views over the living spaces below. Down the custom staircase, the main level centers on a living room under 19' vaulted ceilings, where a dual-sided exposed brick fireplace divides it from a true chef's kitchen on one side and a den on the other. Thermador appliances, quartzite counters, oversized island, custom cabinetry. The adjacent dining room holds built-in wine storage and a backlit display case. The den has a gas fireplace, 5.1 surround sound, and French doors to the covered rear porch overlooking the parklike backyard. Three bedrooms sit on the main level, each with en-suite bath and walk-in closet.
Upstairs, the primary suite features a gas fireplace, seating area, and a spa-like bath with soaking tub, separate shower, private water closet, and custom walk-in closet. Also on this level: a fifth bedroom, currently an office, a fifth full bath, and a bonus room that works as billiard room, library, lounge, or additional workspace.
The backyard runs to an oversized heated saltwater pool with waterfall and cave. A detached building adds an 800 sq ft theater/rec room with full bath and wet bar, a 588 sq ft cabana with outdoor kitchen and covered seating w/ fireplace, a 586 sq ft double-height garage/storage room, and a 318 sq ft covered boat/RV bay.
Mesh Wi-Fi, whole-home Sonos, and a full security and camera system serve the entire property.
Independent inspection completed August 2026, full reports available to review.
Active
$1,195,000
67 Elmwood Dr, Destrehan, LA 70047
5beds
5,510sqft
Single Family Residence
Built in 1982
1.04 Acres Lot
$1,128,500 Zestimate®
$217/sqft
$-- HOA
What's special
Grand front staircaseCustom cabinetrySweeping porchesOversized islandThermador appliancesQuartzite countersDual-sided exposed brick fireplace
- 1 day |
- 182 |
- 10 |
Likely to sell faster than
Zillow last checked:
Listing updated:
Listed by:
Ryan Wentworth 504-302-0300,
REVE, REALTORS 504-300-0700
Source: GSREIN,MLS#: 2571806
Facts & features
Interior
Bedrooms & bathrooms
- Bedrooms: 5
- Bathrooms: 7
- Full bathrooms: 6
- 1/2 bathrooms: 1
Primary bedroom
- Description: Flooring: Engineered Hardwood
- Level: Second
- Dimensions: 23.9 x 15.8
Bedroom
- Description: Flooring: Engineered Hardwood
- Level: First
- Dimensions: 11.5 x 15.8
Bedroom
- Description: Flooring: Engineered Hardwood
- Level: First
- Dimensions: 14 x 11.8
Bedroom
- Description: Flooring: Engineered Hardwood
- Level: First
- Dimensions: 11 x 15.8
Bedroom
- Description: Flooring: Engineered Hardwood
- Level: Second
- Dimensions: 14.4 x 19.3
Primary bathroom
- Description: Flooring: Tile
- Level: Second
- Dimensions: 25.2 x 19.3
Bathroom
- Description: Flooring: Tile
- Level: First
- Dimensions: 4.6 x 9.5
Bathroom
- Description: Flooring: Tile
- Level: First
- Dimensions: 5.2 x 9.5
Bathroom
- Description: Flooring: Tile
- Level: First
- Dimensions: 4.11 x 9.5
Bathroom
- Description: Flooring: Tile
- Level: Second
- Dimensions: 4.8 x 9.9
Other
- Description: Flooring: Carpet
- Level: Second
- Dimensions: 14.5 x 12.9
Den
- Description: Flooring: Engineered Hardwood
- Level: First
- Dimensions: 23 x 19.3
Dining room
- Description: Flooring: Engineered Hardwood
- Level: First
- Dimensions: 16.8 x 11.7
Game room
- Description: Flooring: Wood
- Level: Second
- Dimensions: 18.5 x 15.8
Kitchen
- Description: Flooring: Engineered Hardwood
- Level: First
- Dimensions: 19.10 x 19.3
Laundry
- Description: Flooring: Tile
- Level: First
- Dimensions: 14.4 x 7.4
Living room
- Description: Flooring: Engineered Hardwood
- Level: First
- Dimensions: 15 x 19.3
Heating
- Central, Multiple Heating Units
Cooling
- Central Air, 3+ Units
Appliances
- Included: Dishwasher, Ice Maker, Oven, Range, Refrigerator, Wine Cooler
Features
- Wet Bar, High Speed Internet, Pantry, Stone Counters, Stainless Steel Appliances, Wired for Sound, Air Filtration
- Has fireplace: Yes
- Fireplace features: Gas, Gas Starter, Wood Burning
Interior area
- Total structure area: 6,988
- Total interior livable area: 5,510 sqft
Video & virtual tour
Property
Parking
- Total spaces: 3
- Parking features: Covered, Three or more Spaces, Boat, RV Access/Parking
Features
- Levels: Two
- Stories: 2
- Patio & porch: Brick, Concrete, Patio, Porch
- Exterior features: Porch, Patio, Sound System, Outdoor Kitchen
- Pool features: Heated, Salt Water
Lot
- Size: 1.04 Acres
- Dimensions: 120 x 364
- Features: 1 to 5 Acres, City Lot, Oversized Lot
Details
- Additional structures: Cabana, Other
- Parcel number: 302500100041
- Special conditions: None
Construction
Type & style
- Home type: SingleFamily
- Architectural style: Traditional
- Property subtype: Single Family Residence
Materials
- Brick Veneer, Frame, Vinyl Siding
- Foundation: Slab
- Roof: Asphalt,Shingle
Condition
- Excellent
- Year built: 1982
Utilities & green energy
- Sewer: Public Sewer
- Water: Public
Green energy
- Energy efficient items: Lighting
Community & HOA
Community
- Security: Security System, Closed Circuit Camera(s)
- Subdivision: Ormond
HOA
- Has HOA: No
Location
- Region: Destrehan
Financial & listing details
- Price per square foot: $217/sqft
- Tax assessed value: $752,200
- Annual tax amount: $6,830
- Date on market: 8/13/2026
Estimated market value
$1,128,500
$1.07M - $1.18M
$6,642/mo
Price history
| Date | Event | Price |
|---|---|---|
| 8/13/2026 | Listed for sale | $1,195,000-4.4%$217/sqft |
Source:  GSREIN #2571806 Report a problem GSREIN #2571806 Report a problem | ||
| 8/10/2026 | Listing removed | $1,250,000$227/sqft |
Source: GSREIN #2538664 Report a problem | ||
| 8/10/2026 | Listed for sale | $1,250,000$227/sqft |
Source: GSREIN #2538664 Report a problem | ||
| 7/11/2026 | Pending sale | $1,250,000$227/sqft |
Source: GSREIN #2538664 Report a problem | ||
| 3/26/2026 | Price change | $1,250,000-3.5%$227/sqft |
Source: GSREIN #2538664 Report a problem | ||
| 1/17/2026 | Listed for sale | $1,295,000-0.2%$235/sqft |
Source: GSREIN #2538664 Report a problem | ||
| 1/4/2026 | Listing removed | $1,297,500$235/sqft |
Source: GSREIN #2481500 Report a problem | ||
| 11/10/2025 | Listed for sale | $1,297,500-12%$235/sqft |
Source: GSREIN #2481500 Report a problem | ||
| 10/9/2025 | Contingent | $1,475,000$268/sqft |
Source: GSREIN #2481500 Report a problem | ||
| 5/7/2025 | Price change | $1,475,000-4.5%$268/sqft |
Source: GSREIN #2481500 Report a problem | ||
| 3/5/2025 | Price change | $1,545,000-8.8%$280/sqft |
Source: GSREIN #2481500 Report a problem | ||
| 1/6/2025 | Listed for sale | $1,695,000+120.7%$308/sqft |
Source: GSREIN #2481500 Report a problem | ||
| 8/5/2016 | Sold | -- |
Source: GSREIN #2059280 Report a problem | ||
| 6/2/2016 | Listed for sale | $768,000$139/sqft |
Source: Gardner Realtors #2059280 Report a problem | ||
Public tax history
| Year | Property taxes | Tax assessment |
|---|---|---|
| 2025 | $6,830 -1.5% | $75,220 |
| 2024 | $6,936 +11.8% | $75,220 +19% |
| 2023 | $6,202 -15.9% | $63,227 |
| 2022 | $7,372 +10.2% | $63,227 +11.1% |
| 2021 | $6,691 -0.6% | $56,905 -0.7% |
| 2020 | $6,735 +9.6% | $57,318 +10.3% |
| 2019 | $6,144 +0.8% | $51,962 |
| 2018 | $6,096 +16.9% | $51,962 |
| 2017 | $5,216 0% | $51,962 |
| 2016 | $5,216 -0.4% | $51,962 +8.9% |
| 2015 | $5,238 +15.4% | $47,700 |
| 2014 | $4,538 -0.4% | $47,700 |
| 2013 | $4,554 -0.2% | $47,700 |
| 2012 | $4,563 +13.8% | $47,700 +12.2% |
| 2011 | $4,009 +0.4% | $42,522 |
| 2010 | $3,994 +5.8% | $42,522 +4.6% |
| 2009 | $3,775 | $40,646 -2.8% |
| 2008 | -- | $41,819 +6% |
| 2007 | $3,720 | $39,452 +4.6% |
| 2006 | -- | $37,700 -90.9% |
| 2005 | -- | $414,700 |
| 2004 | -- | $414,700 +1000% |
| 2003 | $3,489 -1.5% | $37,700 |
| 2002 | $3,542 -1% | $37,700 |
| 2001 | $3,577 +5.4% | $37,700 |
| 2000 | $3,394 | $37,700 |
Find assessor info on the county website
Monthly payment
Est. payment
Payment breakdown
Explore the cost of this home by adjusting the details. Changes won't be saved.Climate risks
Neighborhood: 70047
Nearby schools
GreatSchools rating
- NANew Sarpy Elementary SchoolGrades: PK-2Distance: 0.8 mi
- 7/10Harry M. Hurst Middle SchoolGrades: 6-8Distance: 1.2 mi
- 8/10Destrehan High SchoolGrades: 9-12Distance: 0.2 mi
- $722,100-- bd-- ba5.6k sqft69 Elmwood Dr, Destrehan, LA 70047Off Market
- $--5 bd4 ba3.6k sqft65 Elmwood Dr, Destrehan, LA 70047Sold
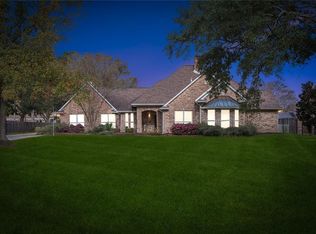
- $546,200-- bd-- ba2.8k sqft71 Elmwood Dr, Destrehan, LA 70047Off Market
- $589,6004 bd2 ba2.5k sqft63 Elmwood Dr, Destrehan, LA 70047Off Market

- $651,200-- bd-- ba3.3k sqft64 Elmwood Dr, Destrehan, LA 70047Off Market
- $547,700-- bd-- ba2.5k sqft73 Elmwood Dr, Destrehan, LA 70047Off Market
- $613,700-- bd-- ba3.6k sqft61 Elmwood Dr, Destrehan, LA 70047Off Market
- $700,0005 bd3 ba4.2k sqft60 Elmwood Dr, Destrehan, LA 70047Off Market
A local agent can set up tours, give advice and negotiate with sellers.
Similar homes
- $1,200,0004 bd5 ba4.7k sqft1106 Transcontinental Dr, Metairie, LA 70001For Sale
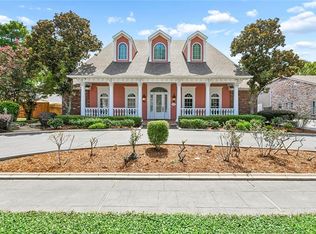
 MLS ID #2567662, Tangie Stephens, KELLER WILLIAMS REALTY 455-0100. GSREIN
 - $850,0005 bd5 ba4.9k sqft43 Shadow Ln, Destrehan, LA 70047For Sale
 MLS ID #2557038, Jason Melancon, RE/MAX Synergy. GSREIN
 - $1,299,0007 bd6 ba6.1k sqft5776 Bellaire Dr, New Orleans, LA 70124For Sale
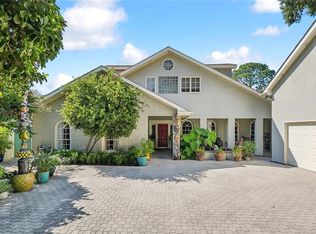 MLS ID #2571884, Pauline Eagan, KELLER WILLIAMS REALTY 455-0100. GSREIN
 - $699,0004 bd4 ba3.5k sqft2231 Ormond Blvd, Destrehan, LA 70047For Sale
 MLS ID #2559133, Derek Delahoussaye, REVE, REALTORS. GSREIN
 - $999,9996 bd4 ba5.9k sqft25 Chateau Haut Brion Dr, Kenner, LA 70065For SaleMLS ID #2570809, Tracy Hawkins, Realty One Group Immobilia. GSREIN
- $825,0005 bd6 ba4.2k sqft5 W Kori Ln, Westwego, LA 70094For SaleMLS ID #2568666, Tracey Duplantis, Homesmart Realty South. GSREIN
- $1,309,0005 bd5 ba5.2k sqft4845 Folse Dr, Metairie, LA 70006For SaleMLS ID #2561000, Judy Walker, KELLER WILLIAMS REALTY 455-0100. GSREIN
- $1,350,0004 bd4 ba5.4k sqft4969 Folse Dr, Metairie, LA 70006For SaleMLS ID #2561957, Songwei Lyu, Zhanka Realty LLC. GSREIN
- $697,0005 bd3 ba2.8k sqft307 Lac Iberville Dr, Luling, LA 70070For SaleMLS ID #2564600, Alison Andrews, Realty One Group Immobilia. GSREIN
- $1,195,0003 bd3 ba2.7k sqft234 Helios Ave, Metairie, LA 70005For SaleMLS ID #2560155, Melissa Martin, Prieur Properties, LLC. GSREIN
- $799,9004 bd4 ba4k sqft9 Woodlake Blvd, Kenner, LA 70065For SaleMLS ID #2570410, Sonnie Harmon, Keller Williams Realty Services. GSREIN
- $999,9994 bd4 ba3.3k sqft49 Hawk St, New Orleans, LA 70124For SaleMLS ID #2571285, Erin Hubert, REVE, REALTORS. GSREIN
- $925,0006 bd6 ba6.3k sqft26 Mesa St, Kenner, LA 70065For SaleMLS ID #2554683, Norma Cannizzaro, RE/MAX Affiliates. GSREIN
- $649,0005 bd4 ba3.2k sqft9563 Sugar Maple Ln, Waggaman, LA 70094For SaleMLS ID #2568707, Brittany Picolo, Keller Williams Realty New Orleans. GSREIN
- $1,150,0005 bd5 ba5k sqft19 Park Island Dr, New Orleans, LA 70122For SaleMLS ID #2521900, Suzanne Kelly, Ricci Real Estate. GSREIN
- $1,148,0005 bd5 ba3.3k sqft308 Ridgeway Dr, Metairie, LA 70001For SaleBHHS broker feed
- $898,0005 bd5 ba7k sqft28 Mesa St, Kenner, LA 70065For SaleMLS ID #2560611, Alyson McStay, The W Group Real Estate LLC. GSREIN
- $1,250,0004 bd5 ba4.2k sqft5555 Marcia Ave, New Orleans, LA 70124For SaleMLS ID #2534450, Anthony Posey, Anthony Posey Properties, Inc. GSREIN
- $895,0004 bd4 ba4.3k sqft4429 Rue Place Pontchartrain, Kenner, LA 70065For SaleMLS ID #2568386, Christina King Noto, NOLA Living Realty. GSREIN
- $1,695,0005 bd5 ba4k sqft155 Sauve Rd, River Ridge, LA 70123For SaleMLS ID #2565712, Jill Wren, REMAX N.O. Properties. GSREIN
