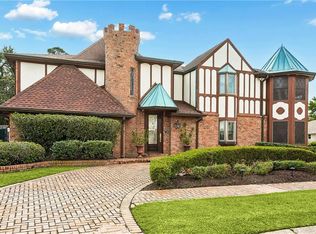
Luxury Living in the Heart of Metairie! Grand double doors open to a striking foyer showcasing custom marble flooring with intricate medallion and inlay details, stately columns, and elegant architectural finishes. The thoughtfully designed floor plan features formal living and dining rooms, a spacious family room overlooking the pool, a private office, and a chef’s kitchen with custom cabinetry—great for everyday living and entertaining.
The expansive primary suite offers vaulted ceilings, a spa-inspired bath, and an adjoining generously sized home gym. Quality craftsmanship and upscale finishes are showcased throughout. Outdoors, discover a resort-style retreat featuring a covered living area, gourmet outdoor kitchen, in-ground pool, and cabana bath with steam shower.
Additional highlights include a complete asphalt-shingle roof replacement completed in 2021, with documentation available, and a Flood Zone X designation. The Pontchartrain Shores location provides convenient access to the Lake Pontchartrain levee and lakefront trail, along with shopping, dining, healthcare, Causeway Boulevard, I-10, the Northshore, and Louis Armstrong New Orleans International Airport. Experience beautiful sunsets, peaceful levee views, and exceptional Metairie convenience.
Active
$1,350,000
4969 Folse Dr, Metairie, LA 70006
4beds
5,456sqft
:
Get pre-qualified$8,344/mo
Single Family Residence
Built in 1967
10,158 Square Feet Lot
$1,262,700 Zestimate®
$247/sqft
$-- HOA
What's special
In-ground poolGrand double doorsPrivate officeResort-style retreatSpa-inspired bathGourmet outdoor kitchenElegant architectural finishes
- 35 days |
- 689 |
- 30 |
Zillow last checked:
Listing updated:
Listed by:
Songwei Lyu 601-668-7085,
Zhanka Realty LLC 504-335-8081,
Sean Sandoval 504-756-5950,
Zhanka Realty LLC
Source: GSREIN,MLS#: 2561957
Facts & features
Interior
Bedrooms & bathrooms
- Bedrooms: 4
- Bathrooms: 4
- Full bathrooms: 3
- 1/2 bathrooms: 1
Primary bedroom
- Description: Flooring: Wood
- Level: Second
- Dimensions: 32.80 X 20.70
Bedroom
- Description: Flooring: Wood
- Level: Second
- Dimensions: 13.90 X 12.50
Bedroom
- Description: Flooring: Wood
- Level: Second
- Dimensions: 13.90 X 12.50
Bedroom
- Description: Flooring: Wood
- Level: Second
- Dimensions: 13.90 X 11.50
Breakfast room nook
- Description: Flooring: Tile
- Level: First
- Dimensions: 14.00 X 12.60
Den
- Description: Flooring: Marble
- Level: First
- Dimensions: 26.90 X 19.00
Dining room
- Description: Flooring: Marble
- Level: First
- Dimensions: 16.50 X 13.90
Kitchen
- Description: Flooring: Tile
- Level: First
- Dimensions: 17.90 X 14.00
Laundry
- Description: Flooring: Tile
- Level: First
- Dimensions: 11.30 X 9.90
Living room
- Description: Flooring: Marble
- Level: First
- Dimensions: 16.00 X 13.90
Office
- Description: Flooring: Tile
- Level: First
- Dimensions: 14.11 X 11.40
Other
- Description: Flooring: Tile
- Level: First
- Dimensions: 19.90 X 19.90
Heating
- Central, Multiple Heating Units
Cooling
- Central Air, 3+ Units
Appliances
- Included: Cooktop, Double Oven, Dishwasher, Disposal, Ice Maker, Microwave, Oven, Refrigerator
Features
- Intercom, Jetted Tub, Pantry, Stainless Steel Appliances, Wired for Sound
- Windows: Storm Window(s)
- Has fireplace: No
- Fireplace features: None
Interior area
- Total structure area: 7,100
- Total interior livable area: 5,456 sqft
Property
Parking
- Total spaces: 2
- Parking features: Attached, Garage, Two Spaces
- Has attached garage: Yes
Features
- Levels: Two
- Stories: 2
- Patio & porch: Covered, Oversized, Patio, Porch
- Exterior features: Fence, Outdoor Shower, Porch, Patio, Outdoor Kitchen
- Pool features: In Ground
- Has spa: Yes
Lot
- Size: 10,158 Square Feet
- Dimensions: 80 x 128
- Features: City Lot, Levee, Oversized Lot, Pond on Lot
Details
- Parcel number: 0820033810
- Special conditions: None
Construction
Type & style
- Home type: SingleFamily
- Architectural style: Traditional
- Property subtype: Single Family Residence
Materials
- Brick, Stucco
- Foundation: Slab
- Roof: Shingle
Condition
- Excellent
- Year built: 1967
Utilities & green energy
- Sewer: Public Sewer
- Water: Public
Green energy
- Energy efficient items: Windows
Community & HOA
Community
- Security: Security System, Closed Circuit Camera(s)
- Subdivision: PONTCHARTRAIN SHORES
HOA
- Has HOA: No
Location
- Region: Metairie
Financial & listing details
- Price per square foot: $247/sqft
- Tax assessed value: $805,000
- Annual tax amount: $9,199
- Date on market: 6/25/2026
Estimated market value
$1,262,700
$1.20M - $1.33M
$3,582/mo
Price history
| Date | Event | Price |
|---|---|---|
| 6/25/2026 | Listed for sale | $1,350,000+54.3%$247/sqft |
Source:  GSREIN #2561957 Report a problem GSREIN #2561957 Report a problem | ||
| 8/25/2015 | Sold | -- |
Source: GSREIN #2004401 Report a problem | ||
| 6/3/2015 | Price change | $874,900-5.4%$160/sqft |
Source: CENTURY 21 Action Realty #2004401 Report a problem | ||
| 3/25/2015 | Price change | $925,000-5.6%$170/sqft |
Source: CENTURY 21 Action Realty #2004401 Report a problem | ||
| 12/30/2014 | Listed for sale | $980,000-24.6%$180/sqft |
Source: RE/MAX Real Estate Partners #1015988 Report a problem | ||
| 6/9/2014 | Listing removed | $1,300,000$238/sqft |
Source: Keller Williams - Metairie #975314 Report a problem | ||
| 3/31/2014 | Price change | $1,300,000+18.2%$238/sqft |
Source: Keller Williams - Metairie #975314 Report a problem | ||
| 12/22/2013 | Listed for sale | $1,100,000$202/sqft |
Source: Keller Williams - Metairie #975314 Report a problem | ||
Public tax history
| Year | Property taxes | Tax assessment |
|---|---|---|
| 2024 | $9,199 -4.2% | $80,500 |
| 2023 | $9,603 +2.7% | $80,500 |
| 2022 | $9,352 +7.7% | $80,500 |
| 2021 | $8,686 +0.7% | $80,500 |
| 2020 | $8,624 -2.7% | $80,500 |
| 2019 | $8,866 +7.1% | $80,500 |
| 2018 | $8,278 | $80,500 |
| 2017 | $8,278 | $80,500 |
| 2016 | $8,278 +131.4% | $80,500 +104.8% |
| 2015 | $3,577 | $39,300 |
| 2014 | $3,577 | $39,300 |
| 2013 | -- | $39,300 |
| 2012 | -- | $39,300 +0.7% |
| 2011 | -- | $39,010 |
| 2010 | -- | $39,010 |
| 2009 | -- | $39,010 |
| 2008 | -- | $39,010 +36.1% |
| 2007 | -- | $28,670 |
| 2006 | -- | -- |
| 2005 | -- | -- |
| 2004 | -- | -- |
| 2003 | -- | -- |
| 2002 | -- | -- |
| 2001 | -- | -- |
| 2000 | -- | -- |
Find assessor info on the county website
Monthly payment
Est. payment
Payment breakdown
Explore the cost of this home by adjusting the details. Changes won't be saved.Climate risks
Neighborhood: Pontchartrain Shores
Nearby schools
GreatSchools rating
- 7/10Harold Keller Elementary SchoolGrades: PK-5Distance: 0.5 mi
- 4/10John Q. Adams Middle SchoolGrades: 6-8Distance: 0.6 mi
- 3/10Grace King High SchoolGrades: 9-12Distance: 2.2 mi
- $857,700-- bd-- ba-- sqft4965 Folse Dr, Metairie, LA 70006Off Market
- $724,600-- bd-- ba-- sqft4961 Folse Dr, Metairie, LA 70006Off Market
- $573,400-- bd-- ba-- sqft4968 Folse Dr, Metairie, LA 70006Off Market
- $770,9004 bd4 ba3.3k sqft4964 Folse Dr, Metairie, LA 70006Off Market
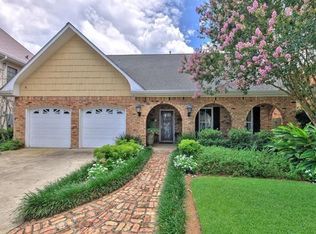
- $285,000-- bd-- ba-- sqft5001 Folse Dr, Metairie, LA 70006Off Market
- $736,000-- bd-- ba-- sqft4960 Folse Dr, Metairie, LA 70006Off Market
- $1,551,300-- bd-- ba-- sqft5001 Folse Dr, Metairie, LA 70006Off Market
- $724,100-- bd-- ba-- sqft4957 Folse Dr, Metairie, LA 70006Off Market
A local agent can set up tours, give advice and negotiate with sellers.
Similar homes
- $1,309,0005 bd5 ba5.2k sqft4845 Folse Dr, Metairie, LA 70006For Sale
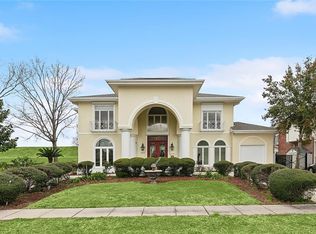
 MLS ID #2561000, Judy Walker, KELLER WILLIAMS REALTY 455-0100. GSREIN
 - $799,0004 bd5 ba4.3k sqft4632 Southshore Dr, Metairie, LA 70002For Sale
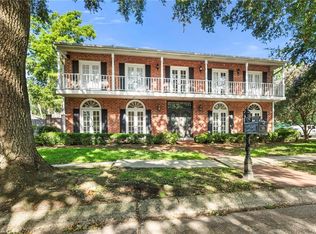 MLS ID #2569405, Kelly Snyder, Century 21 J. Carter & Company. GSREIN
 - $1,545,0006 bd7 ba5.2k sqft3928 Edenborn Ave, Metairie, LA 70002For Sale
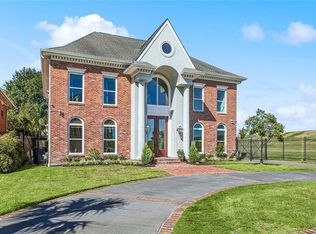 MLS ID #2553306, Melissa Martin, Prieur Properties, LLC. GSREIN
 - $979,9004 bd5 ba5.1k sqft4001 Tolmas Dr, Metairie, LA 70002For Sale
 MLS ID #2558255, James Harvey, Generations Realty Group, LLC. GSREIN
 - $1,425,0005 bd4 ba3.6k sqft452 Orion Ave, Metairie, LA 70005For SaleMLS ID #2559037, Jarred Tolar, Century 21 J. Carter & Company. GSREIN
- $1,045,0004 bd5 ba4.6k sqft2625 Labarre Ln, Metairie, LA 70005For SaleMLS ID #2555991, Kenneth Hamrick, Keller Williams Realty New Orleans. GSREIN
- $1,195,0003 bd3 ba2.7k sqft234 Helios Ave, Metairie, LA 70005For SaleMLS ID #2560155, Melissa Martin, Prieur Properties, LLC. GSREIN
- $1,195,0005 bd7 ba5.9k sqft35 Oriole St, New Orleans, LA 70124For SaleMLS ID #2566536, John Myers, Ricci Real Estate. GSREIN
- $974,0005 bd5 ba4.4k sqft940 Orion Ave, Metairie, LA 70005For SaleMLS ID #2563945, Alyson McStay, The W Group Real Estate LLC. GSREIN
- $1,250,0004 bd5 ba4.2k sqft5555 Marcia Ave, New Orleans, LA 70124For SaleMLS ID #2534450, Anthony Posey, Anthony Posey Properties, Inc. GSREIN
- $685,0004 bd4 ba4.6k sqft42 Chateau Palmer Dr, Kenner, LA 70065For SaleMLS ID #2567738, Tracie Barrios, Shore Realty, LLC. GSREIN
- $1,100,0004 bd5 ba4k sqft151 Sauve Rd, River Ridge, LA 70123For SaleMLS ID #2559486, Aimee Curole, 23 Realty, LLC. GSREIN
- $750,0005 bd4 ba3.1k sqft311 Sauve Rd, Harahan, LA 70123For SaleMLS ID #2551475, Lisa Ledet, KELLER WILLIAMS REALTY 455-0100. GSREIN
- $895,0004 bd4 ba4.3k sqft4429 Rue Place Pontchartrain, Kenner, LA 70065For SaleMLS ID #2568386, Christina King Noto, NOLA Living Realty. GSREIN
- $1,400,0005 bd5 ba3.4k sqft45 Versailles Blvd, New Orleans, LA 70125For SaleMLS ID #2554083, Gary Lazarus, REMAX N.O. Properties. GSREIN
- $1,495,0004 bd4 ba5.9k sqft7 English Turn Dr, New Orleans, LA 70131For SaleMLS ID #2558695, Brenda Newfield, Newfield Realty Group Inc.. GSREIN
- $699,0004 bd5 ba4.4k sqft519 Ridgelake Dr, Metairie, LA 70001For SaleMLS ID #2563722, Julie Varisco, Prieur Properties, LLC. GSREIN
- $1,599,0005 bd5 ba5.8k sqft159 Elaine Ave, Harahan, LA 70123For SaleMLS ID #2561926, Tony Ruiz, NOLA Living Realty. GSREIN
- $1,050,0004 bd4 ba4.1k sqft131 Colonial Club Dr, Harahan, LA 70123For SaleMLS ID #2564247, Brendan Fox, RE/MAX Living. GSREIN
- $746,0004 bd4 ba3.8k sqft3628 Tolmas Dr, Metairie, LA 70002For SaleMLS ID #2491553, Allen Leone, LEONE GNO REALTY LLC. GSREIN
