Stunning custom home built just 5 years ago. No detail has been overlooked! The grand entryway features high ceilings, a beautiful staircase, and a gorgeous dining area with built-in wine closet. Beautiful, open floor plan. Five spacious bedrooms. The first-floor primary suite is complete with fireplace, double closets, and a primary bath with a soaker tub, double vanity, and massive walk-through shower. Designer finishes and lighting throughout home. The outdoor patio area is a dream with a fully equipped kitchen under the covered patio, oversized yard, a relaxing inground pool, and additional greenspace. Whole home generator. Ample closet space throughout. Huge media/game room upstairs with half bath. Gorgeous high ceilings throughout with 23' in the living room/kitchen, 12' in primary, and 10' upstairs. Spacious 3-car attached garage for all your vehicle storage needs plus rear yard vehicle access. This home truly has it all!
Active
Price cut: $4K (8/27)
$1,595,000
159 Elaine Ave, Harahan, LA 70123
5beds
5,866sqft
Single Family Residence
Built in 2021
9,962 Square Feet Lot
$1,513,600 Zestimate®
$272/sqft
$-- HOA
What's special
Grand entrywayBeautiful staircaseBeautiful open floor planOutdoor patio areaFirst-floor primary suiteMassive walk-through showerBuilt-in wine closet
- 93 days
- 342
- 12
Zillow last checked:
Listing updated:
Listed by:
Anthony Ruiz 504-239-9300,
NOLA Living Realty 504-301-9757,
Alisha Ruiz 504-615-5021,
NOLA Living Realty
Source: GSREIN,MLS#: 2561926
Facts & features
Interior
Bedrooms & bathrooms
- Bedrooms: 5
- Bathrooms: 5
- Full bathrooms: 3
- 1/2 bathrooms: 2
Primary bedroom
- Level: First
- Dimensions: 20.5' x 18.2
Bedroom
- Level: Second
- Dimensions: 17' x 13'
Bedroom
- Level: Second
- Dimensions: 17' x 13'
Bedroom
- Level: Second
- Dimensions: 15.6' x 13'
Bedroom
- Level: Second
- Dimensions: 19' x 14'
Primary bathroom
- Level: First
- Dimensions: 19.8' x 15'
Bathroom
- Level: Second
- Dimensions: 12' x 10.9'
Bathroom
- Level: Second
- Dimensions: 13' x 7'
Other
- Level: First
Other
- Level: First
- Dimensions: 9.9' x 6'
Dining room
- Level: First
- Dimensions: 16.2' x 13.2'
Game room
- Level: Second
- Dimensions: 33.7' x 30.6'
Half bath
- Level: First
- Dimensions: 6' x 4'
Half bath
- Level: Second
- Dimensions: 8' x 4'
Kitchen
- Level: First
- Dimensions: 22.8' x 18.5'
Laundry
- Level: First
- Dimensions: 10.3' x 13.2'
Living room
- Level: First
- Dimensions: 34.6' x 21'
Heating
- Central
Cooling
- Central Air
Appliances
- Included: Cooktop, Double Oven, Dishwasher, Ice Maker, Wine Cooler
- Laundry: Washer Hookup, Dryer Hookup
Features
- Attic, Stone Counters, Stainless Steel Appliances
- Has fireplace: Yes
- Fireplace features: Gas, Other
Interior area
- Total structure area: 7,338
- Total interior livable area: 5,866 sqft
Property
Parking
- Total spaces: 3
- Parking features: Attached, Garage, Three or more Spaces
- Has attached garage: Yes
Features
- Levels: Two
- Stories: 2
- Patio & porch: Covered, Other, Patio
- Exterior features: Fence, Patio, Outdoor Kitchen
- Pool features: In Ground
Lot
- Size: 9,962 Square Feet
- Dimensions: 9960
- Features: Corner Lot, City Lot, Oversized Lot
Details
- Parcel number: 0930001783
- Special conditions: None
Construction
Type & style
- Home type: SingleFamily
- Architectural style: Traditional
- Property subtype: Single Family Residence
Materials
- Brick, Stucco
- Foundation: Slab
- Roof: Shingle
Condition
- Excellent
- Year built: 2021
Utilities & green energy
- Electric: Generator
- Sewer: Public Sewer
- Water: Public
Community & HOA
HOA
- Has HOA: No
Location
- Region: Harahan
Financial & listing details
- Price per square foot: $272/sqft
- Tax assessed value: $1,012,000
- Annual tax amount: $9,623
- Date on market: 6/9/2026
Estimated market value
$1,513,600
$1.44M - $1.59M
$5,733/mo
Price history
| Date | Event | Price |
|---|---|---|
| 8/27/2026 | Price change | $1,595,000-0.3%$272/sqft |
Source:  GSREIN #2561926 Report a problem GSREIN #2561926 Report a problem | ||
| 6/9/2026 | Listed for sale | $1,599,000-2.8%$273/sqft |
Source: GSREIN #2561926 Report a problem | ||
| 11/6/2025 | Listing removed | $1,645,000$280/sqft |
Source: GSREIN #2520646 Report a problem | ||
| 9/9/2025 | Listed for sale | $1,645,000-0.3%$280/sqft |
Source: GSREIN #2520646 Report a problem | ||
| 9/9/2025 | Listing removed | $1,650,000$281/sqft |
Source: GSREIN #2501205 Report a problem | ||
| 5/12/2025 | Listed for sale | $1,650,000-15.4%$281/sqft |
Source: GSREIN #2501205 Report a problem | ||
| 4/17/2025 | Listing removed | $1,950,000$332/sqft |
Source: GSREIN #2443395 Report a problem | ||
| 4/16/2024 | Listed for sale | $1,950,000+766.7%$332/sqft |
Source: GSREIN #2443395 Report a problem | ||
| 4/16/2019 | Sold | -- |
Source: GSREIN #2196981 Report a problem | ||
| 4/1/2019 | Pending sale | $225,000$38/sqft |
Source: GARDNER, REALTORS #2196981 Report a problem | ||
| 3/29/2019 | Listed for sale | $225,000$38/sqft |
Source: GARDNER, REALTORS #2196981 Report a problem | ||
Public tax history
| Year | Property taxes | Tax assessment |
|---|---|---|
| 2024 | $9,623 -3.7% | $101,200 |
| 2023 | $9,997 +32.7% | $101,200 |
| 2022 | $7,531 -17.9% | $101,200 |
| 2021 | $9,167 +335.6% | $101,200 +371.4% |
| 2020 | $2,105 -1.9% | $21,470 |
| 2019 | $2,144 +155.6% | $21,470 +69.6% |
| 2018 | $839 | $12,660 +65.3% |
| 2017 | $839 +7815.1% | $7,660 |
| 2016 | $11 -1.2% | $7,660 |
| 2015 | $11 | $7,660 |
| 2014 | $11 | $7,660 |
| 2013 | -- | $7,660 |
| 2012 | -- | $7,660 -0.4% |
| 2011 | -- | $7,690 |
| 2010 | -- | $7,690 |
| 2009 | -- | $7,690 |
| 2008 | -- | $7,690 |
| 2007 | -- | $7,690 |
| 2006 | -- | -- |
| 2005 | -- | -- |
| 2004 | -- | -- |
| 2003 | -- | -- |
| 2002 | -- | -- |
| 2001 | -- | -- |
| 2000 | -- | -- |
Find assessor info on the county website
Monthly payment
Est. payment
Payment breakdown
Explore the cost of this home by adjusting the details. Changes won't be saved.Climate risks
Neighborhood: 70123

Similar homes
- $1,640,0005 bd5 ba4k sqft155 Sauve Rd, River Ridge, LA 70123For Sale
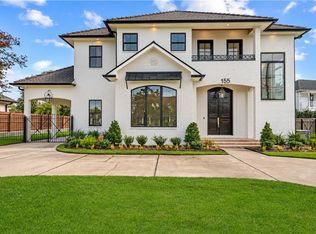
 MLS ID #2575559, Eric Hernandez, NOLA Living Realty. GSREIN
 - $1,050,0004 bd4 ba4.1k sqft131 Colonial Club Dr, Harahan, LA 70123For Sale
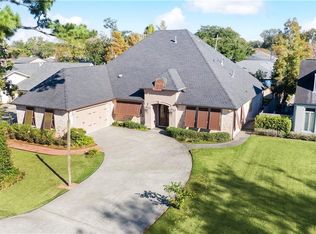 MLS ID #2564247, Brendan Fox, RE/MAX Living. GSREIN
 - $1,549,0005 bd5 ba5.2k sqft1604 Harvard Ave, Metairie, LA 70001For Sale
 MLS ID #2574264, Martin Buras, NOLA Realty. GSREIN
 - $1,525,0006 bd7 ba5.2k sqft3928 Edenborn Ave, Metairie, LA 70002For Sale
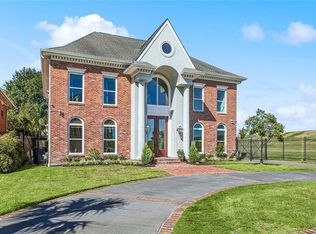 MLS ID #2553306, Melissa Martin, Prieur Properties, LLC. GSREIN
 - $1,200,0004 bd5 ba4.7k sqft1106 Transcontinental Dr, Metairie, LA 70001For SaleMLS ID #2567662, Tangie Stephens, KELLER WILLIAMS REALTY 455-0100. GSREIN
- $1,425,0005 bd4 ba3.6k sqft452 Orion Ave, Metairie, LA 70005For SaleMLS ID #2559037, Jarred Tolar, Century 21 J. Carter & Company. GSREIN
- $1,309,0005 bd5 ba5.2k sqft4845 Folse Dr, Metairie, LA 70006For SaleMLS ID #2561000, Judy Walker, KELLER WILLIAMS REALTY 455-0100. GSREIN
- $1,500,0004 bd4 ba3.3k sqft6308 Patton St, New Orleans, LA 70118For SaleMLS ID #2574797, Helga Eisele, Coldwell Banker TEC MAGAZINE. GSREIN
- $825,0005 bd6 ba4.2k sqft5 W Kori Ln, Westwego, LA 70094For SaleMLS ID #2568666, Tracey Duplantis, Homesmart Realty South. GSREIN
- $1,800,0006 bd7 ba7.5k sqft11 Arbor Cir, New Orleans, LA 70131For SaleMLS ID #2559673, Lisa Martinez, Epique Realty. GSREIN
- $1,399,9006 bd4 ba4.3k sqft5350 Purdue Dr, Metairie, LA 70003New ConstructionMLS ID #2576146, Scott Gibson, Realty Executives SELA. GSREIN
- $1,400,0005 bd5 ba3.4k sqft45 Versailles Blvd, New Orleans, LA 70125For SaleMLS ID #2554083, Gary Lazarus, REMAX N.O. Properties. GSREIN
- $1,495,0004 bd4 ba5.9k sqft7 English Turn Dr, New Orleans, LA 70131For SaleMLS ID #2558695, Brenda Newfield, Newfield Realty Group Inc.. GSREIN
- $1,299,0007 bd6 ba6.1k sqft5776 Bellaire Dr, New Orleans, LA 70124For SaleMLS ID #2571884, Pauline Eagan, KELLER WILLIAMS REALTY 455-0100. GSREIN
- $1,569,9006 bd8 ba6.7k sqft2 Cycas, Kenner, LA 70065For SaleMLS ID #2566678, Matthew Grass, The Agency of M. Grass Group, LLC. GSREIN
- $1,249,0004 bd4 ba5.4k sqft4969 Folse Dr, Metairie, LA 70006For SaleMLS ID #2561957, Songwei Lyu, Zhanka Realty LLC. GSREIN
- $899,0003 bd3 ba3.4k sqft267 Midway Dr, River Ridge, LA 70123For SaleMLS ID #2554092, Kim Brandt, Riverside Realty, Inc.. GSREIN
- $1,195,0005 bd7 ba5.5k sqft67 Elmwood Dr, Destrehan, LA 70047For SaleMLS ID #2571806, Ryan Wentworth, REVE, REALTORS. GSREIN
- $1,750,0005 bd6 ba7.3k sqft31 English Turn Dr, New Orleans, LA 70131For SaleMLS ID #2574929, Samanthia Andrus, Keller Williams Realty New Orleans. GSREIN
